3-bedroom semi-detached house · SO50 6RN
Sold STCListed 36 days
Opportunity summary
See Archie’s verdict, returns by strategy and what to check before viewing.
About
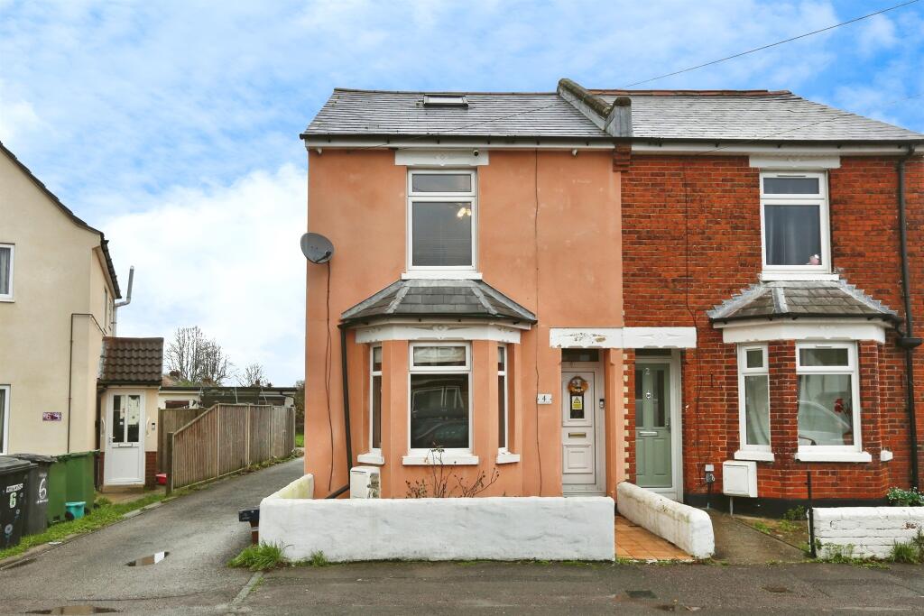
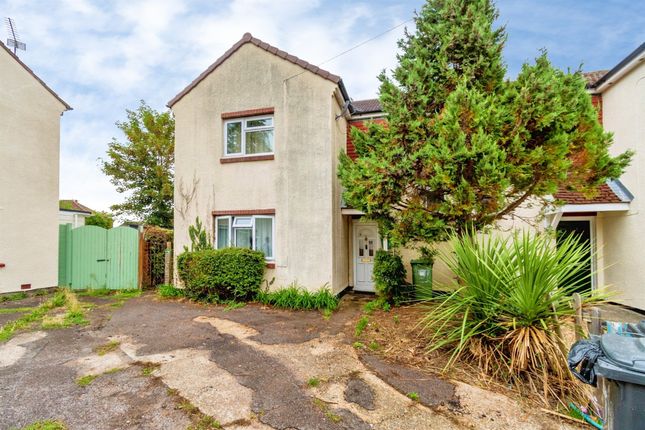
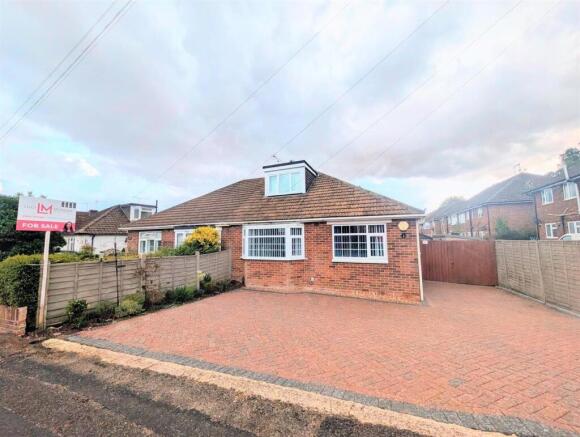
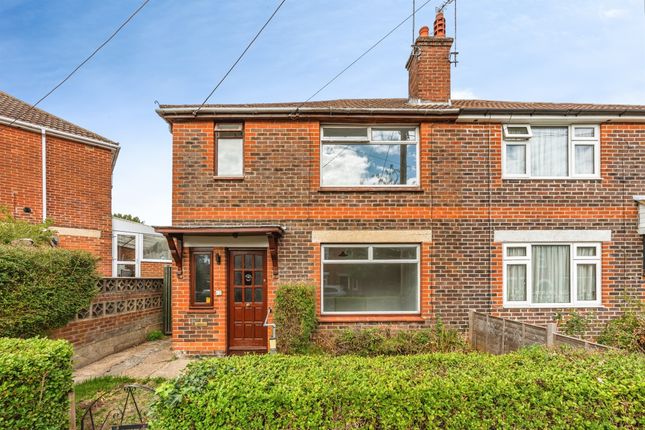
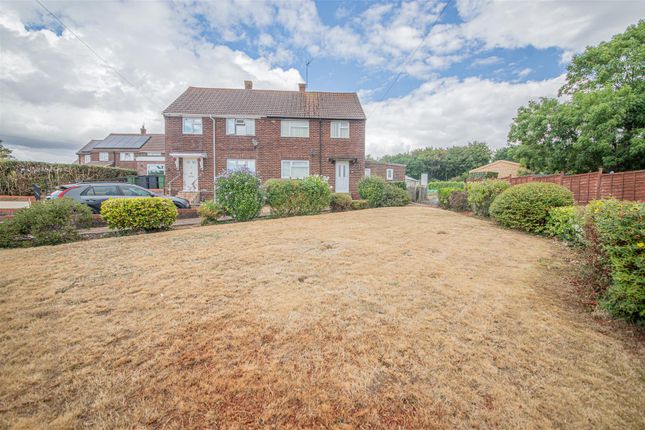
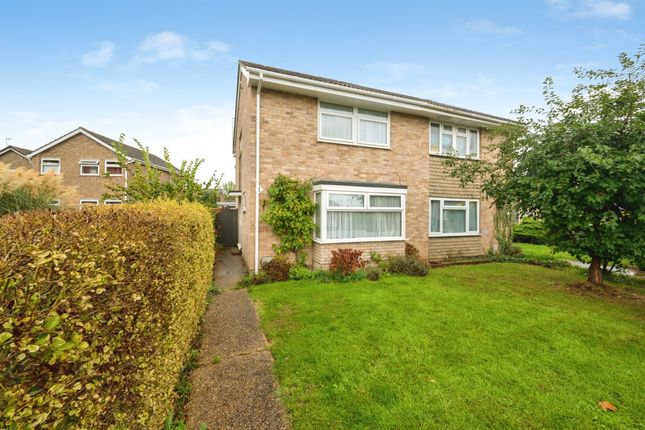
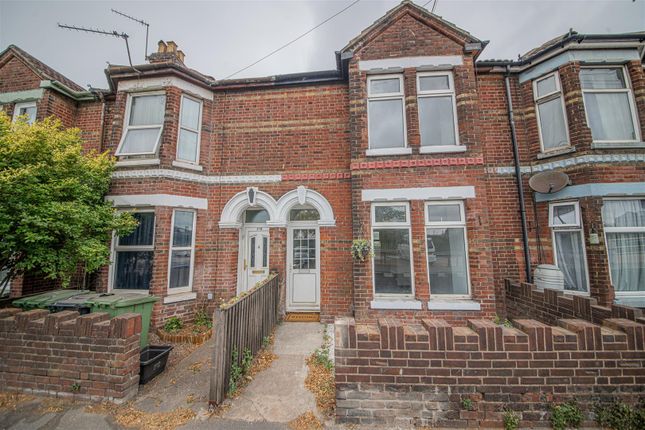
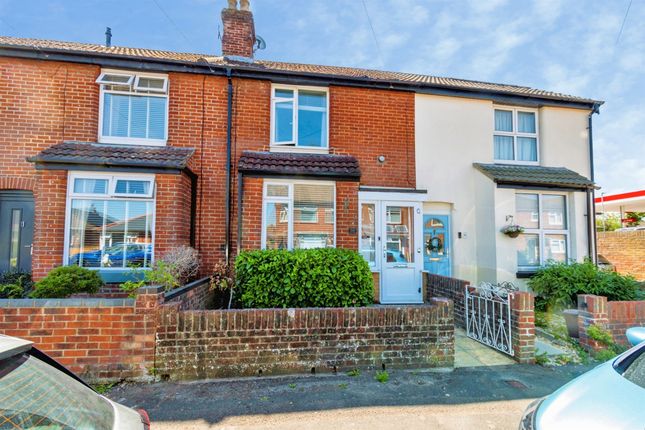
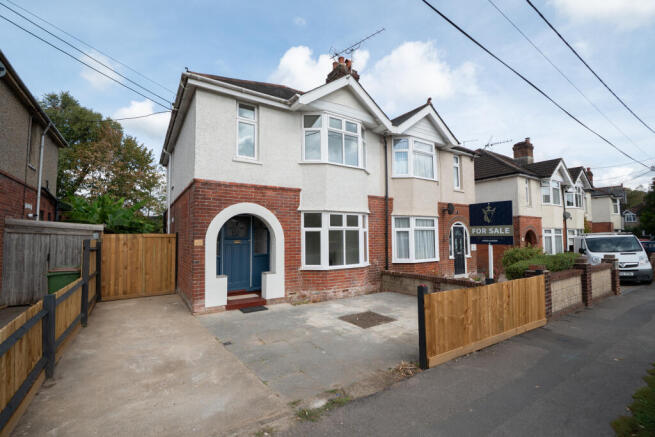
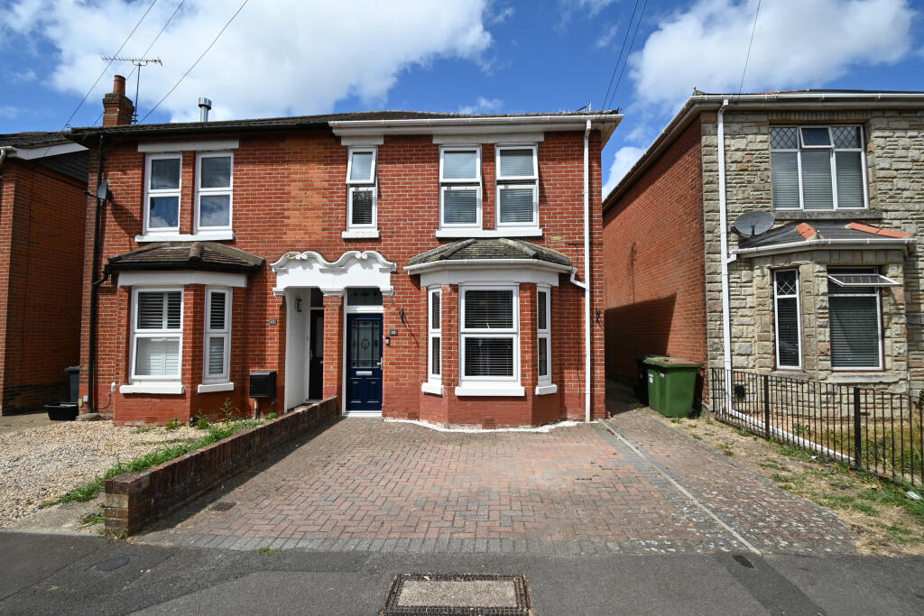
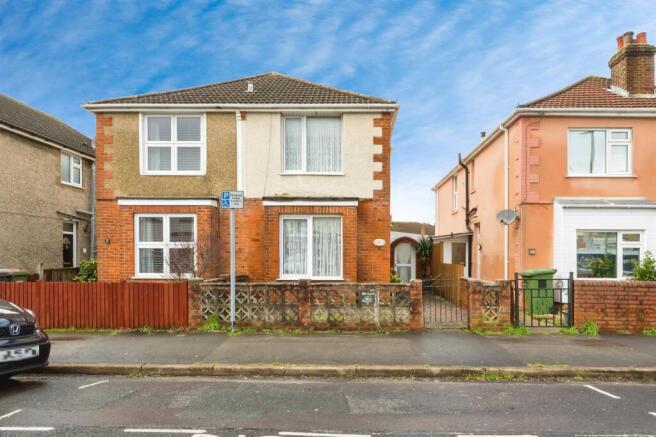
Welcome to Barton Road! Set in the heart of Eastleigh, this immaculate semi-detached home on Barton Road offers the perfect blend of comfort, convenience, and space.
Beautifully presented throughout, the property welcomes you with a generous lounge/diner featuring a cosy log burner—ideal for relaxing evenings with family or friends.
The smartly refitted kitchen provides a stylish and practical space for all your culinary adventures, leading out to an enclosed rear garden that boasts a wider plot than most homes on the street.
Whether you enjoy summer barbecues or simply yearn for extra outdoor space, this garden delivers.
For flexibility and family living, the ground floor offers a modern bathroom and separate WC, while upstairs an additional WC adds essential convenience.
Each of the three bedrooms is a spacious double—perfect for growing families or accommodating guests.
With a private driveway providing space for two cars and the potential to extend (subject to planning permission), this home is ready to evolve as your needs do.
Education and commuting are both first-class here.
Excellent primary, secondary, and further education is on your doorstep, including Norwood Primary & Preschool, Cherbourg Primary School, Crestwood Community School and Barton Peveril Sixth Form College.
For professionals, Eastleigh railway station is just 0.3 miles away, with quick links to Southampton, Winchester, Portsmouth, London Waterloo, and even Southampton Airport Parkway—ideal for those balancing work and travel.
Everyday essentials are taken care of as well, thanks to a Tesco Express and larger Sainsbury’s nearby, while shopping, leisure and entertainment can all be found at the Swan Centre, just under half a mile away, along with a tempting mix of local cafés, restaurants, independent shops, a cinema and a bowling alley.
When it’s time for fresh air, Leigh Road Recreation Ground and the stunning Lakeside Country Park offer plenty of opportunities for recreation, from play areas to picturesque lakeside walks.
Offering space, style and an unrivalled central location, this superb home is ready to welcome a new chapter. Arrange your viewing today to qualify for all it has to offer.
Property additional info W.C.: 7' 11" x 2' 9" (2.41m x 0.84m) Bathroom: 5' x 7' 11" (1.52m x 2.41m) Kitchen: 7' 10" x 15' (2.39m x 4.57m) Dining Room: 8' 6" x 12' 4" (2.59m x 3.76m) Lounge: 10' 7" x 14' 10" (3.23m x 4.52m) Bedroom 3: 8' x 10' 4" (2.44m x 3.15m) W.C.: 4' 9" x 4' 3" (1.45m x 1.30m) Bedroom 2: 8' 6" x 11' 11" (2.59m x 3.63m) Master Bedroom: 14' 3" x 15' 3" (4.34m x 4.65m) Flooded in the last 5 years: No.
Does the property have flood defences? No. Building Safety: None of the above. Construction materials used: Brick and block. Water source: Direct mains water. Electricity source: National Grid.
Sewerage arrangements: Standard UK domestic. Heating Supply: Central heating (gas). Parking Availability: Yes.
Value & comps
No previous sales on record.
Returns
Set an offer; the calculator follows it.
We're still gathering serviced-accommodation data for this area.
Archie refurb estimate: a Pro feature
0.0% below asking
This is not financial or investment advice. Prop AI Deals is not authorised by the Financial Conduct Authority (FCA) to provide investment advice.
All investment calculators, property analyses, and AI-generated insights are for informational purposes only. Property investment carries risk and may result in financial loss. All calculations should be independently verified and you should consult with FCA-authorised financial advisors before making any investment decisions.
Past performance does not guarantee future results. Tax implications vary by individual circumstances.
Deal
Properties like this can earn 2–3x BTL yields when converted to HMO, with retrofit costs around £10k/room. Sign in to see the full tier, yield projection, and cost breakdown.
Commercial properties like this can earn 30-50% higher yields when converted to residential under Class MA / Q / P / PA, with prior approval costing ~GBP 96/unit. Sign in to see the recommended route, yield uplift, and cost breakdown.
BRRR-suited properties can recycle 80-100% of investor capital on refi, leaving a high-yielding rental with most of the money out. Sign in to see the refurb cost stack, ARV projection, and refinance maths.
Detached + large garden = sub-division play. Pro tier unlocks the tier badge, plot size, uplift estimate, and regional land benchmark.
Short-lease flats trade at deep discount, but extending under the 1993 Act often costs far less than the discount. Pro tier unlocks the tier badge, premium breakdown, long-lease ARV and arbitrage maths.
See projected short-stay revenue vs a vanilla BTL for this property.
See real sub-let margins (HMO room rates & SA nightly rates) vs the landlord rent.
Area
Agent & docs

FAQ
About Barton Road, SO50
Explore nearby