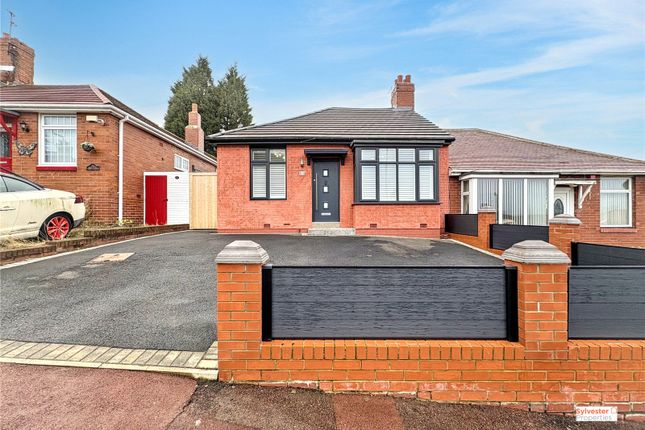
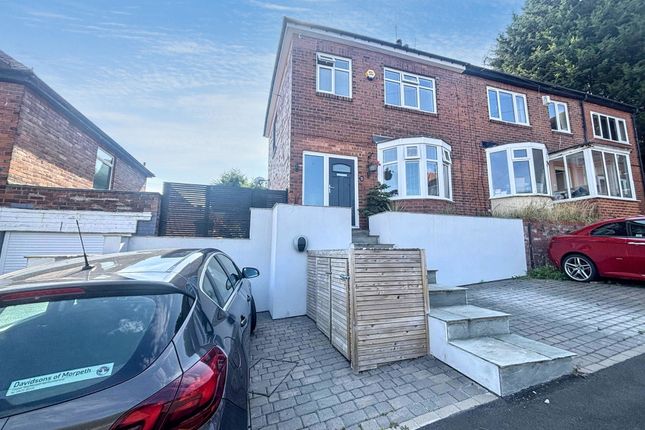
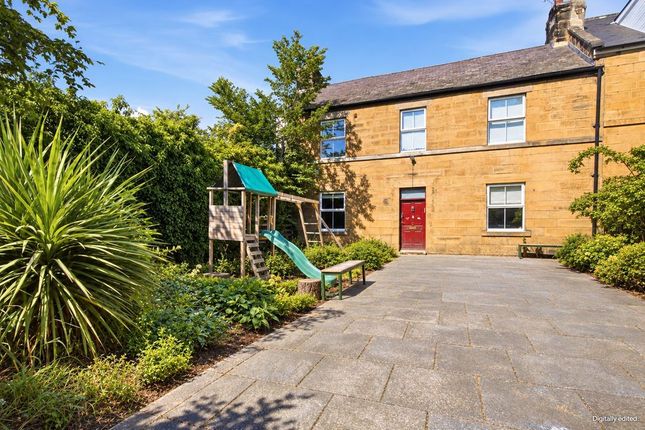
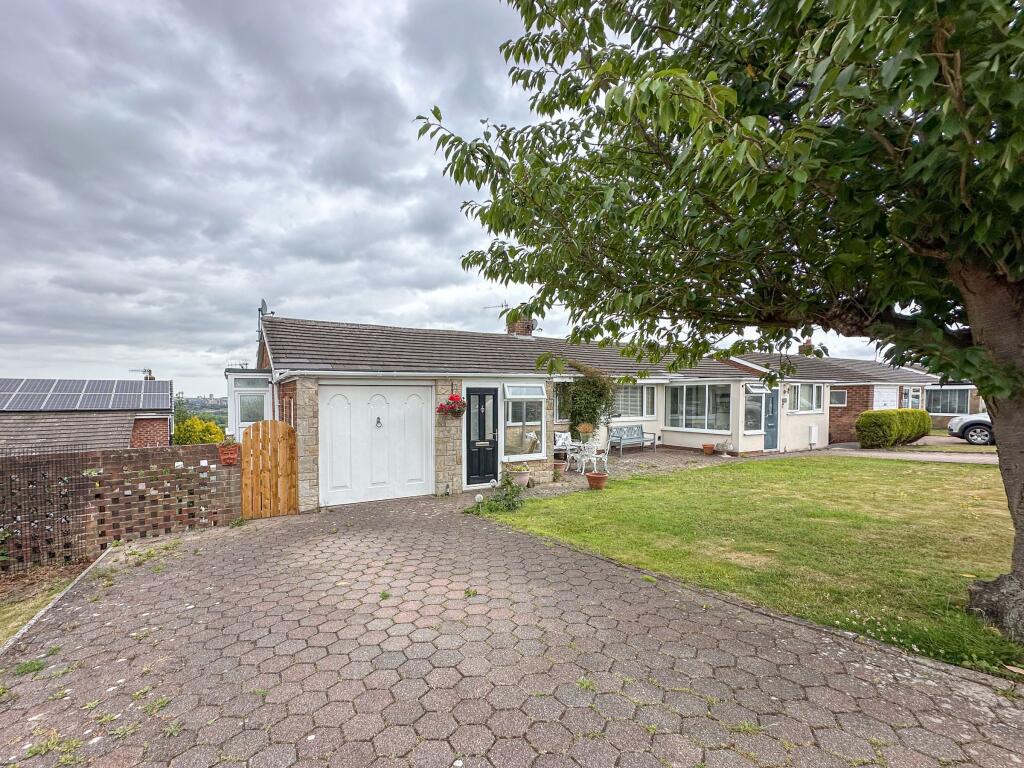
3-bedroom detached house · NE8 2HP
For saleListed 190 days
Opportunity summary
See Archie’s verdict, returns by strategy and what to check before viewing.
About
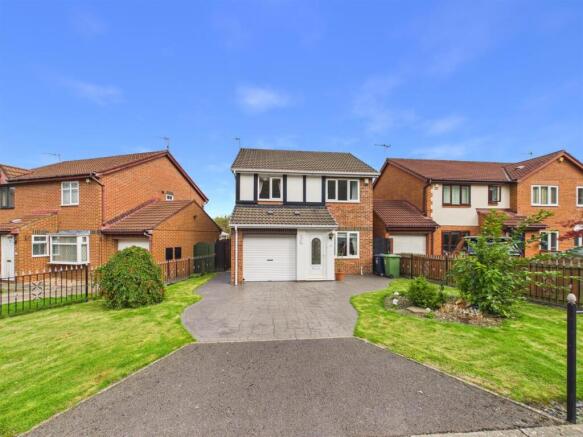
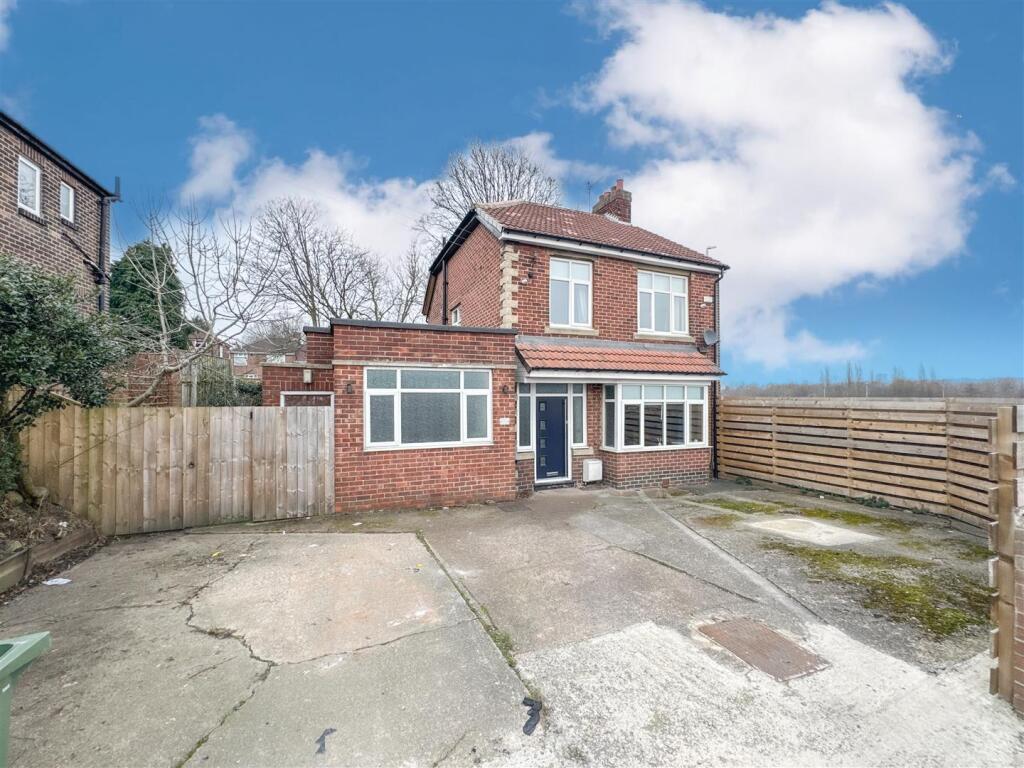
Welcome to one of the finest homes on this modern development - a truly outstanding detached residence occupying an enviable position within this sought after location with private rear garden and off road parking.
This beautiful family home is a statement in modern luxury and has been meticulously upgraded by the current owners to an exceptional standard throughout.
The internal layout briefly comprises entrance hallway with stairs rising up to the first floor accommodation, well proportioned living room overlooking the front aspect and a beautifully presented kitchen / diner with direct access into the south facing rear garden.
The ground floor also boasts a separate utility room, down stairs WC and access into a versatile room, originally part of the garage, which has been insulated, plaster boarded and now offers a perfect hobby room, play room or excellent storage options.
From the first floor landing access is given into a luxury family bathroom also three good size and well presented bedrooms, the master with a dressing area also ensuite facilities.
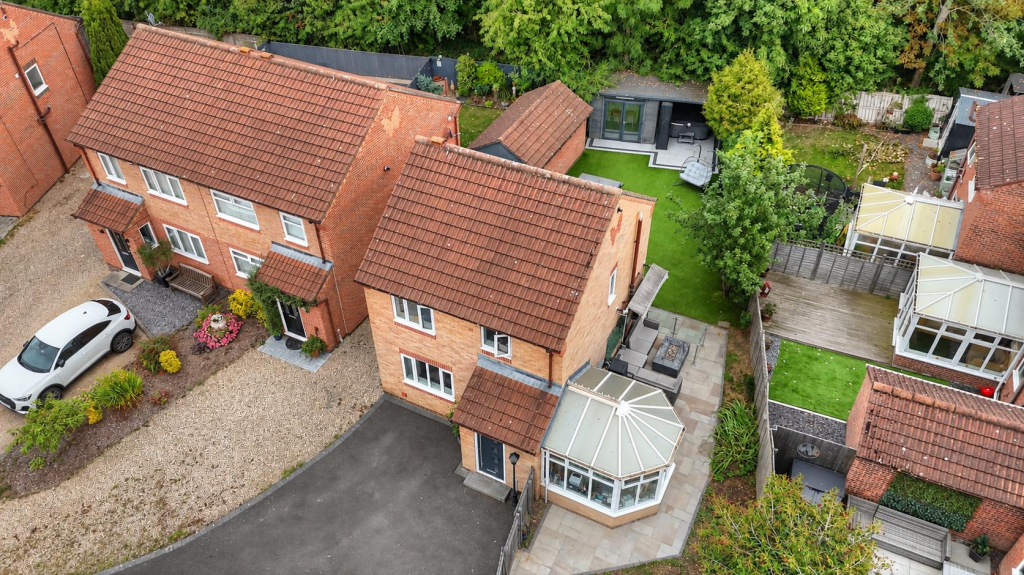
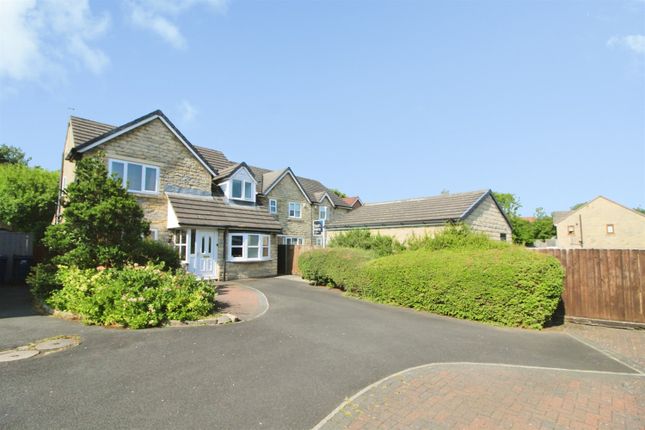
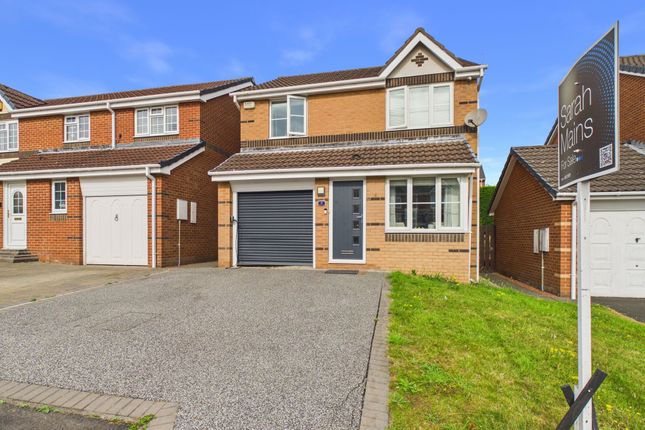
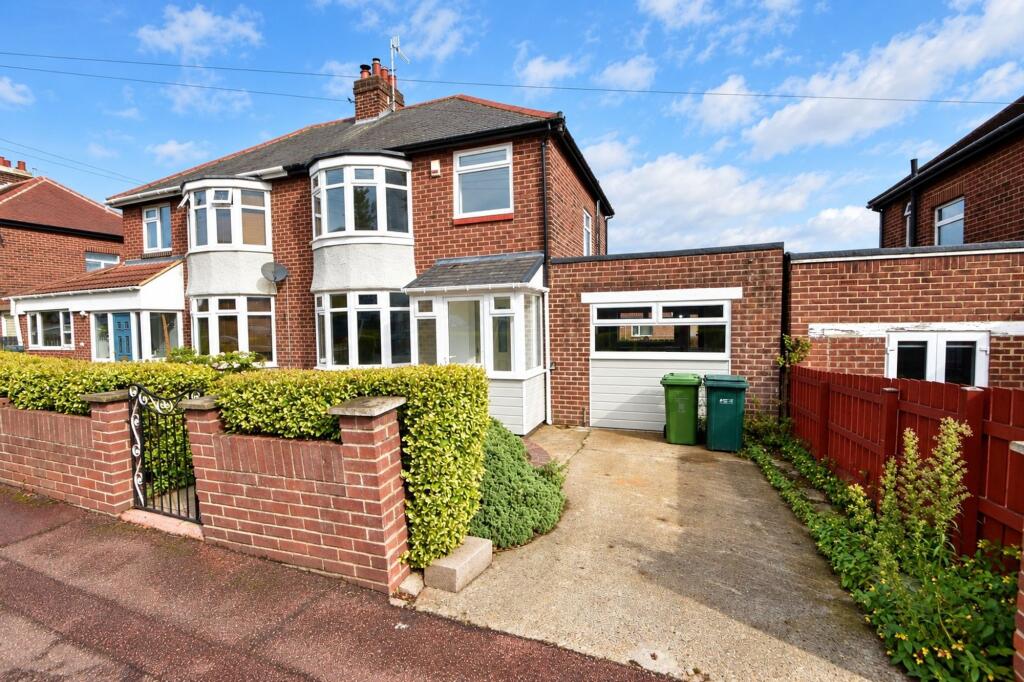
Externally to the front elevation is a block paved driveway with lawn, wrought iron railings, outside lighting and gated access to the side of the property.
An up and over garage door leads to the front of the garage offering excellent storage space.
The rear south facing garden is a beautiful space to relax or entertain guests and has been finished to a high specification with western red cedar wood fencing, water feature, lawn and patio.
Easy access to a good array of local amenities including schools, shops and leisure facilities. Excellent road links including the A1 and great public transport links.
A refined residence that stands apart from the rest. A lovely place to call home.
ENTRANCE HALL 7' 0" x 4' 2" (2.153m x 1.272m) The inviting entrance hall is accessed via a composite front door and sets the tone for the lovely property within.
Central heating radiator with decorative cover, fitted carpet and stairs leading to the first floor accommodation.
LIVING ROOM 16' 0" x 13' 5" (4.883m x 4.114m) A good size reception room with bay window overlooking the front aspect. The room has neutral décor, fitted carpet and blinds.
Warmed via two central heating radiators and benefiting from an under stair cupboard offering excellent storage option with fitted shelving and lighting.
KITCHEN / DINER 17' 2" x 12' 6" (5.236m x 3.820m) The kitchen / diner is presented to a high standard with an excellent range of high gloss wall and base units and drawers with contrasting work surfaces, upstands and under unit lighting.
Integrated Zanussi oven, gas hob and extractor hood. The kitchen also boasts integrated fridge freezer, wine cooler and one and a half bowl stainless steel sink and drainer unit.
The room is filled with natural daylight via a double glazed window also a square bay window which includes patio doors giving access into the south facing rear garden.
The kitchen has vinyl flooring, blinds, fitted downlights and column radiator. Ample space for a dining table and chairs.
UTILITY ROOM 5' 9" x 5' 3" (1.769m x 1.613m) The utility room has plumbing for a washing machine and space for a tumble dryer.
An exterior door leads to the rear of the property and the room also has a wall mounted combi boiler, central heating radiator, vinyl flooring and extractor fan.
DOWNSTAIRS WC 5' 3" x 3' 0" (1.602m x 0.915m) This room comprises a low level WC and corner pedestal hand basin with tiled splash back and wall mirror.
A double glazed window with privacy glass and blind to the side elevation also central heating radiator and vinyl flooring.
HOBBY ROOM 8' 5" x 9' 10" (2.581m x 3.020m) Perfect extra space which originally formed part of the garage.
This versatile space would make an superb hobby room provides a quiet, organized retreat away from daily distractions, a play room or excellent storage options.
FIRST FLOOR LANDING 5' 7" x 3' 3" (1.710m x 1.011m) Carpeted stairs and landing with LED lighting fitted to the hand rail which provides stylish, functional illumination.
MASTER SUITE 11' 11" x 8' 10" (3.639m x 2.717m) The master suite oozed charm and comfort and boasts a fabric ceiling canopy, feature panelled wall with fitted wall lights and a central heating radiator.
A double glazed window with blinds offers views over the front garden and street.
DRESSING AREA 6' 11" x 5' 6" (2.118m x 1.685m) Comprising fully tiled floor and an excellent range of mirror fronted sliding door wardrobes with lighting.
The dressing room has a central heating radiator and a double glazed window with fitted blinds to the rear of the property.
ENSUITE 6' 10" x 3' 9" (2.088m x 1.165m) A luxurious en suite which comprises of shower cubical with ceiling rainfall shower head also handheld attachment .
The cubical has built in shelving with display lighting. Fitted high gloss vanity furniture with contrasting top and back to the wall WC also counter top hand basin with waterfall tap.
Fully tiled flooring with built in feature lighting, partially tiled walls, central heating radiator and a double glazed window with privacy glass and blinds.
BEDROOM TWO 11' 1" x 10' 5" (3.396m x 3.190m) Located to the front of the property with built in wardrobes with lighting.
Loft hatch, fitted carpet, double glazed window with blind and central heating radiator. BEDROOM THREE 10' 8" x 6' 2" (3.266m x 1.895m) A double glazed window offers views over the rear garden.
With fitted carpet, blind and central heating radiator. BATHROOM 6' 2" x 6' 3" (1.881m x 1.906m) This room certainly has the WOW factor!
The luxury bathroom comprises a free standing oval bath with waterfall tap, back to the wall WC and vanity unit with counter top hand basin with waterfall tap and storage.
Fully tiled floor with fitted mood lighting, partially tiled walls with built in shelving with display lighting and built in high gloss cupboard.
The room has a double glazed window with privacy glass and blind, extractor fan and wall mounted light mirror.
EXTERNALLY Externally to the front elevation is a block paved driveway with lawn, wrought iron railings, outside lighting and gated access to the side of the property.
An up and over garage door leads to the front of the garage offering excellent storage space.
The rear south facing garden is a beautiful space to relax or entertain guests and has been finished to a high specification with western red cedar wood fencing, water feature, lawn and patio DISCLAIMER These details have been prepared by our agency staff using both information provided to us by the vendor and following internal inspection.
Please be advised particulars may still be awaiting verification and approval from the vendors and therefore should not be relied for anything other than general information.
Fixtures and fittings included are to be agreed with the vendor and any photographs or mention of fitted appliances does not imply they are in working order.
Internal measurements are taken as a guide only for prospective purchasers and may not be precise.
Please call our office for further detailed information on any points if unclear, in order for us to gain clarification from the vendor.
Value & comps
No previous sales on record.
Returns
Set an offer; the calculator follows it.
We're still gathering serviced-accommodation data for this area.
Archie refurb estimate: a Pro feature
0.0% below asking
This is not financial or investment advice. Prop AI Deals is not authorised by the Financial Conduct Authority (FCA) to provide investment advice.
All investment calculators, property analyses, and AI-generated insights are for informational purposes only. Property investment carries risk and may result in financial loss. All calculations should be independently verified and you should consult with FCA-authorised financial advisers before making any investment decisions.
Past performance does not guarantee future results. Tax implications vary by individual circumstances.
Deal
Properties like this can earn 2–3x BTL yields when converted to HMO, with retrofit costs around £10k/room. Sign in to see the full tier, yield projection, and cost breakdown.
Commercial properties like this can earn 30-50% higher yields when converted to residential under Class MA / Q / P / PA, with prior approval costing ~GBP 96/unit. Sign in to see the recommended route, yield uplift, and cost breakdown.
BRRR-suited properties can recycle 80-100% of investor capital on refi, leaving a high-yielding rental with most of the money out. Sign in to see the refurb cost stack, ARV projection, and refinance maths.
Detached + large garden = sub-division play. Pro tier unlocks the tier badge, plot size, uplift estimate, and regional land benchmark.
Short-lease flats trade at deep discount, but extending under the 1993 Act often costs far less than the discount. Pro tier unlocks the tier badge, premium breakdown, long-lease ARV and arbitrage maths.
See projected short-stay revenue vs a vanilla BTL for this property.
See real sub-let margins (HMO room rates & SA nightly rates) vs the landlord rent.
Area
Agent & docs
FAQ
About Ropery Road, Teams, Gateshead
Explore nearby