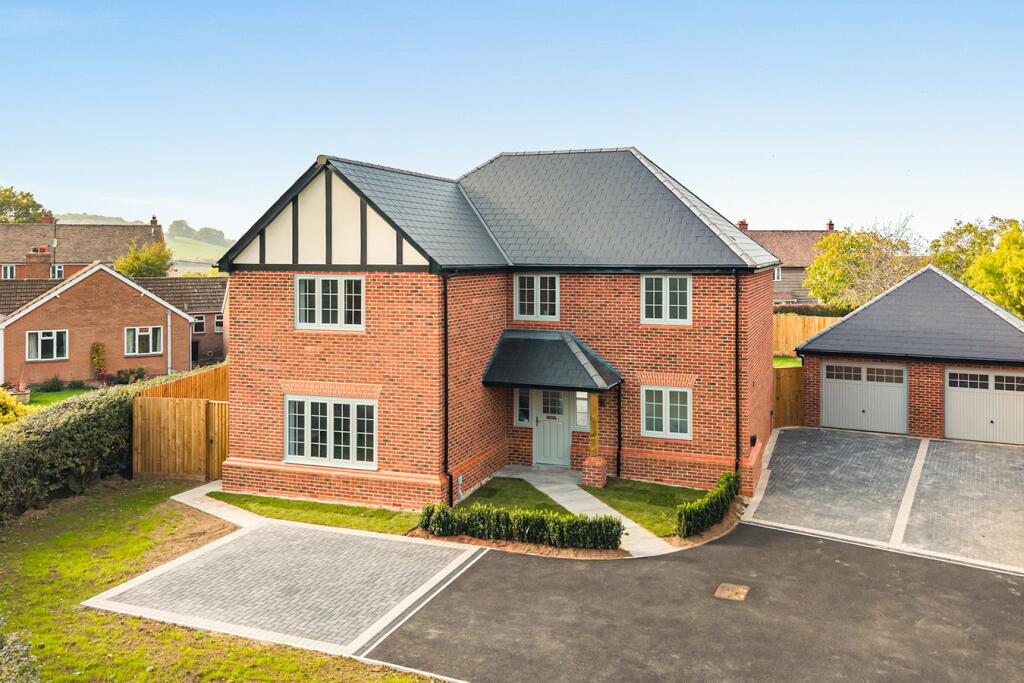
4-bedroom detached house · GL19 3BT
Opportunity summary
See Archie’s verdict, returns by strategy and what to check before viewing.
About
Chain Free Character Home with Countryside Views & Flexible Living - Ideal for Downsizers, Couples or Hybrid Buyers Seeking Space Without the Upkeep.
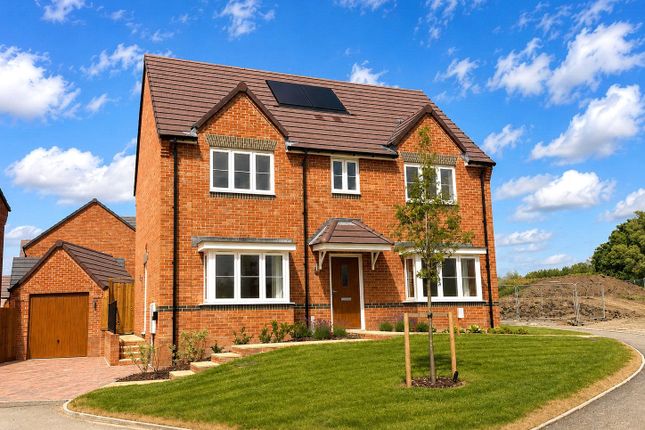
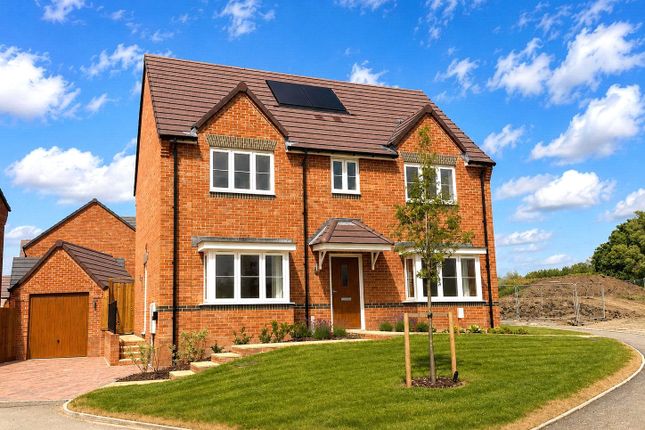
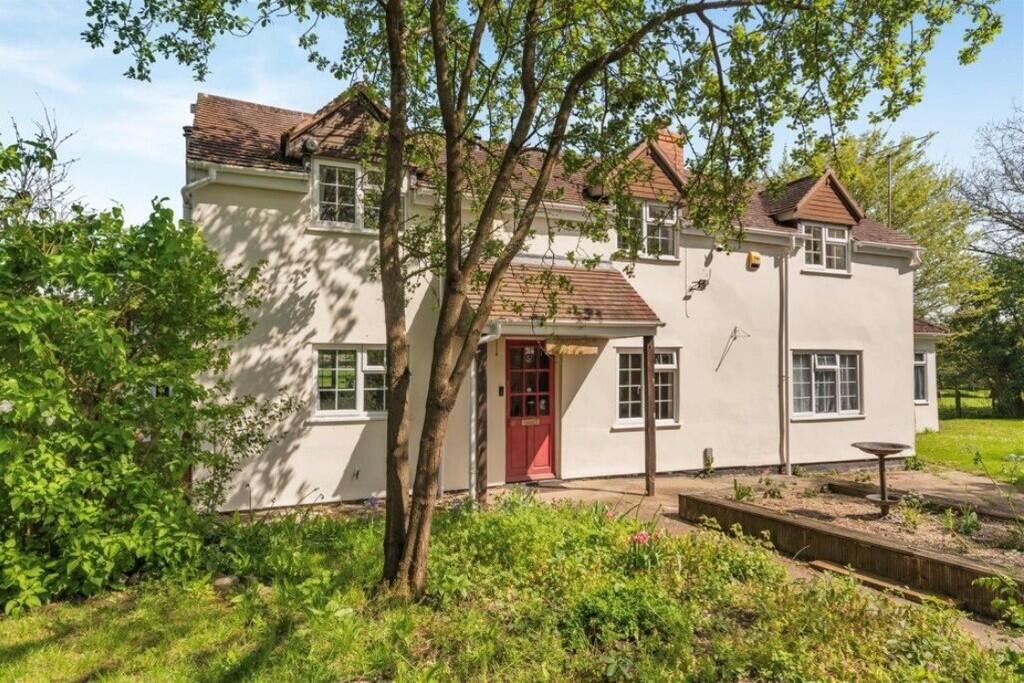
Set in the desirable village of Hartpury, this charming mid-19th century detached home offers an appealing blend of character, flexibility, and low-maintenance living—ideal for downsizers, professional couples, Cheltenham commuters, or investors seeking a well-located property with long-term potential.
Arranged over three floors, the home provides adaptable accommodation suited to modern lifestyles.
A bright upper-level sitting room enjoys far-reaching countryside views, creating a peaceful retreat, while the kitchen/breakfast space and separate reception/dining room offer practical, sociable living areas.
The layout lends itself well to those who value defined, manageable spaces over large open-plan living.
The property has been well cared for and presents an excellent opportunity for light updating, allowing incoming buyers to personalise without the need for major structural work.
For investors or those looking ahead, there is also scope for reconfiguration or extension (subject to planning), enhancing both value and versatility over time.
A particularly attractive feature is the substantial home office suite with W.C.
and planning in place for a kitchenette—ideal for hybrid working, guest accommodation, or potential ancillary use, adding further flexibility for a range of buyers.
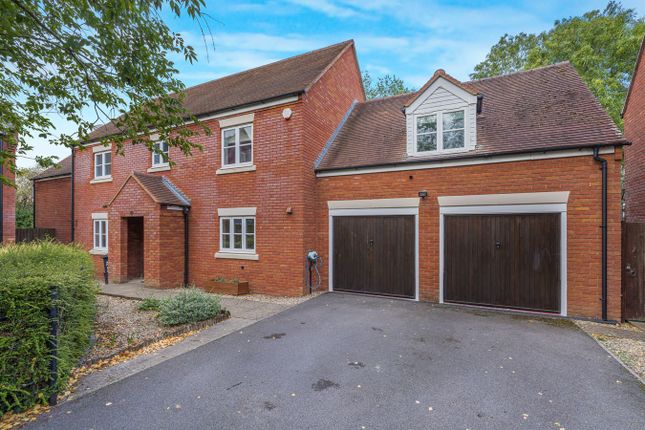
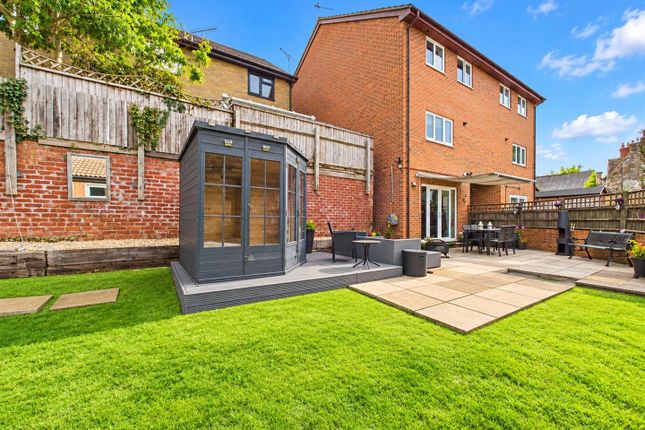
Outside, the property benefits from ample driveway parking and a west-facing garden with open views towards the Malvern Hills and Black Mountains—perfect for enjoying sunsets and a quieter pace of life.
Offered chain-free and repositioned to £595,000, the property represents a compelling opportunity for buyers seeking character, flexibility, and a village setting within reach of key commuter links.
Early viewing is highly recommended, please contact Find Property Solutions today to arrange your appointment.
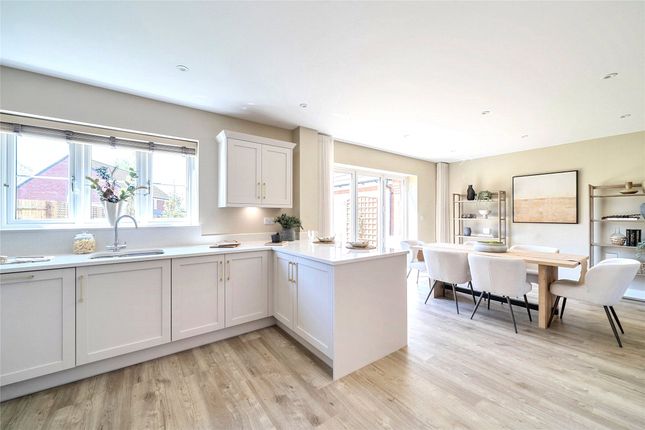
EPC Rating: E Hallway accessed via the front door with terracotta tiles and stairs leading to the first floor Kitchen 3.6m x 6.26m engineered oak wood flooring, radiator, Wren duck egg blue wall and base units and an inset stainless-steel sink, with bespoke granite counter tops by OMG.
Integrated Neff appliances, dishwasher, double electric oven, fridge freezer and electric Neff four-ring hob and convenient breakfast bar with seating for two plus.
Reception 3.5m x 6.16m dual aspect windows, radiator, feature fireplace with inset woodburning stove, timber beams and access to the dining area and further utility room.
Lounge / Diner 2.24m x 3.32m radiator, and dual ceiling windows for natural light and ventilation Utility 2.24m x 2.84m terracotta tiled flooring with stainless steel sink and space for plumbing appliances, access to standing Worcester boiler and timber door to the rear via a level access WC W.C and hand basin with terracotta tiles Bedroom 2.8m x 4.2m built in wardrobe, radiator Bedroom 3.44m x 3.52m radiator Bedroom 2.23m x 3.29m radiator Bedroom 1.73m x 3.52m radiator Bathroom white and timber suite comprising of bath, hand basin and WC and window to rear Reception / Primary 4.46m x 5.81m vaulted ceiling with engineered oak wooden flooring, radiators and Juliet balcony.
Kitchenette with a modern separate W.C with hand basin, and a walk-in shower. Rear double door leading to the garden via composite wooden decking.
Home Office 4.43m x 5.82m accessed via double stable doors, radiator and plumbing in place for kitchenette. Separate W.C and hand basin and access to the rear.
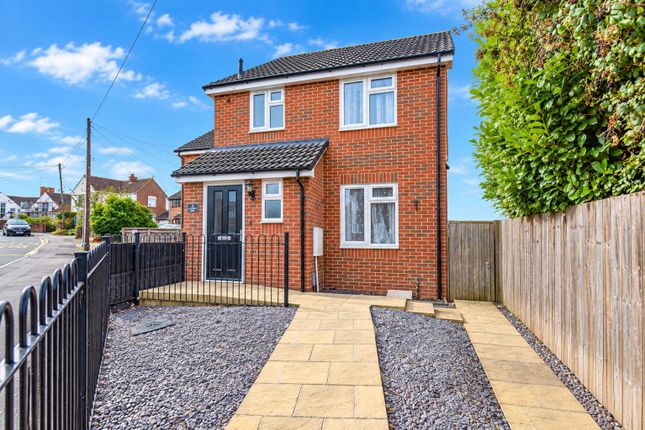
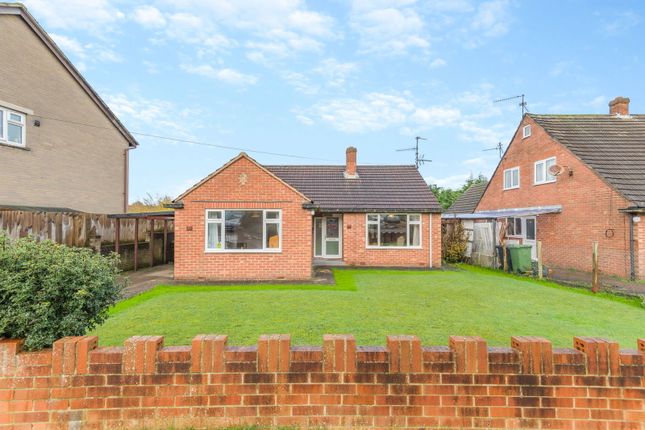
Outside parking for several vehicles accessed via a private tarmacked driveway, partial front garden and access to the property alongside a larger than average enclosed rear garden, with a mature lawn and plants, with complimenting seating areas offering elevated, undisturbed countryside views over the Malvern's and the Black Mountains.
Services we understand from the vendors that mains water and electricity is connected to the property with oil central heating. The property has shared drainage rights to the front.
Full Fibre is available and Telephone subject to BT regulations.
Tenure we understand from the vendors that the property is Freehold, Chain Free and offered with vacant possession upon completion Council Tax Band F (£3239.57 2025/2026) (Forest of Dean District Council) Directions Leave Gloucester city centre heading north on the A40 towards Cheltenham / Hartpury.
If starting near Gloucester Cross, follow signs for A40 Cheltenham, continue on the A40 for approximately 4 miles, passing: Over the River Severn, Past Over roundabout (continue straight).
You will see signs for Hartpury / Hartpury University. Turn right off the A40 onto Gloucester Road (B4215) towards Hartpury.
Continue along Gloucester Road for about 1 mile, passing fields and residential properties, as you approach Hartpury village, look for Lilac Cottage on Gloucester Road which will be on the right-hand side if travelling from Gloucester.
What3Words: swear.resonated.fetch Anti Money Laundering Regulations to comply with anti money laundering regulations, prospective purchasers will be asked to produce identification documentation at the time of making an offer.
We ask for your cooperation in order that there is no delay in agreeing the sale.
Compliance In line with new regulations, the full property questionnaire can be downloaded via this link: Viewing viewing is highly recommended and strictly by appointment with the sole agents Find Property Solutions.
Garden parking for several vehicles accessed via a private tarmacked driveway, partial front garden and access to the property alongside a larger than average enclosed rear garden, with a mature lawn and plants, with complimenting seating areas offering elevated, undisturbed countryside views over the Malvern's and the Black Mountains.
Value & comps
No previous sales on record.
Returns
Set an offer; the calculator follows it.
We're still gathering serviced-accommodation data for this area.
Archie refurb estimate: a Pro feature
0.0% below asking
This is not financial or investment advice. Prop AI Deals is not authorised by the Financial Conduct Authority (FCA) to provide investment advice.
All investment calculators, property analyses, and AI-generated insights are for informational purposes only. Property investment carries risk and may result in financial loss. All calculations should be independently verified and you should consult with FCA-authorised financial advisors before making any investment decisions.
Past performance does not guarantee future results. Tax implications vary by individual circumstances.
Deal
Properties like this can earn 2–3x BTL yields when converted to HMO, with retrofit costs around £10k/room. Sign in to see the full tier, yield projection, and cost breakdown.
Commercial properties like this can earn 30-50% higher yields when converted to residential under Class MA / Q / P / PA, with prior approval costing ~GBP 96/unit. Sign in to see the recommended route, yield uplift, and cost breakdown.
BRRR-suited properties can recycle 80-100% of investor capital on refi, leaving a high-yielding rental with most of the money out. Sign in to see the refurb cost stack, ARV projection, and refinance maths.
Detached + large garden = sub-division play. Pro tier unlocks the tier badge, plot size, uplift estimate, and regional land benchmark.
Short-lease flats trade at deep discount, but extending under the 1993 Act often costs far less than the discount. Pro tier unlocks the tier badge, premium breakdown, long-lease ARV and arbitrage maths.
See projected short-stay revenue vs a vanilla BTL for this property.
See real sub-let margins (HMO room rates & SA nightly rates) vs the landlord rent.
Area
Agent & docs

FAQ
About Gloucester Road, Hartpury, GL19
Explore nearby