4-bedroom detached house · YO43 3HE
Sold STCListed 263 days
Opportunity summary
See Archie’s verdict, returns by strategy and what to check before viewing.
About
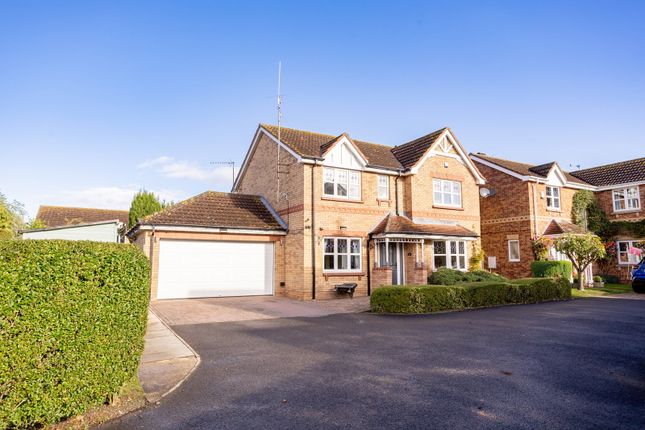
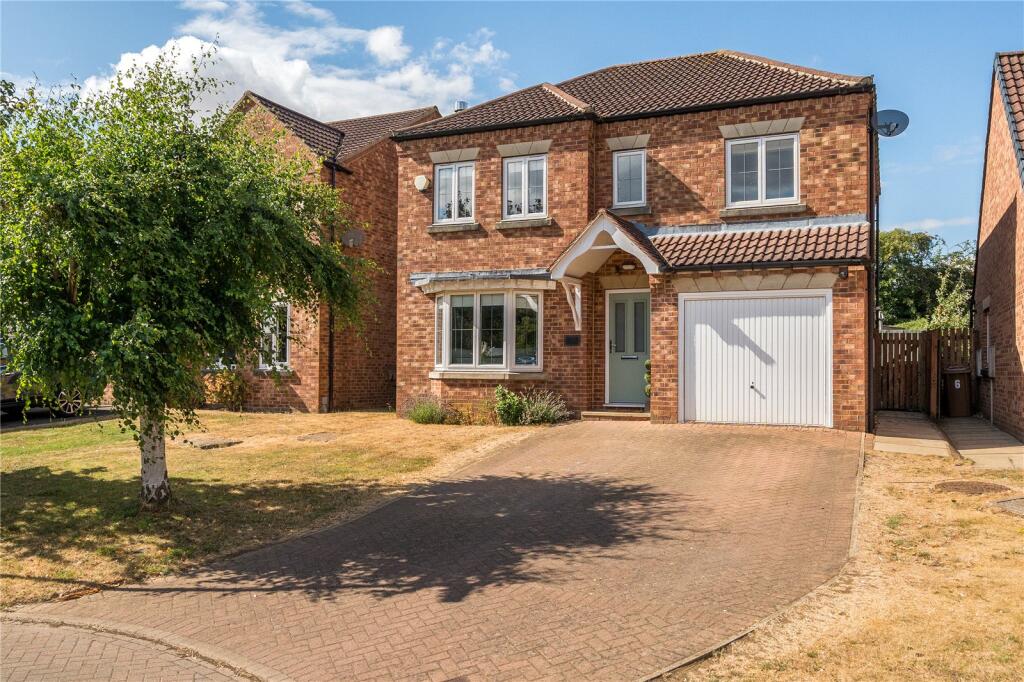
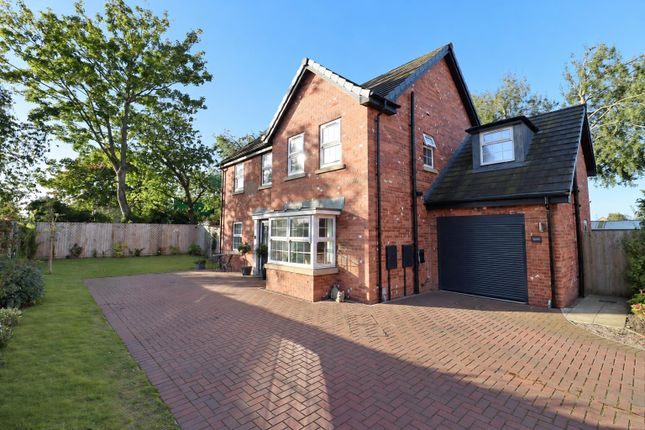
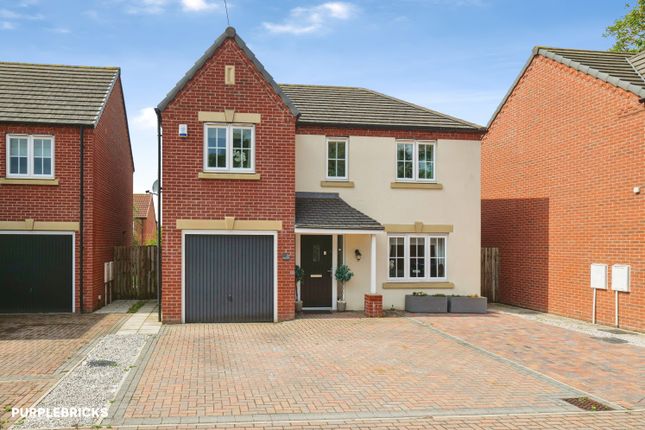
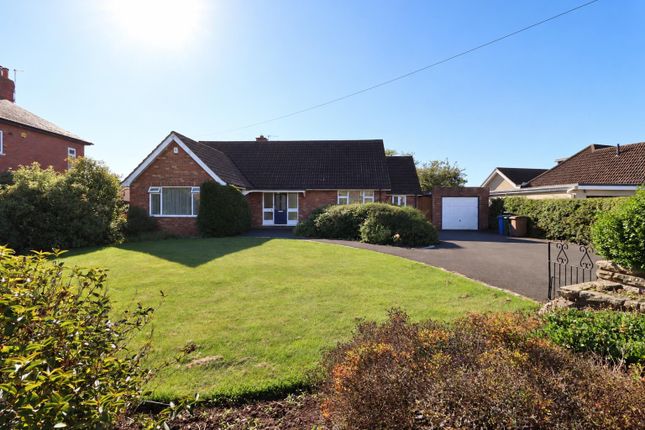
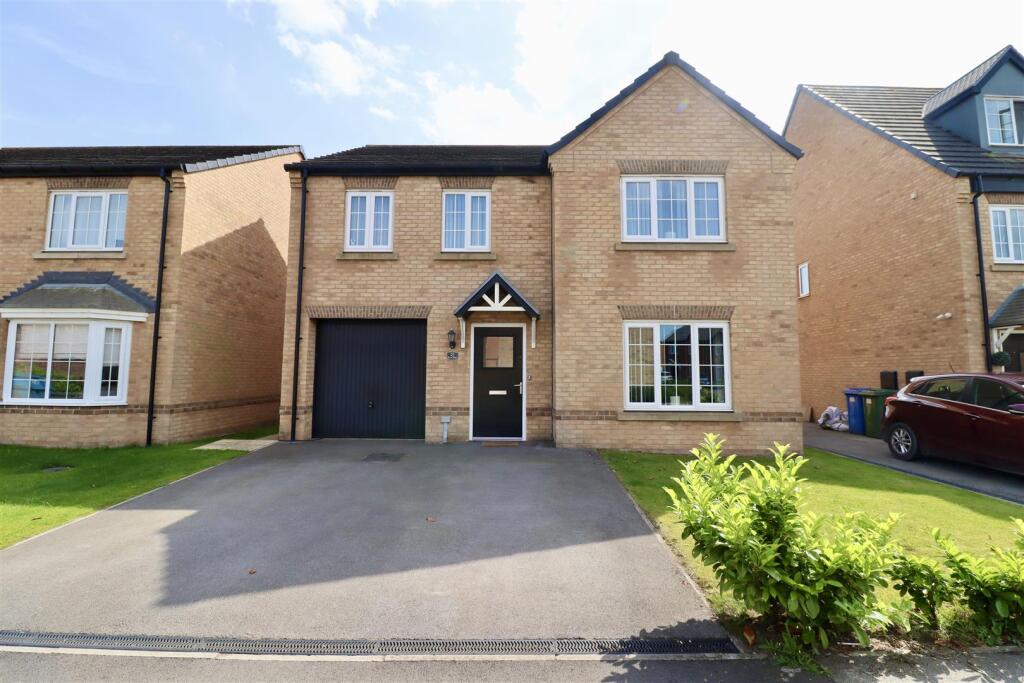
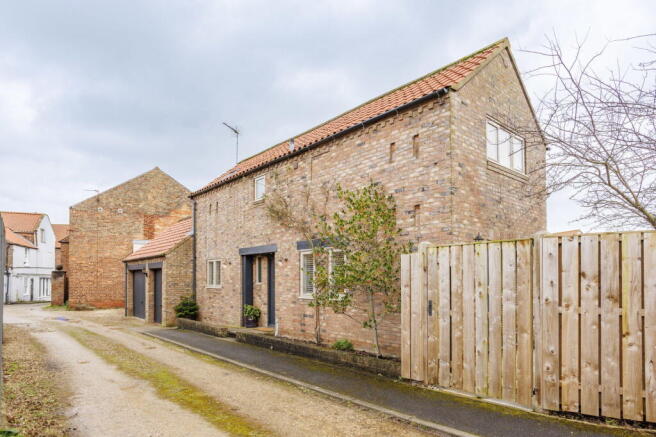
Designed for contemporary family life, this detached home in Market Weighton offers generous living spaces, four well-proportioned bedrooms, and a substantial private garden, perfect for those seeking comfort and practicality in a popular market town setting.
The home welcomes you into a spacious environment, immediately conveying a sense of ease and functionality.
Two versatile reception rooms provide excellent flexibility for daily living; one could serve as a comfortable family lounge, while the other is ideal as a more formal sitting room, children’s play area, or a dedicated home office.
Both rooms are bathed in natural light, ensuring bright and inviting spaces throughout the day.
At the heart of the home lies the expansive open-plan kitchen diner, thoughtfully designed for both culinary pursuits and social gatherings.
The kitchen features sleek granite worktops, offering ample preparation space and a modern aesthetic that is easy to maintain.
There is abundant room for a large dining table, making it a perfect spot for family meals, homework, and entertaining.
A separate utility room enhances the home’s practical appeal, keeping household chores and clutter discreetly out of sight, ensuring the main living areas remain serene and organised.
Upstairs, the accommodation is carefully arranged to cater to family requirements. The main bedroom functions as a true executive suite, offering a peaceful retreat.
It benefits from a large dressing room, providing excellent storage and maintaining a clutter-free sleeping area, complemented by a private en-suite shower room for added comfort and privacy.
The second bedroom also boasts its own en-suite, making it ideal for guests or older children seeking their own space.
Two further bedrooms are generously sized and adaptable, suitable for children of various ages, or for use as a study or hobby room as needed.
These rooms are served by a modern family bathroom, echoing the contemporary style found throughout the home.
Externally, the large private garden is a standout feature, perfectly suited for the demands of a growing family.
It provides ample space for outdoor play, areas for alfresco dining, and potential for keen gardeners or for installing play equipment.
The garden’s privacy ensures a relaxed setting for enjoying the outdoors without being overlooked.
A single garage offers secure storage for a vehicle or additional household items, providing that extra practical space so often valued by families.
Market Weighton is a popular market town known for its friendly community atmosphere and convenient amenities.
Residents benefit from a good selection of local shops, cafes, and services, making daily errands straightforward.
The town offers excellent primary school options and provides access to well-regarded secondary schools in the surrounding area, appealing to those planning for the long term.
Green spaces and nearby countryside walks offer abundant opportunities for outdoor activities and fresh air.
Well-placed road links ensure easy access to Hull, York, M62 motorway and other regional centres, balancing a tranquil town lifestyle with good connectivity.
This blend of community, convenience, and location, combined with the spaciousness and large garden of this property, supports a comfortable and practical family lifestyle.
Value & comps
No previous sales on record.
Returns
Set an offer; the calculator follows it.
We're still gathering serviced-accommodation data for this area.
Archie refurb estimate: a Pro feature
0.0% below asking
This is not financial or investment advice. Prop AI Deals is not authorised by the Financial Conduct Authority (FCA) to provide investment advice.
All investment calculators, property analyses, and AI-generated insights are for informational purposes only. Property investment carries risk and may result in financial loss. All calculations should be independently verified and you should consult with FCA-authorised financial advisers before making any investment decisions.
Past performance does not guarantee future results. Tax implications vary by individual circumstances.
Deal
Properties like this can earn 2–3x BTL yields when converted to HMO, with retrofit costs around £10k/room. Sign in to see the full tier, yield projection, and cost breakdown.
Commercial properties like this can earn 30-50% higher yields when converted to residential under Class MA / Q / P / PA, with prior approval costing ~GBP 96/unit. Sign in to see the recommended route, yield uplift, and cost breakdown.
BRRR-suited properties can recycle 80-100% of investor capital on refi, leaving a high-yielding rental with most of the money out. Sign in to see the refurb cost stack, ARV projection, and refinance maths.
Detached + large garden = sub-division play. Pro tier unlocks the tier badge, plot size, uplift estimate, and regional land benchmark.
Short-lease flats trade at deep discount, but extending under the 1993 Act often costs far less than the discount. Pro tier unlocks the tier badge, premium breakdown, long-lease ARV and arbitrage maths.
See projected short-stay revenue vs a vanilla BTL for this property.
See real sub-let margins (HMO room rates & SA nightly rates) vs the landlord rent.
Area
Agent & docs

FAQ
About 1A, St. Aiden Close, York
Explore nearby