3-bedroom bungalow · LN1 2EG
For saleListed 123 days
Opportunity summary
See Archie’s verdict, returns by strategy and what to check before viewing.
About
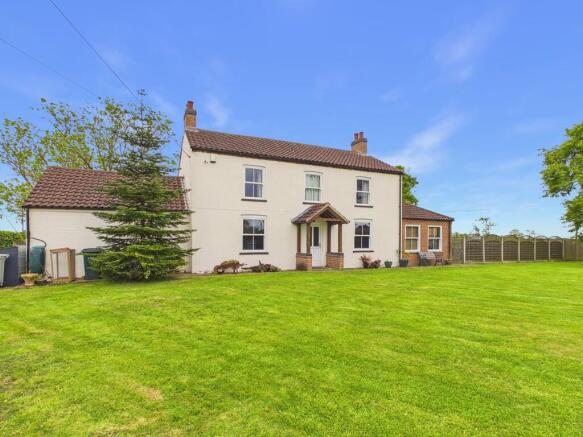
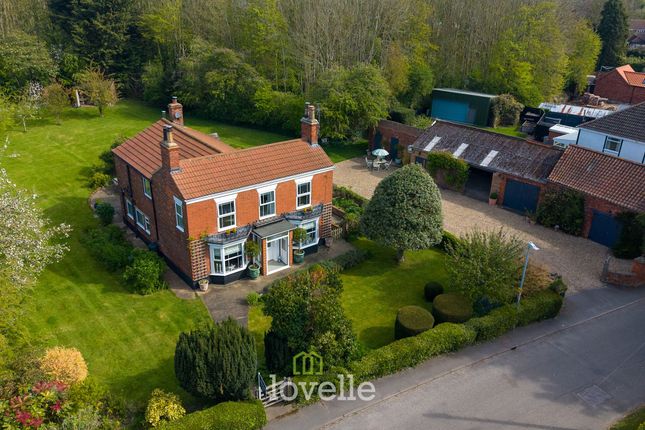
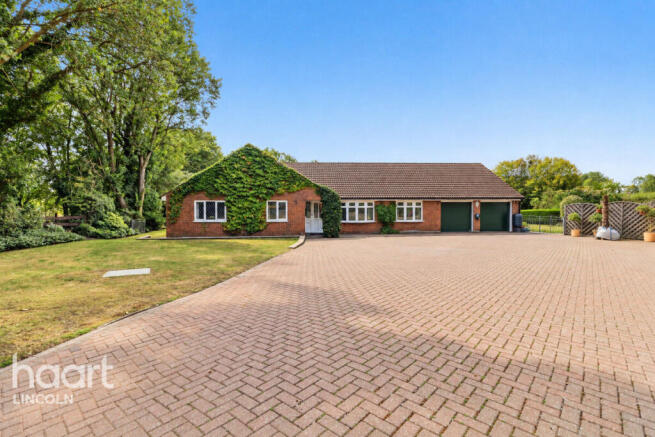
An executive detached bungalow occupying a generous non estate plot of approximately 0.45 acres (STS) in the picturesque village of Brampton.
Individually designed and constructed in 1998 by the current owners, this beautifully maintained home has been lovingly cared for ever since and offers spacious, versatile accommodation throughout.
The property comprises a welcoming entrance hall, an impressive lounge featuring a vaulted ceiling and log burner, a spacious kitchen/diner, utility room, and a delightful conservatory enjoying wonderful views across the established gardens.
An inner hallway leads to three double bedrooms, including a superb principal bedroom with walk-in wardrobe, together with a luxurious refitted five piece family bathroom.
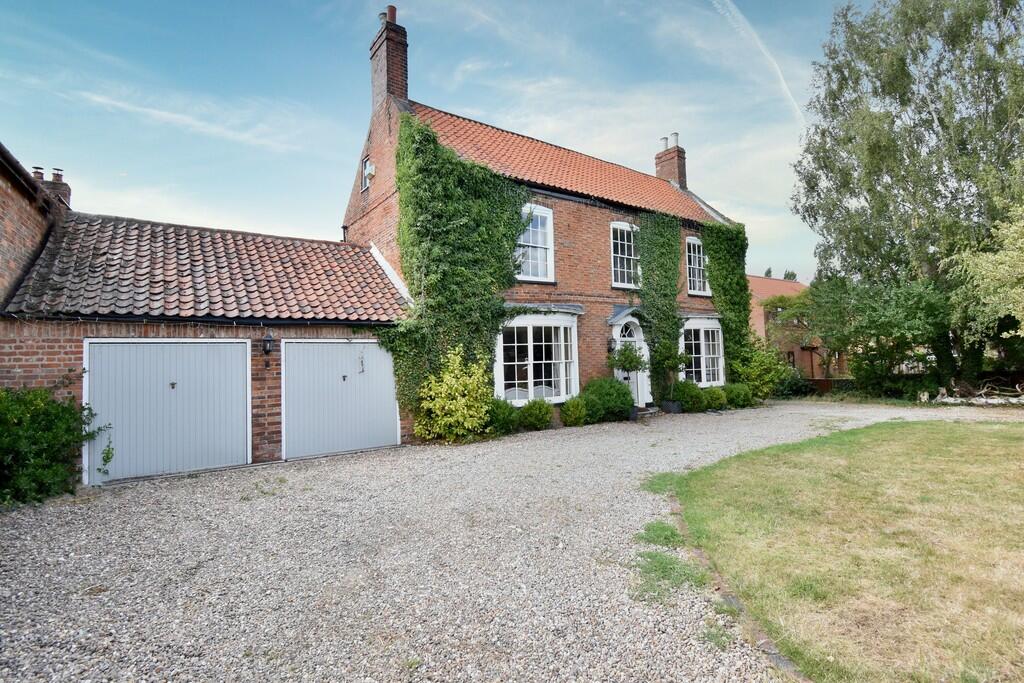
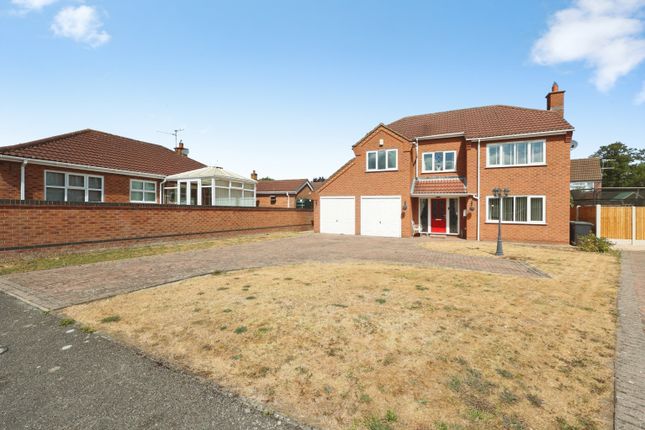
Outside, the property is approached via a large gravelled driveway providing extensive off-street parking, an electric vehicle charge point and access to the double garage.
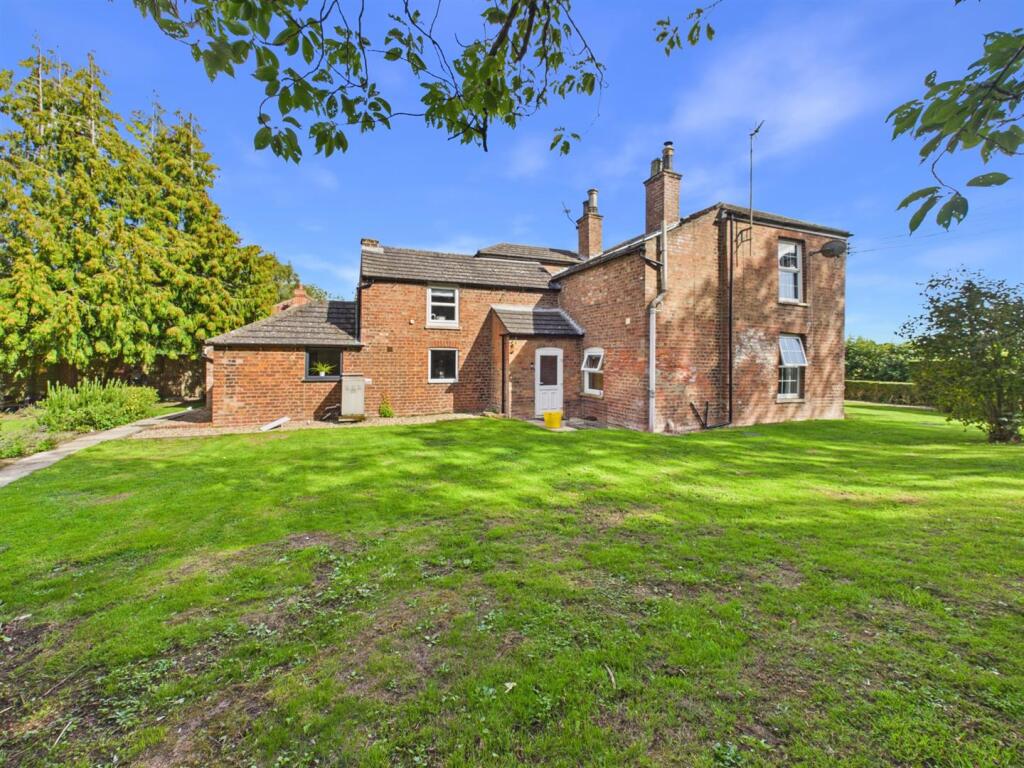
The mature grounds are a particular feature, being predominantly laid to beautifully maintained lawns with colourful flowerbeds, established shrubs and trees and a timber-built home office/studio.
Viewing is highly recommended to fully appreciate both the quality of the accommodation and the exceptional setting this wonderful home enjoys.
LOCATION Brampton is a charming and sought-after Lincolnshire village set amidst attractive open countryside, offering a peaceful rural lifestyle with a strong sense of community.
Popular with families, professionals and retirees alike, the village enjoys a welcoming atmosphere and a relaxed pace of life, whilst remaining conveniently located for access to the market town of Gainsborough and the historic Lincoln.
The village is also ideally positioned for golf enthusiasts, with the highly regarded Lincoln Golf Club just a short drive away.
Surrounded by scenic countryside walks and benefiting from nearby amenities, Brampton provides an excellent balance of village living and everyday convenience.
Its attractive character, rich heritage and picturesque setting continue to make it a highly desirable location within the Lincolnshire countryside.
ENTRANCE HALL A welcoming and characterful entrance hall featuring an attractive exposed brick wall, wooden flooring and a radiator.
The space benefits from excellent natural light provided by a double glazed window to the front aspect and an additional roof window, creating a bright and airy first impression.
A useful cloaks cupboard offers hanging space for coats together with additional storage. There is also a personnel door to the garage.
CLOAKROOM/WC With close coupled WC, wall mounted wash hand basin, tiled splashbacks, wooden flooring and radiator.
KITCHEN DINER 23' 0" x 14' 9" (7.02m x 4.52m) A light and airy open plan living space, ideal for modern living and entertaining.
The kitchen is fitted with a comprehensive range of wall and base units with work surfaces over, incorporating a 1 1/2 bowl sink and drainer with mixer tap and "Insinkerator" waste disposal unit.
There is an eye level electric oven, induction hob, integrated fridge, space for dishwasher and tiled splashbacks.
The room benefits from wooden flooring, spotlights, two radiators and three double glazed windows to the front and rear aspects, flooding the space with natural light.
UTILITY ROOM 9' 3" x 7' 11" (2.82m x 2.42m) Fitted with a complimenting range of wall and base units with work surfaces over, stainless steel sink with side drainer and hot and cold taps over, spaces for washing machine and tumble dryer, tiled splashbacks and flooring, radiator, double glazed window to the side aspect and stable door to the rear garden.
LOUNGE 20' 0" x 12' 9" (6.10m x 3.89m) A spacious reception room featuring double glazed windows to the front and side aspects, along with double glazed sliding patio doors opening into the conservatory.
The room boasts a log burner as a focal point, complemented by a vaulted ceiling with exposed feature beams, wooden flooring and two radiators, creating a warm and inviting living space filled with natural light.
CONSERVATORY 13' 1" x 12' 5" (4.01m x 3.81m) Enjoying an abundance of natural light, featuring two sets of double glazed French doors opening onto the rear garden and offering wonderful views across the landscaped grounds.
The room benefits from tiled flooring with underfloor heating, while opening ceiling windows enhance the bright and airy atmosphere, creating a perfect space to relax and enjoy the garden throughout the year.
INNER HALLWAY With wall lights and radiator. BEDROOM 1 14' 4" x 10' 4" (4.38m x 3.16m) With double glazed windows to the side and rear aspects and radiator.
WALK IN WARDROBE 8' 5" x 5' 3" (2.59m x 1.61m) With hanging space and storage shelving. BEDROOM 2 11' 8" x 7' 11" (3.57m x 2.43m) With double glazed window to the side aspect and radiator.
BEDROOM 3 9' 3" x 7' 11" (2.82m x 2.42m) With double glazed window to the side aspect and radiator.
BATHROOM 9' 9" x 7' 10" (2.98m x 2.41m) Fitted with a stylish five piece suite comprising of walk-in shower, freestanding roll top bath, bidet, close coupled WC and wash hand basin in a vanity style unit with storage beneath, part tiled walls, tiled flooring with underfloor heating, electric radiator and double glazed windows to the side aspect.
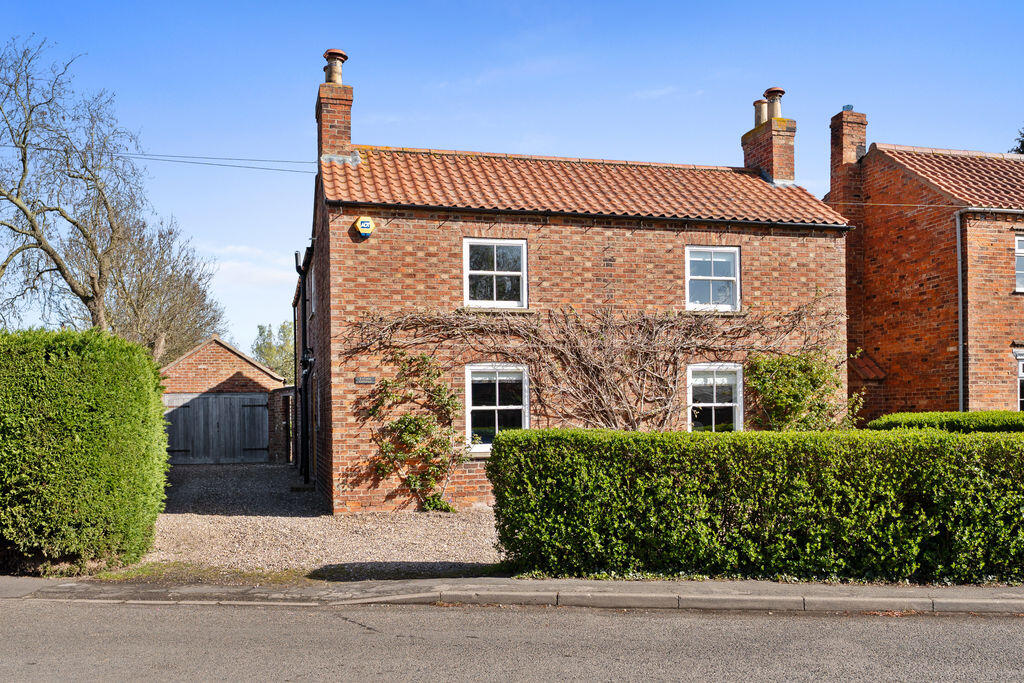
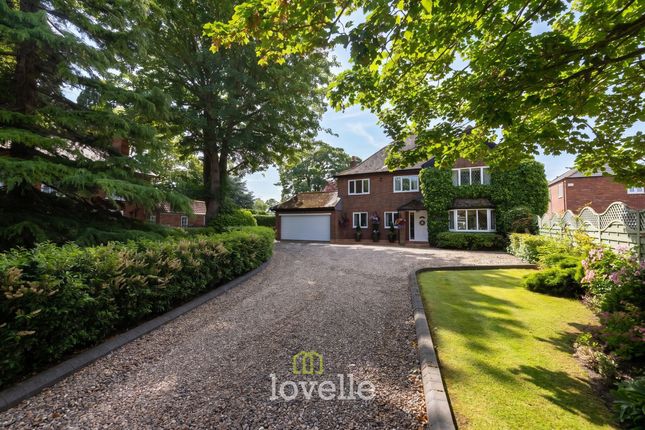
OUTSIDE Occupying a generous plot of approximately 0.45 acres (STS), the property is approached via an extensive gravelled driveway providing ample off-street parking for numerous vehicles, together with an electric vehicle charging point and access to the double garage.
Positioned centrally within its mature and established grounds, the property enjoys beautifully maintained lawned gardens to all sides, complemented by a variety of patio seating areas designed to capture the sun throughout the day.
Further features include a covered veranda to the front, an abundance of mature trees, fruit trees, vegetable plots, well stocked flowerbeds and a range of garden sheds providing excellent storage.
The gardens are enclosed by established hedging, offering a high degree of privacy and seclusion.
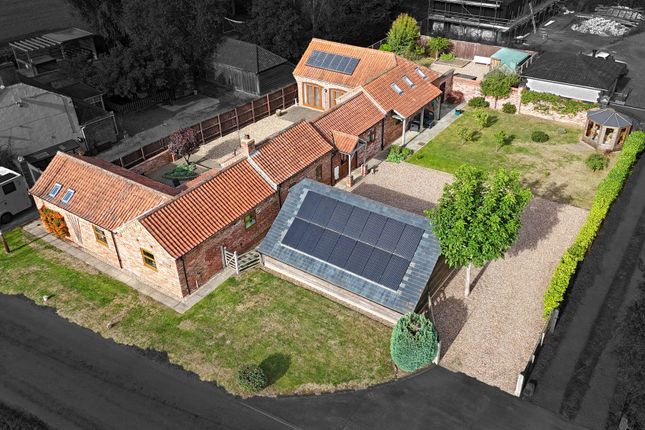
In addition, there is a detached timber built studio/home office with power connected, creating an ideal space for home working, hobbies or leisure use. Property also benefits from solar panels.
SERVICES Mains electric, water and sewerage services available. Air Source heat pump. The property benefits from Solar panels producing a healthy income. Please enquire for more information.
Value & comps
No previous sales on record.
Returns
Set an offer; the calculator follows it.
We're still gathering serviced-accommodation data for this area.
Archie refurb estimate: a Pro feature
0.0% below asking
This is not financial or investment advice. Prop AI Deals is not authorised by the Financial Conduct Authority (FCA) to provide investment advice.
All investment calculators, property analyses, and AI-generated insights are for informational purposes only. Property investment carries risk and may result in financial loss. All calculations should be independently verified and you should consult with FCA-authorised financial advisors before making any investment decisions.
Past performance does not guarantee future results. Tax implications vary by individual circumstances.
Deal
Properties like this can earn 2–3x BTL yields when converted to HMO, with retrofit costs around £10k/room. Sign in to see the full tier, yield projection, and cost breakdown.
Commercial properties like this can earn 30-50% higher yields when converted to residential under Class MA / Q / P / PA, with prior approval costing ~GBP 96/unit. Sign in to see the recommended route, yield uplift, and cost breakdown.
BRRR-suited properties can recycle 80-100% of investor capital on refi, leaving a high-yielding rental with most of the money out. Sign in to see the refurb cost stack, ARV projection, and refinance maths.
Detached + large garden = sub-division play. Pro tier unlocks the tier badge, plot size, uplift estimate, and regional land benchmark.
Short-lease flats trade at deep discount, but extending under the 1993 Act often costs far less than the discount. Pro tier unlocks the tier badge, premium breakdown, long-lease ARV and arbitrage maths.
See projected short-stay revenue vs a vanilla BTL for this property.
See real sub-let margins (HMO room rates & SA nightly rates) vs the landlord rent.
Area
Agent & docs
FAQ
About Main Street, Brampton
Explore nearby