Modern Method of Auction
Auction date not yet published
3-bedroom house · S43 3LA
Listing removedReduced £10k (−12.5%) on 18 AugListed 75 days
Opportunity summary
See Archie’s verdict, returns by strategy and what to check before viewing.
About
Starting bid £80,000 This property is for sale by the Modern Method of Auction, meaning the buyer and seller are to complete within 56 days (the "Reservation Period").
Interested parties personal data will be shared with the Auctioneer (iamsold).
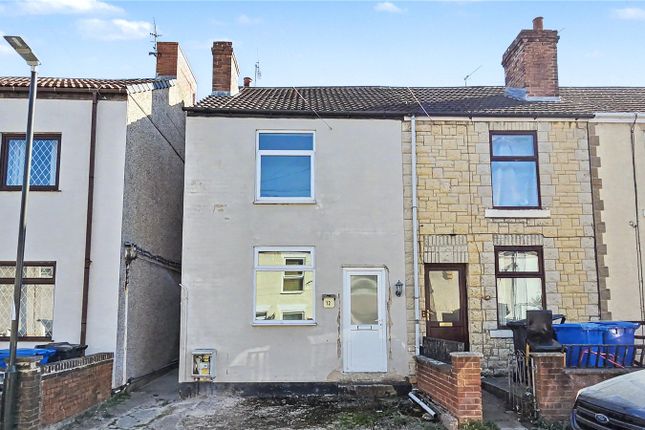
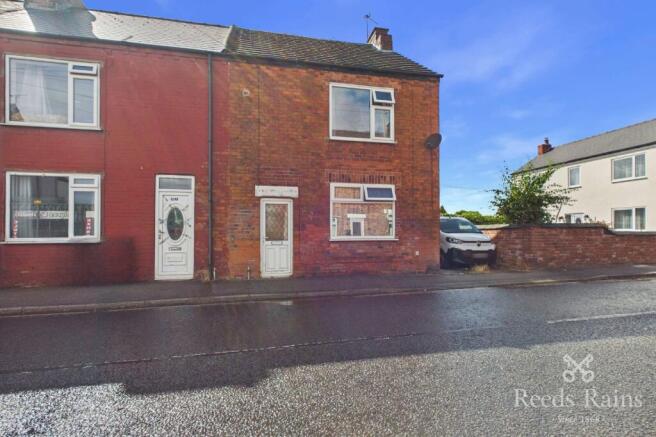
This spacious three-bedroom end of terrace house offers an exciting opportunity for buyers seeking a home with both character and potential.
The property features a bright, generously sized reception room with large sliding glass doors that open directly onto a wooden decked garden area, creating seamless indoor-outdoor living.
The kitchen provides a blank canvas for customisation, with plenty of natural light streaming through a large window - perfect for designing your ideal culinary space.
Upstairs, the bedrooms benefit from modern laminate flooring, built-in storage, and large windows, ensuring each room feels airy and inviting.
The modern shower room has been updated with a sleek walk-in shower, integrated vanity unit, and a striking black and white design, while an additional compact bathroom offers further convenience for family or guests.
Additional highlights include off-road driveway parking and a charming front garden bordered by a brick wall, offering scope for landscaping to enhance kerb appeal.
The rear garden, with wooden decking and a pergola, provides a tranquil retreat ideal for outdoor entertaining or family relaxation.
The property offer buyers the opportunity to personalise and modernise according to their taste.
With its blend of traditional features and renovation potential, this home is ready for your unique touch - book your viewing today to explore the possibilities.
Shower Room (2.15m x 1.60m) A modern shower room finished in a striking black-and-white design, featuring a sleek walk-in shower and an integrated vanity unit with a wash hand basin and useful storage.
Kitchen (4.29m x 3.43m) Offering excellent potential for improvement, the kitchen provides a blank canvas for buyers to design and install a space tailored to their own style and requirements.
A large window allows plenty of natural light to enter the room.
Reception (5.37m x 3.52m) A bright and generously proportioned reception room featuring large sliding glass doors that open directly onto the rear decking.
The room offers ample space for both lounge and dining furniture while creating a seamless connection between the indoor and outdoor areas.
Bedroom 1 (5.37m x 3.52m) A spacious and naturally bright double bedroom featuring modern laminate flooring, a large window and useful built-in storage.
Bedroom 2 (2.83m x 2.75m) A well-proportioned bedroom benefiting from laminate flooring and a large window, creating a light and inviting space.
Bedroom 3 (2.75m x 2.54m) A versatile third bedroom suitable for use as a child’s bedroom, guest room, nursery or home office. Wc (1.70m x 1.34m) Garden Rear enclosed garden.
Parking - Off Street Disclaimer These particulars do not constitute part or all of a contract.
While we endeavour to make our particulars fair, accurate and reliable, they are only a general guide to the property the photos are for reference purpose only, the appliances/white goods advertised may not be in situ and have not been tested.
If there are any points which are of particular importance to you or any particular appliances or white goods required please check with the office and we will be pleased to check the position on these.
Value & comps
No previous sales on record.
See the independent valuation, upside vs guide, and per-strategy max bid for this lot. Sign in to see it.
Returns
Set an offer; the calculator follows it.
We're still gathering serviced-accommodation data for this area.
Archie refurb estimate: a Pro feature
0.0% below starting price
This is not financial or investment advice. Prop AI Deals is not authorised by the Financial Conduct Authority (FCA) to provide investment advice.
All investment calculators, property analyses, and AI-generated insights are for informational purposes only. Property investment carries risk and may result in financial loss. All calculations should be independently verified and you should consult with FCA-authorised financial advisors before making any investment decisions.
Past performance does not guarantee future results. Tax implications vary by individual circumstances.
Deal
Properties like this can earn 2–3x BTL yields when converted to HMO, with retrofit costs around £10k/room. Sign in to see the full tier, yield projection, and cost breakdown.
Commercial properties like this can earn 30-50% higher yields when converted to residential under Class MA / Q / P / PA, with prior approval costing ~GBP 96/unit. Sign in to see the recommended route, yield uplift, and cost breakdown.
BRRR-suited properties can recycle 80-100% of investor capital on refi, leaving a high-yielding rental with most of the money out. Sign in to see the refurb cost stack, ARV projection, and refinance maths.
Detached + large garden = sub-division play. Pro tier unlocks the tier badge, plot size, uplift estimate, and regional land benchmark.
Short-lease flats trade at deep discount, but extending under the 1993 Act often costs far less than the discount. Pro tier unlocks the tier badge, premium breakdown, long-lease ARV and arbitrage maths.
See projected short-stay revenue vs a vanilla BTL for this property.
See real sub-let margins (HMO room rates & SA nightly rates) vs the landlord rent.
Area
Agent & docs
FAQ
About 9 Poolsbrook View, Chesterfield
Explore nearby