5-bedroom detached house · WR2 4JP
Sold STCListed 84 days
Opportunity summary
See Archie’s verdict, returns by strategy and what to check before viewing.
About
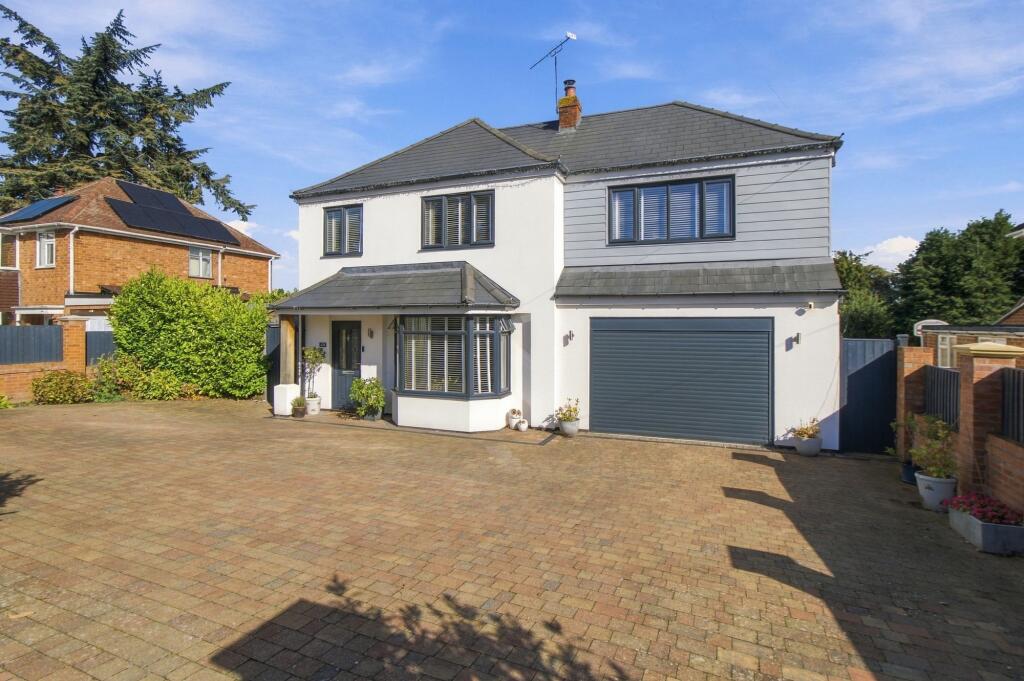
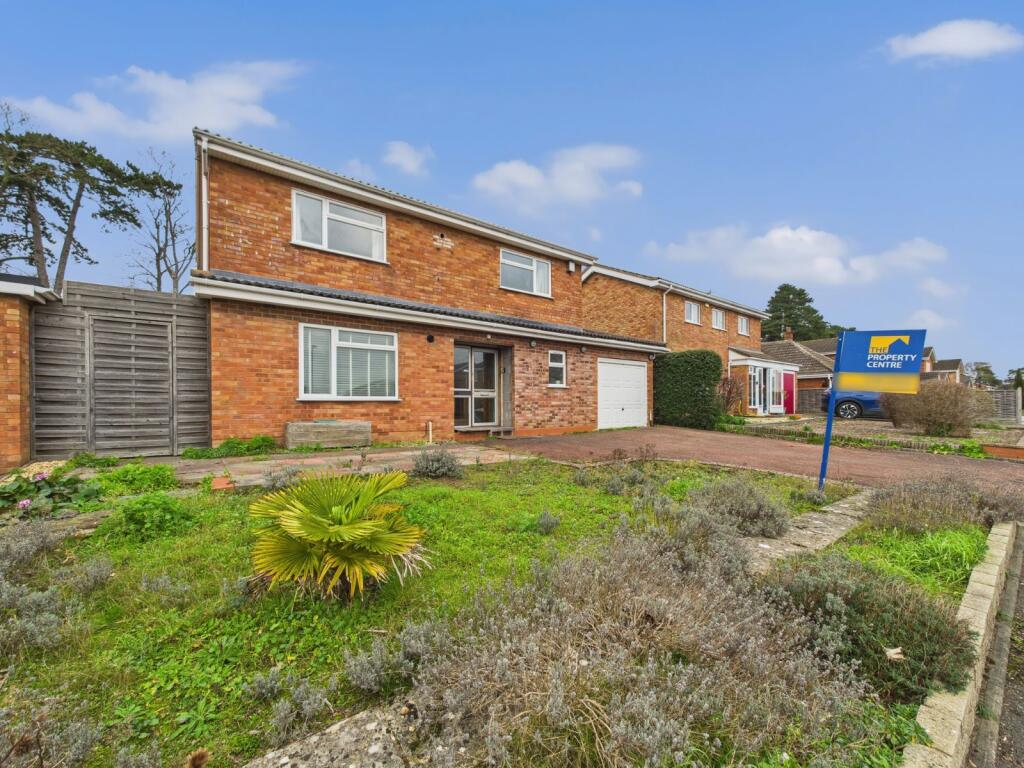
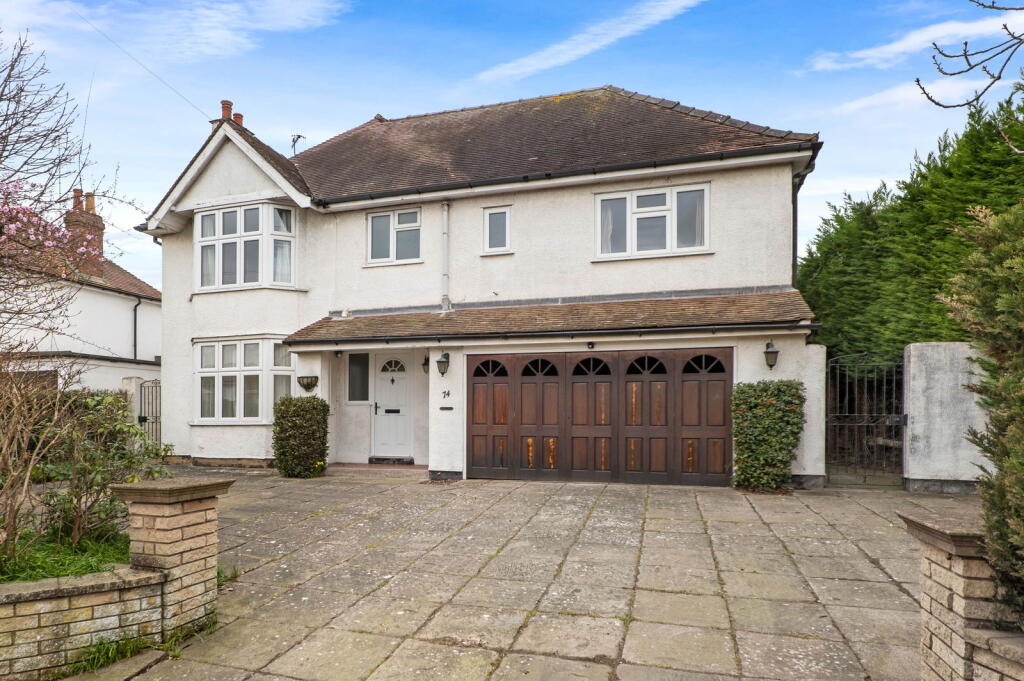
Presenting an exceptional opportunity to acquire a distinguished five-bedroom detached family home, perfectly situated on the highly sought-after Swinton Lane in the heart of Hanbury Park, this impressive residence blends generous proportions with refined contemporary comfort to create an outstanding living environment for the modern family.
Upon entering the spacious hallway, you are greeted by a sense of warmth and sophistication, with an immediate view of the thoughtfully designed layout that flows seamlessly throughout the home.
The dining kitchen serves as the vibrant heart of the property, crafted for both every-day living and entertaining, with ample space for a dining table, sleek cabinetry, and quality integrated appliances, making it ideal for family gatherings and culinary pursuits.
Adjoining the kitchen, the family room provides a relaxed setting for informal moments, while the elegant living room offers a more formal ambience, perfect for hosting guests or unwinding in the evenings.
A further sitting room presents a flexible space, well-suited as a study, playroom, or additional lounge, ensuring every family member has room to thrive.
Practicality is at the forefront of this home’s design, with a well-appointed utility room and a convenient ground floor WC, as well as access to a versatile workshop, catering to hobbies, storage, or home projects.
Ascending to the first floor, the main bedroom is a sanctuary, featuring fitted wardrobes and a stylish en suite shower room for privacy and convenience.
Four additional bedrooms offer generous accommodation, each thoughtfully proportioned to suit a variety of needs, whether for children, guests, or home office space.
The contemporary family bathroom is beautifully finished, providing both a bath and shower to suit every preference.
The property’s inviting horseshoe driveway offers ample parking for multiple vehicles, leading to an integral garage that provides further storage and security.
The property boasts a stunning rear garden that is truly the highlight of this beautiful home.
The large lawn area is surrounded by mature borders and established trees, offering privacy and a tranquil setting for outdoor living.
A thoughtfully designed seating area provides the perfect spot for al fresco dining or simply enjoying the peaceful surroundings.
The garden is well-maintained and features a variety of flowering plants and shrubs, ensuring interest and colour throughout the seasons.
This magnificent home is further enhanced by its desirable EPC rating of C, reflecting a commitment to energy efficiency and comfort.
Set within the prestigious Hanbury Park development, residents benefit from a peaceful, well-established neighbourhood, renowned for its sense of community and easy access to a range of amenities, including reputable schools, shopping facilities, and excellent transport links.
This is a rare opportunity to secure a substantial and beautifully appointed family home in one of Swinton Lane’s most coveted locations, where quality, space, and style come together to offer a truly exceptional lifestyle.
What Three Words: ///votes.chin.belts Tenure: Freehold Council Tax Band: G Standard, Superfast and Ultrafast broadband are available at the property, as checked with Ofcom Checker at the time of publishing.
All mains services were connected to the property at the time of listing.
Disclaimer: Appliances such as radiators, heaters, boilers, fixtures or utilities which may have been mentioned in these details have not been tested by Emdot Property and therefore no guarantee can be given by us that they are suitable or in working order.
We also cannot guarantee that building regulations or planning permission has been approved and would recommend that prospective purchasers should make their own independent enquiries on these matters.
All measurements are approximate. EPC Rating: C Parking - Driveway Parking - Garage
Value & comps
No previous sales on record.
Returns
Set an offer; the calculator follows it.
We're still gathering serviced-accommodation data for this area.
Archie refurb estimate: a Pro feature
0.0% below asking
This is not financial or investment advice. Prop AI Deals is not authorised by the Financial Conduct Authority (FCA) to provide investment advice.
All investment calculators, property analyses, and AI-generated insights are for informational purposes only. Property investment carries risk and may result in financial loss. All calculations should be independently verified and you should consult with FCA-authorised financial advisors before making any investment decisions.
Past performance does not guarantee future results. Tax implications vary by individual circumstances.
Deal
Properties like this can earn 2–3x BTL yields when converted to HMO, with retrofit costs around £10k/room. Sign in to see the full tier, yield projection, and cost breakdown.
Commercial properties like this can earn 30-50% higher yields when converted to residential under Class MA / Q / P / PA, with prior approval costing ~GBP 96/unit. Sign in to see the recommended route, yield uplift, and cost breakdown.
BRRR-suited properties can recycle 80-100% of investor capital on refi, leaving a high-yielding rental with most of the money out. Sign in to see the refurb cost stack, ARV projection, and refinance maths.
Detached + large garden = sub-division play. Pro tier unlocks the tier badge, plot size, uplift estimate, and regional land benchmark.
Short-lease flats trade at deep discount, but extending under the 1993 Act often costs far less than the discount. Pro tier unlocks the tier badge, premium breakdown, long-lease ARV and arbitrage maths.
See projected short-stay revenue vs a vanilla BTL for this property.
See real sub-let margins (HMO room rates & SA nightly rates) vs the landlord rent.
Area
Agent & docs

FAQ
About Swinton Lane, Worcester, WR2
Explore nearby