6-bedroom house · SL5 9JP
For saleReduced £300k (−5.7%) on 15 AugListed 92 days
Opportunity summary
See Archie’s verdict, returns by strategy and what to check before viewing.
About
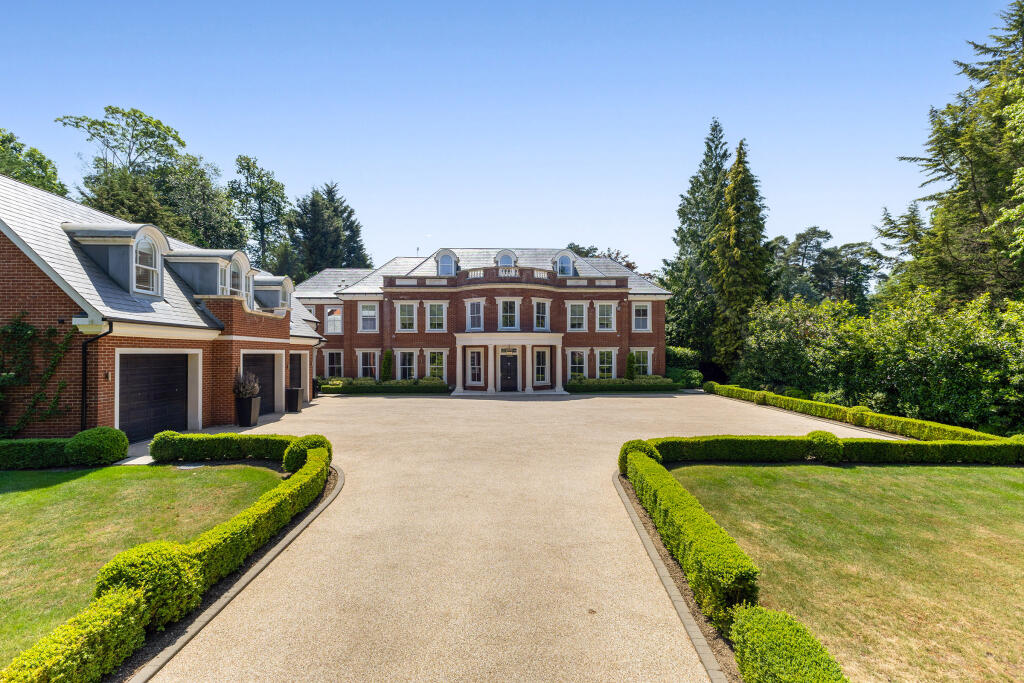
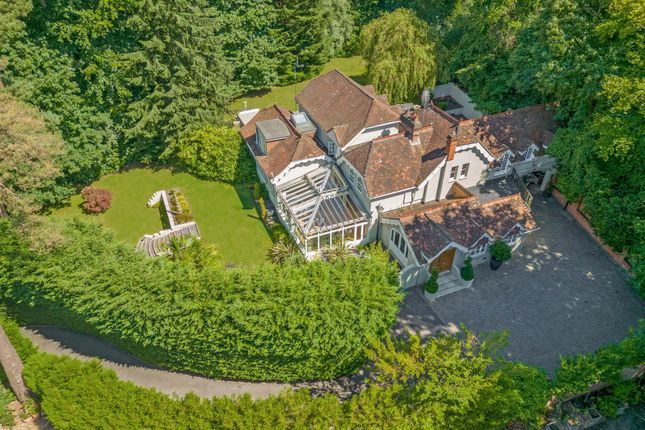
A magnificent family home designed to provide a sense of space, natural light and luxury with elegant reception rooms and leisure facilities set in secluded grounds of about 0.78 acres.
Description A galleried reception hall creates an outstanding first impression and provides access to the principal reception rooms.
These include a triple aspect drawing room, a dining room, both opening directly on to the rear patio through double doors. There is a well appointed study ideal for home working.
The true heart of the home is the exceptional air conditioned kitchen/dining/family room.
Beautifully designed for both everyday living and entertaining with bi fold doors and additional doors opening on to the patio, seamlessly blending indoor and outdoor living.
The bespoke kitchen is fitted with a range of luxury cabinetry, a central island, integrated appliances and a Wolf range cooker.
A utility room with external access and a guest cloakroom complete the ground floor accommodation.
An elegant staircase rises to the first floor landing where the stunning principal suite enjoys a luxurious arrangement comprising two dressing rooms, an en suite bathroom and separate shower room, a fireplace, seating area and a balcony overlooking the landscaped rear gardens.
Two further generous bedroom suites each with walk in wardrobes complete this floor. The second floor has a striking mirrored roof lantern flooding the space with natural light.
This level provides three further bedrooms, one with an en suite bathroom, a family bathroom and a cinema room.
Approached through wrought iron electric gates Oakwood is accessed via a private tree lined driveway leading to an extensive parking area and a quadruple garage.
Above the garage is a self contained annexe offering flexible accommodation comprising a kitchen/living/dining room, bedroom and bathroom, ideal for staff, guests or extended family.
Set within approximately 0.78 acres of beautifully landscaped grounds the gardens are a particular highlight of the property.
Featuring extensive landscape lighting, well maintained lawns, mature trees and well stocked shrub, herbaceous and flower borders providing an exceptional setting.
A full width patio offers superb space for outdoor dining and entertaining while a heated swimming pool is complemented by a stylish pool annexe and an exceptional high specification golf simulator room created by Cre8tive Rooms, delivering a truly unrivalled lifestyle experience.
Location Oakwood is situated on Bagshot Road in South Ascot with access to Suninghill High Street 1.1 miles and Ascot station 1.9 miles providing services to London (Waterloo).
By road, the property is convenient for Ascot High Street 2.2 miles, Sunningdale 2.5 miles, Virginia Water 5.7 miles, Windsor 8.6 miles, M3 (junction 3) 2.4 miles, M25 (junction 12) 9.4 miles and Heathrow Airport approximately 11.3 miles.
All distances are approximate.
There are a number of renowned schools including Hall Grove, lvs, Papplewick, Charters, Lambrook, Sunningdale, The Marist schools, Heathfield, St George's and St Mary's in Ascot.
Eton and Wellington Colleges are accessible as are the international Schools of tasis and acs Egham.
A wealth of exceptional leisure amenities can be found in the area with golf at Wentworth, Sunningdale, Swinley Forest, Windlesham and The Berkshire.
Polo at The Royal County of Berkshire Polo Club and Guards Polo Club, horse racing at Ascot and Windsor, boating on the River at Windsor and Henley.
The picturesque Virginia Water Lake and The Savill Gardens are both accessible with horse riding at Chobham and Horsell Commons and in Windsor Great Park.
Highlights of the local calendar include Royal Ascot, the annual pga Championship at Wentworth Gold Club and the Cartier International Polo at Smith’s Lawn.
Health clubs in the area include Coworth Park, Pennyhill Park Health Club & Spa, Wentworth Club and the MacDonald Berystede.
Theatres and cinemas in the area include Cineworld Bracknell, Vue Cinema Camberely, New Victoria Theatre Woking, Yvonne Arnaud Theatre Guildford, Camberley Theatre and Theatre Royal Windsor.
Square Footage: 10,799 sq ft Additional Info Tenure: Freehold Local Authority: Windsor and Maidenhead Council Tax Band : H Services: The property has mains electricity, gas, water and drainage services.
Energy Performance: A copy of the full Energy Performance Certificate is available upon request. Viewing: Strictly by appointment with Savills.
Value & comps
No previous sales on record.
Returns
Set an offer; the calculator follows it.
We're still gathering serviced-accommodation data for this area.
Archie refurb estimate: a Pro feature
0.0% below asking
This is not financial or investment advice. Prop AI Deals is not authorised by the Financial Conduct Authority (FCA) to provide investment advice.
All investment calculators, property analyses, and AI-generated insights are for informational purposes only. Property investment carries risk and may result in financial loss. All calculations should be independently verified and you should consult with FCA-authorised financial advisers before making any investment decisions.
Past performance does not guarantee future results. Tax implications vary by individual circumstances.
Deal
Properties like this can earn 2–3x BTL yields when converted to HMO, with retrofit costs around £10k/room. Sign in to see the full tier, yield projection, and cost breakdown.
Commercial properties like this can earn 30-50% higher yields when converted to residential under Class MA / Q / P / PA, with prior approval costing ~GBP 96/unit. Sign in to see the recommended route, yield uplift, and cost breakdown.
BRRR-suited properties can recycle 80-100% of investor capital on refi, leaving a high-yielding rental with most of the money out. Sign in to see the refurb cost stack, ARV projection, and refinance maths.
Detached + large garden = sub-division play. Pro tier unlocks the tier badge, plot size, uplift estimate, and regional land benchmark.
Short-lease flats trade at deep discount, but extending under the 1993 Act often costs far less than the discount. Pro tier unlocks the tier badge, premium breakdown, long-lease ARV and arbitrage maths.
See projected short-stay revenue vs a vanilla BTL for this property.
See real sub-let margins (HMO room rates & SA nightly rates) vs the landlord rent.
Area
Agent & docs
FAQ
About Oakwood,, Bagshot Road, Berkshire
Explore nearby