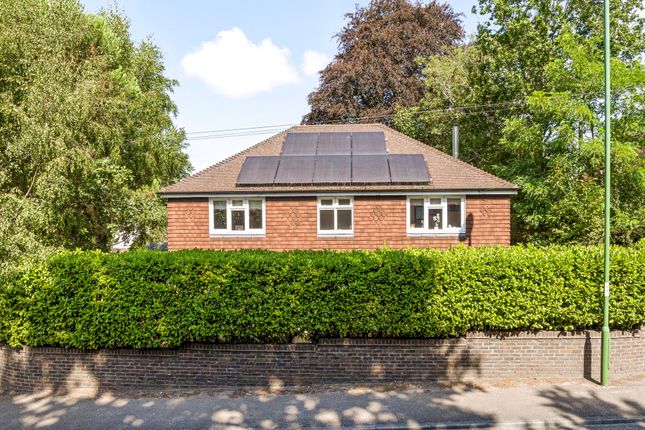
2-bedroom bungalow · RH20 4AG
For saleListed 38 days
Opportunity summary
See Archie’s verdict, returns by strategy and what to check before viewing.
About
DESCRIPTION Chantry Court is an exclusive collection of just 8 contemporary homes for purchasers over 55 in one of West Sussex's most desirable village settings.
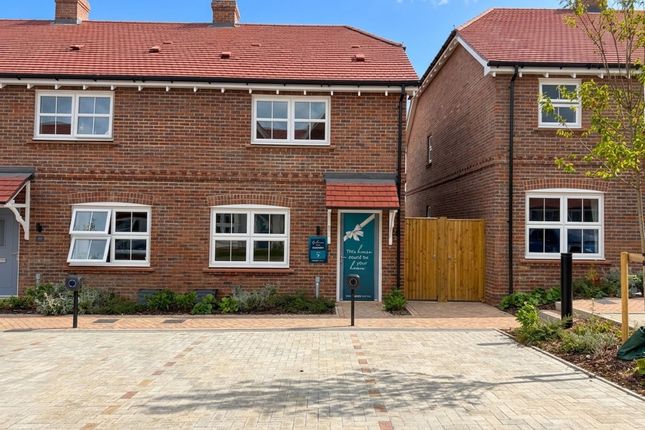
The collection of semi-detached and detached bungalows all come with private outdoor space, dedicated car barn parking and EV charging provision.
The homes have been designed with energy efficiency accommodation in mind.
The homes are subject to an initial location connection marketing process, with priority first given to eligible purchasers connected to Storrington, Sullington and Washington before availability widens in accordance with the Section 106 Agreement.
Eligibility will need to be verified before reservation.
INTRODUCING CHANTRY COURT CHANTRY COURT IS AN EXCLUSIVE COLLECTION OF JUST EIGHT CONTEMPORARY BUNGALOWS AND CHALET HOMES, THOUGHTFULLY ARRANGED WITHIN AN INTIMATE SETTING THAT REFLECTS THE QUIET CHARACTER OF STORRINGTON.
Accessed from Storrington Road and framed by soft landscaping and mature planting, the development has a natural sense of privacy.
Individually designed homes and carefully considered layouts create an environment that feels open, peaceful and entirely in keeping with its surroundings.
Its architecture draws inspiration from the distinctive character of the area, combining traditional brick and flint elevations, pitched roofs and refined detailing with contemporary, generously proportioned interiors.
Every home enjoys its own comfortable presence within a streetscape that feels balanced and welcoming. A place that feels entirely at home in Storrington.
SPECIFICATION Externals uPVC double glazed windows with white internal finish. Rear patio with outside tap (cold). Fence boundaries. Block paved driveways.
Internals Contemporary white 'Mendes' doors with chrome door handles. Plot 1 includes a walk-in wardrobe to Bedroom 1 only, there is no fitted wardrobe in Bedroom 2.
Fitted wardrobes to Bedroom 1 and Bedroom 2 on plots 2, 3, 4, 5, 6, 7 & 8. Porcelanosa floor tiling to Entrance Hall, Kitchen/Living Room, Cloakroom, Bathroom and En-Suite.
Bathrooms and En-Suites Roca contemporary sanitaryware. LED down lights. Roca, vanity unit with storage below and mirror above to Bathroom and En-Suite (where applicable). Porcelanosa floor tiles.
Porcelanosa half height tiling to Bathroom and En-Suite (full height in wet areas). Kitchen Traditionally styled, shaker kitchens. 20mm quartz work surfaces.
Integrated appliances to include Bosch 50/50 fridge freezer, Bosch induction hob, integrated dishwasher, Bosch single oven plus a combination oven/microwave. LED under wall unit lighting.
Plumbing and space for washing machine. Porcelanosa floor tiles. Heating, Lighting and Electrical Air sourced heat pump which operates heating and hot water.
Underfloor heating to Ground Floor and radiators to First Floor. Insulated to latest building regulation standards to create an energy efficient home.
LED downlights to Cloakroom, Kitchen Area, Entrance Hall, Bathroom and En-Suite. External lights to front and rear gardens. TV points to Living Room, Kitchen (selected plots) and all Bedrooms.
USB-C / power sockets to Kitchen and Bedrooms 1 & 2. CAT6 sockets to Living Room and Bedroom 1.
BRIARSGATE, DISTINCTLY DIFFERENT EVERY BRIARSGATE HOME IS DESIGNED WITH A SIMPLE PHILOSOPHY: WHERE WE LIVE SHAPES THE WAY WE LIVE.
That's why every detail of every home we build is considered from the ground up - from the character of its architecture to the quality of its materials and the smallest of finishing touches.
We're a housebuilder with a passion for thoughtful design.
We think carefully about how a home should meet the demands of modern life inside, just as much as how it can connect with the nature that surrounds it.
Sustainability and responsible construction are central to this thinking - we're creating homes designed not only for today, but for generations to come.
Above all, we're building homes that are more than simply places to live. These are homes for life - built with care, integrity and distinctly Briarsgate quality.
THE LUXURY OF LIVING WELL CHANTRY COURT IS A DISTINCTIVE COLLECTION OF CONTEMPORARY BUNGALOWS AND CHALET HOMES CREATED EXCLUSIVELY FOR THOSE AGED 55 AND OVER.
Set within gently landscaped surroundings in the heart of Storrington village in West Sussex, it brings together thoughtful architecture, exceptional build quality and the reassuring comfort of a home that's designed around the way you want to live today.
Light-filled interiors and generous, open-plan living spaces create homes that are easy to live in and a pleasure to come home to.
Luxurious specifications and private gardens complete the picture, creating homes that feel settled from day one.
Morning coffee in the village, an afternoon exploring the South Downs or lunch with friends in Arundel.
This is a lifestyle that makes the most of everything West Sussex has to offer, with so much to enjoy just moments from home.
PRICING AT CHANTRY COURT The prices below are an approximate guide: PLOT 1 - DETACHED - £470,000 PLOT 2 - SEMI-DETACHED £495,000 PLOT 3 - SEMI-DETACHED £500,000 PLOT 4 - DETACHED - £680,000 PLOT 5 - DETACHED - £465,000 PLOT 6 - DETACHED - £800,000 PLOT 7 - SEMI-DETACHED - £485,000 PLOT 8 - SEMI-DETACHED - £490,000
Value & comps
No previous sales on record.
Returns
Set an offer; the calculator follows it.
We're still gathering serviced-accommodation data for this area.
Archie refurb estimate: a Pro feature
0.0% below asking
This is not financial or investment advice. Prop AI Deals is not authorised by the Financial Conduct Authority (FCA) to provide investment advice.
All investment calculators, property analyses, and AI-generated insights are for informational purposes only. Property investment carries risk and may result in financial loss. All calculations should be independently verified and you should consult with FCA-authorised financial advisors before making any investment decisions.
Past performance does not guarantee future results. Tax implications vary by individual circumstances.
Deal
Properties like this can earn 2–3x BTL yields when converted to HMO, with retrofit costs around £10k/room. Sign in to see the full tier, yield projection, and cost breakdown.
Commercial properties like this can earn 30-50% higher yields when converted to residential under Class MA / Q / P / PA, with prior approval costing ~GBP 96/unit. Sign in to see the recommended route, yield uplift, and cost breakdown.
BRRR-suited properties can recycle 80-100% of investor capital on refi, leaving a high-yielding rental with most of the money out. Sign in to see the refurb cost stack, ARV projection, and refinance maths.
Detached + large garden = sub-division play. Pro tier unlocks the tier badge, plot size, uplift estimate, and regional land benchmark.
Short-lease flats trade at deep discount, but extending under the 1993 Act often costs far less than the discount. Pro tier unlocks the tier badge, premium breakdown, long-lease ARV and arbitrage maths.
See projected short-stay revenue vs a vanilla BTL for this property.
See real sub-let margins (HMO room rates & SA nightly rates) vs the landlord rent.
Area
Agent & docs
FAQ
About Washington - exclusive homes for ages 55 and over
Explore nearby