4-bedroom house · SS4 3AR
Listing removedListed 72 days
Opportunity summary
See Archie’s verdict, returns by strategy and what to check before viewing.
About
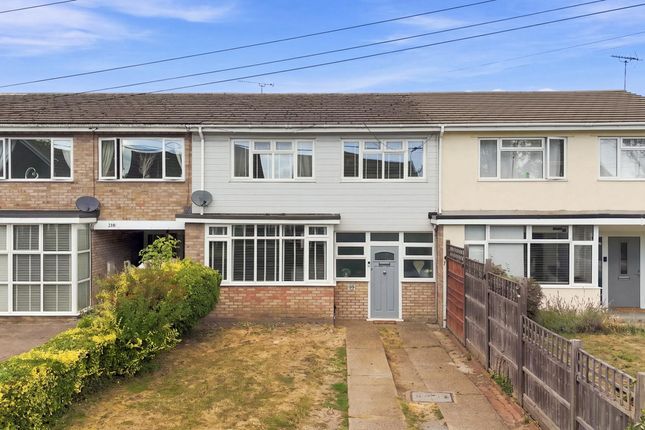
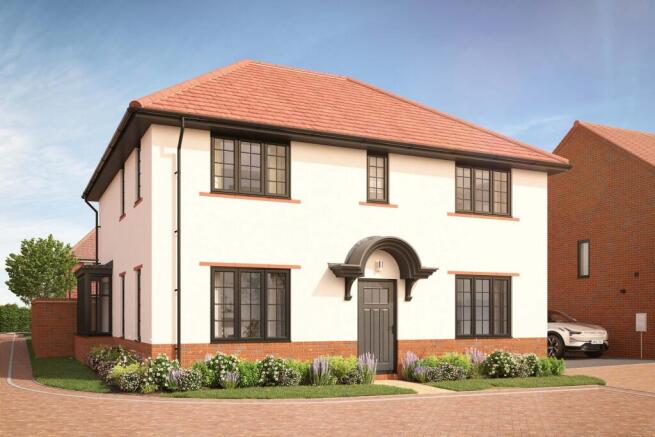
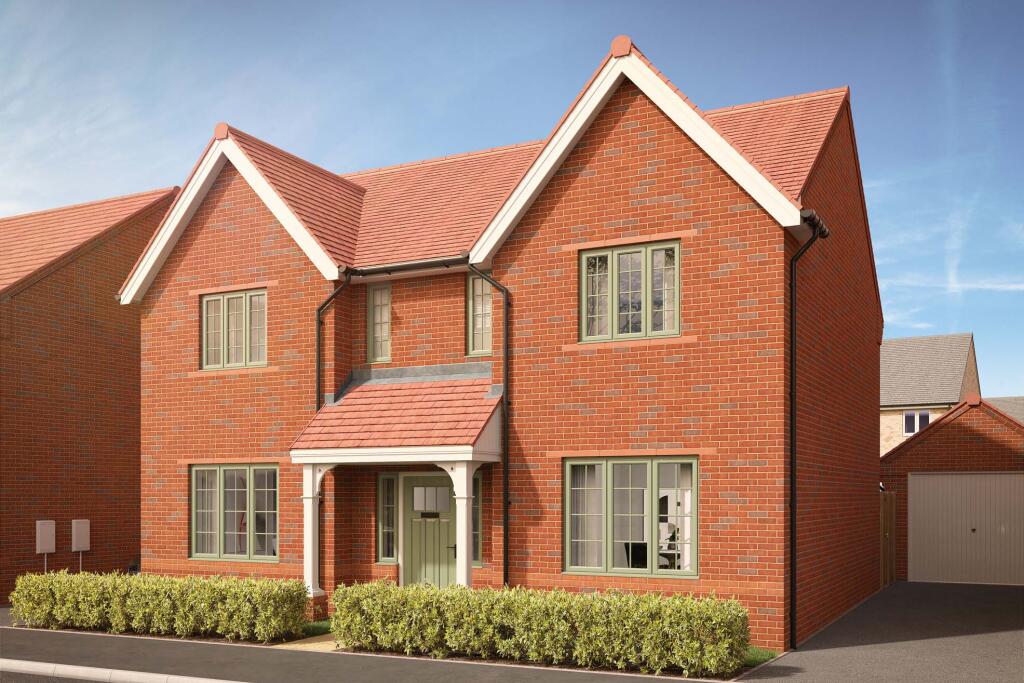
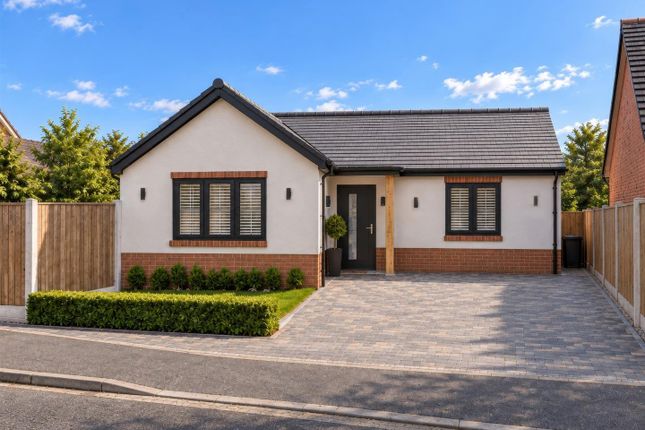
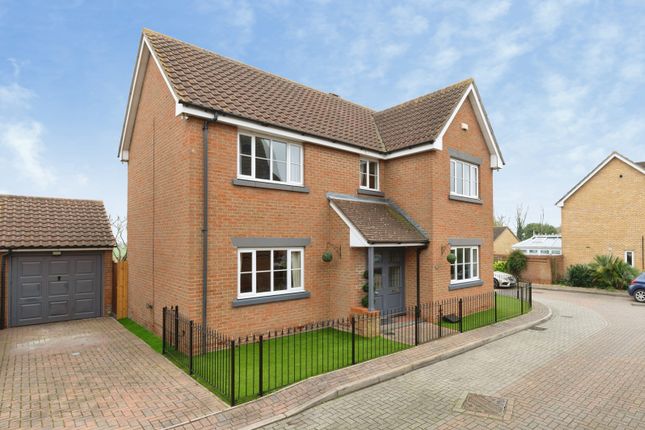
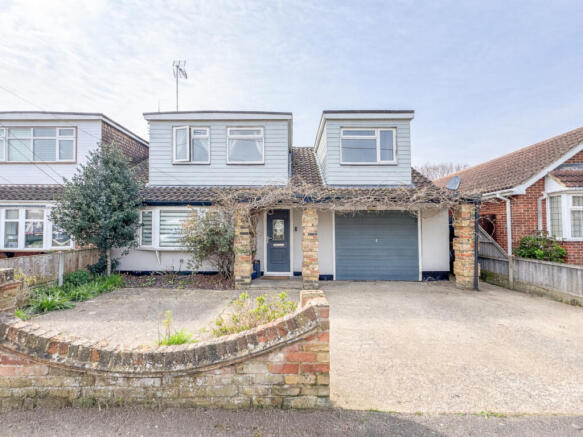
Guide Price £575,000 - £600,000 Tucked away at the back of Allerton Close, this substantial four-bedroom detached home is the kind of property that makes an impression before you have even stepped through the front door.
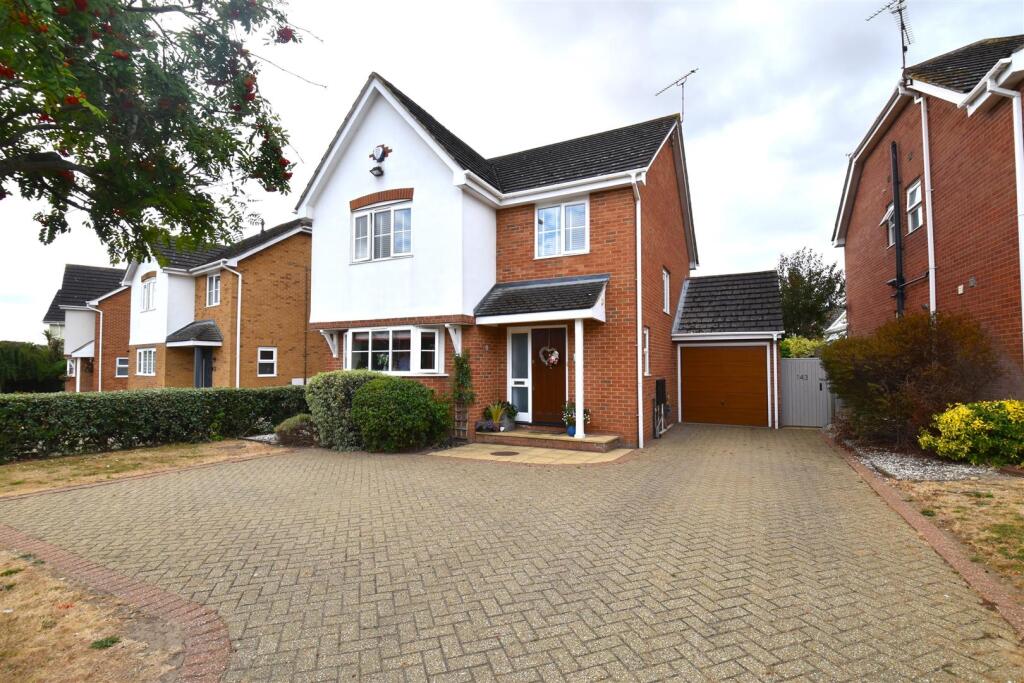
Built in 1997 and occupying an impressive position within the cul-de-sac, the property is approached via a sweeping shingle driveway providing off-road parking for up to 10 cars, creating exceptional kerb appeal alongside the distinctive Tudor-style frontage and integral garage.
Inside, the scale continues with approximately 1,646.4 sq ft of internal accommodation, including an impressive 23'11 living room, separate family room, generous kitchen/dining room, utility room and ground-floor WC.
Upstairs are four generous bedrooms, an en-suite to the principal bedroom and a spacious family bathroom.
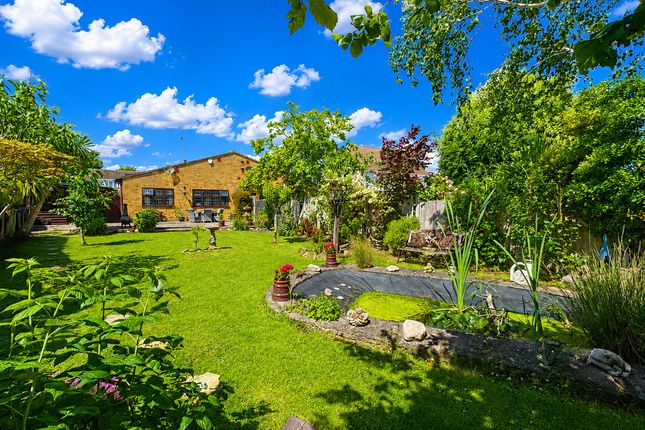
Outside, the rear garden has been designed with both family life and entertaining in mind, featuring a substantial artificial lawn, mature boundaries and a fantastic timber garden entertaining hut complete with central grill and built-in seating.
A home of this size, position and presence is difficult to appreciate from photographs alone and simply has to be viewed.
The generous accommodation, substantial driveway and larger-than-average garage have long been key features of the property.
Tenure: Freehold Council Tax Band: F Room Measurements Ground Floor Living Room: 7.30m x 3.61m (23'11" x 11'10") Kitchen/Dining Room: 3.54m x 4.92m max (11'7" x 16'2" max) Family Room: 3.66m x 3.24m max (12'0" x 10'8" max) Utility Room: 2.58m x 1.89m (8'6" x 6'2") Garage: 7.79m max x 4.04m (25'7" max x 13'3") First Floor Bedroom One: 4.66m x 3.87m (15'4" x 12'8") En-Suite: 0.96m x 3.01m (3'2" x 9'10") Bedroom Two: 3.10m x 4.72m (10'2" x 15'6") Bedroom Three: 3.68m x 3.49m (12'1" x 11'5") Bedroom Four: 3.11m x 2.70m (10'2" x 8'10") Family Bathroom: 2.02m x 3.03m (6'8" x 9'11") Total internal area: Approximately 153.0 sq m / 1,646.4 sq ft Interior The ground floor offers excellent space for family life, beginning with a generous entrance hall and an impressive 23'11 living room with a feature fireplace, decorative detailing and doors opening to the garden.
A separate family room provides useful flexibility as a playroom, dining room or home office, while the kitchen/dining room is complemented by a practical utility room and ground-floor WC.
Upstairs are four generous bedrooms, including a spacious principal bedroom with en-suite, alongside a large family bathroom and useful storage.
The layout is substantial, versatile and ideally suited to a growing family Exterior Tucked away at the back of Allerton Close, the property makes an immediate impression with its striking Tudor-style frontage and exceptional kerb appeal.
A sweeping shingle driveway provides off-road parking for up to 10 cars and leads to the integral garage.
To the rear is a wide, enclosed garden with a large artificial lawn, mature boundaries and plenty of room for children, entertaining and outdoor seating.
A standout feature is the timber entertaining hut with built-in seating and a central grill, creating a brilliant year-round social space and giving the garden a memorable point of difference Location Allerton Close is a quiet cul-de-sac in the Ashingdon area of Rochford, with this home positioned privately towards the rear.
The location combines a tucked-away residential setting with convenient access to everyday amenities, local shops and green spaces.
Rochford town centre is within easy reach for a wider choice of shops, cafés and services, while Rochford railway station provides direct services towards London Liverpool Street.
The area is also well placed for road links across South East Essex, making it a practical base for families and commuters alike School Catchments Families are well served by a choice of local schools in and around Ashingdon and Rochford, including Holt Farm Infant School, Holt Farm Junior School and The King Edmund School.
This makes the location particularly appealing for households wanting access to established primary and secondary education nearby
Value & comps
No previous sales on record.
Returns
Set an offer; the calculator follows it.
We're still gathering serviced-accommodation data for this area.
Archie refurb estimate: a Pro feature
0.0% below asking
This is not financial or investment advice. Prop AI Deals is not authorised by the Financial Conduct Authority (FCA) to provide investment advice.
All investment calculators, property analyses, and AI-generated insights are for informational purposes only. Property investment carries risk and may result in financial loss. All calculations should be independently verified and you should consult with FCA-authorised financial advisers before making any investment decisions.
Past performance does not guarantee future results. Tax implications vary by individual circumstances.
Deal
Properties like this can earn 2–3x BTL yields when converted to HMO, with retrofit costs around £10k/room. Sign in to see the full tier, yield projection, and cost breakdown.
Commercial properties like this can earn 30-50% higher yields when converted to residential under Class MA / Q / P / PA, with prior approval costing ~GBP 96/unit. Sign in to see the recommended route, yield uplift, and cost breakdown.
BRRR-suited properties can recycle 80-100% of investor capital on refi, leaving a high-yielding rental with most of the money out. Sign in to see the refurb cost stack, ARV projection, and refinance maths.
Detached + large garden = sub-division play. Pro tier unlocks the tier badge, plot size, uplift estimate, and regional land benchmark.
Short-lease flats trade at deep discount, but extending under the 1993 Act often costs far less than the discount. Pro tier unlocks the tier badge, premium breakdown, long-lease ARV and arbitrage maths.
See projected short-stay revenue vs a vanilla BTL for this property.
See real sub-let margins (HMO room rates & SA nightly rates) vs the landlord rent.
Area
Agent & docs
FAQ
About 49, Allerton Close, Rochford
Explore nearby