5-bedroom detached house · HX6 4JH
Sold STCListed 90 days
Opportunity summary
See Archie’s verdict, returns by strategy and what to check before viewing.
About
Fully transformed to an exceptional standard with no expense spared, this outstanding detached family home occupies one of Rylands Park's finest plots, enjoying panoramic valley views, extensive parking and beautifully private gardens.
Featuring a stunning bespoke shaker kitchen with NEFF appliances, superb open-plan living, a versatile self-contained lower ground floor annexe, luxury finishes throughout and nothing left to do but move in, this is arguably one of the highest specification homes available in the area.
Early viewing is essential. Introduction - There are houses you buy and then spend years improving.
Then there are houses where someone else has already invested the time, vision and considerable expense to create something truly exceptional. 1 Rylands Park is firmly the latter.
Occupying one of the finest plots within this highly regarded development, this outstanding stone built, five bedroom detached family home has undergone an extensive programme of refurbishment with virtually every element of the property upgraded to an exacting standard.
From the handcrafted shaker kitchen and premium NEFF appliances to the oak flooring, bespoke staircase, plantation shutters and luxury fittings throughout, no expense has been spared in creating what is arguably one of the finest homes currently available in the area.
The result is a property that feels better than new. Every detail has been carefully considered, leaving the next owner with nothing to do other than unpack and enjoy.
The approach immediately sets the tone.
A substantial stone boundary wall and beautifully established front gardens create a wonderful sense of privacy, while the elevated position enjoys far-reaching views across the valley beyond.
Extensive driveway parking for four to five vehicles, together with an electric garage, provides practicality rarely found on the development. .
Ground Floor - Step inside and the quality of finish is immediately apparent.
Porcelain tiled flooring welcomes you into the entrance hall before giving way to beautiful solid oak flooring that flows throughout the principal accommodation.
Finished in the timeless Farrow & Ball shade 'Wevet', to ensure continuity throughout, the interiors are elegant, bright and effortlessly contemporary, complemented by solid oak internal doors, hardwood plantation shutters and premium Schneider Electric fittings throughout.
The heart of the home is undoubtedly the spectacular bespoke kitchen.
Designed around a large central island, the luxury ash shaker kitchen combines timeless styling with exceptional practicality, featuring a comprehensive range of integrated NEFF appliances, an integrated wine cooler, generous storage and excellent preparation space.
Natural light floods the room from windows overlooking both the front and side gardens before the accommodation flows seamlessly into the dining area, creating an impressive open-plan entertaining space.
French doors open directly onto the elevated composite deck with contemporary glass balustrading.
Exceptionally private and enjoying stunning views across the valley, this is a wonderful place for outdoor dining, entertaining or simply enjoying the sunshine throughout the day.
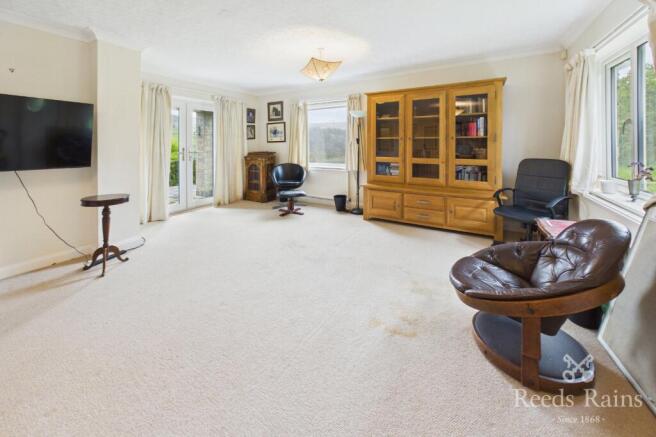
The lounge extends the full depth of the property and provides an elegant yet relaxing living space.
Dual aspect windows maximise the natural light, while the beautiful Dunsley wood-burning stove creates an impressive focal point, making this an equally inviting room during the winter months.
Glazed oak doors connect the reception spaces beautifully while maintaining flexibility for family living. A spacious guest cloakroom completes the ground floor. .
First Floor - The craftsmanship continues upstairs where the striking oak staircase with contemporary steel balustrades leads to four generously proportioned bedrooms.
The principal suite enjoys attractive views over the mature front gardens and benefits from fitted wardrobes together with a beautifully appointed en-suite shower room.
Three further bedrooms provide excellent family accommodation, including one currently utilised as a stylish home office overlooking the rear gardens.
The luxurious family bathroom serves the remaining bedrooms, while a generous and open landing incorporates a useful storage cupboard and loft access. .
Lower Ground Floor - The lower ground floor offers one of the property's most versatile features.
Completely refurbished, this level provides a substantial reception room or fifth bedroom complete with its own contemporary en-suite shower room and French doors opening directly onto the private lower garden.
Whether used as a self-contained annexe for relatives, guest accommodation, a teenager's suite, professional home office, gym or treatment room, it offers flexibility rarely available within modern family homes.
Alongside is a superbly fitted utility room with extensive storage, space for an American-style fridge freezer, washing machine and tumble dryer together with an additional sink and external access, making it ideal for busy family life.
. Gardens - Outside, the gardens have been thoughtfully designed to provide distinct spaces for every occasion, carefully positioned to capture the sun from morning through to evening.
The large front gardens, framed by mature trees and established planting, create exceptional privacy and an impressive first impression.
To the rear, the elevated composite deck enjoys sunshine throughout the day together with stunning open views, while steps descend to the beautifully secluded lower garden, a peaceful and private retreat perfect for relaxing away from the main entertaining areas.
. Behind The Scenes - Behind the scenes, the property has been equally well maintained.
A new boiler was installed in May 2026, premium Ultion security locks have been fitted to all external doors and French doors, a 360-degree 4K CCTV system with audio and security alarm system provides additional peace of mind, and the natural stone exterior has recently undergone a professional soft wash, ensuring the property presents as beautifully outside as it does within.
. Investment In Excellence - Properties of this calibre rarely become available.
While many executive homes require updating, this outstanding residence has already benefited from an uncompromising investment in quality, craftsmanship and design.
The cost of reproducing these improvements today would be substantial, making this an exceptional opportunity to purchase what is effectively a fully transformed home, ready to be enjoyed from day one.
Early viewing is considered essential to fully appreciate not only the quality of the refurbishment, but also the outstanding position, privacy and lifestyle this exceptional home offers.
Ideally situated with easy access to Rochdale Road and the M62 motorway, it is also just a short distance from the vibrant village of Ripponden, with its popular pubs, restaurants, local amenities, and highly regarded schools.
.
Value & comps
No previous sales on record.
Returns
Set an offer; the calculator follows it.
We're still gathering serviced-accommodation data for this area.
Archie refurb estimate: a Pro feature
0.0% below asking
This is not financial or investment advice. Prop AI Deals is not authorised by the Financial Conduct Authority (FCA) to provide investment advice.
All investment calculators, property analyses, and AI-generated insights are for informational purposes only. Property investment carries risk and may result in financial loss. All calculations should be independently verified and you should consult with FCA-authorised financial advisors before making any investment decisions.
Past performance does not guarantee future results. Tax implications vary by individual circumstances.
Deal
Properties like this can earn 2–3x BTL yields when converted to HMO, with retrofit costs around £10k/room. Sign in to see the full tier, yield projection, and cost breakdown.
Commercial properties like this can earn 30-50% higher yields when converted to residential under Class MA / Q / P / PA, with prior approval costing ~GBP 96/unit. Sign in to see the recommended route, yield uplift, and cost breakdown.
BRRR-suited properties can recycle 80-100% of investor capital on refi, leaving a high-yielding rental with most of the money out. Sign in to see the refurb cost stack, ARV projection, and refinance maths.
Detached + large garden = sub-division play. Pro tier unlocks the tier badge, plot size, uplift estimate, and regional land benchmark.
Short-lease flats trade at deep discount, but extending under the 1993 Act often costs far less than the discount. Pro tier unlocks the tier badge, premium breakdown, long-lease ARV and arbitrage maths.
See projected short-stay revenue vs a vanilla BTL for this property.
See real sub-let margins (HMO room rates & SA nightly rates) vs the landlord rent.
Area
Agent & docs
FAQ
About Rylands Park, Ripponden
Explore nearby