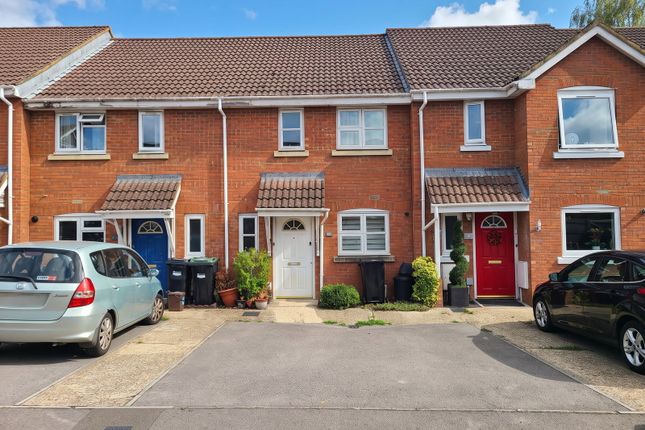
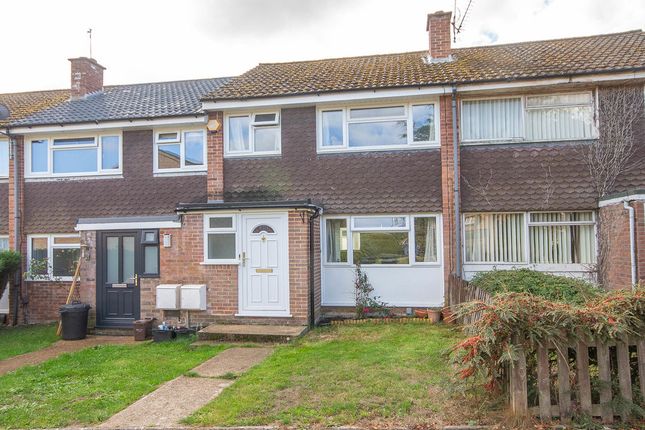
3-bedroom house · SO40 7DW
Listing removedListed 86 days
Opportunity summary
See Archie’s verdict, returns by strategy and what to check before viewing.
About
***available to be reserved off plan*** (Projected Handover Date December 2026) ***shared ownership*** This property is being sold on behalf of vivid in partnership with Stonebridge Shaw.
By enquiring with us your details will be provided to vivid. Apply now for stunning newbuild Shared Ownership 3-bedroom houses.
Shares start from 10% Shared Ownership is a great option for new home buyers, or for those struggling to save a large deposit.
The Shared Ownership scheme allows you to purchase shares of your home, usually between 25% and 75%, initially and pay rent on the remaining share.
Unlike buying on the open market, you don't need a deposit for 100% of the property price.
In many cases, you'll only need a 5% deposit of the share you're purchasing (subject to lender availability and criteria).
You'll need to be financially assessed to determine the share you are able to purchase.
Minimum 10% share advertised at £49,000 - full market value £490,000 •Monthly rent example on un-owned 90% share: £1,010.63 •Monthly initial estimated service charges: £43.50 •Council Tax Band: Tbc •Predicted energy assessment rating: B Who can apply for Shared Ownership?
You can apply if your household income is £80,000 a year or less and you can't afford to buy a suitable home on the open market.
If you've never owned a home before, Shared Ownership's a fantastic opportunity to get on the housing ladder and it's also a great option if you're in one of the following groups: • You're a first time buyer • You've previously owned a home but can't afford one now • You're forming a new household • You're an existing shared owner looking to move • You own a home but need to sell to buy a more suitable one If you own another property in the UK or abroad, you'll need to sell this at the same time as buying your new Shared Ownership home.
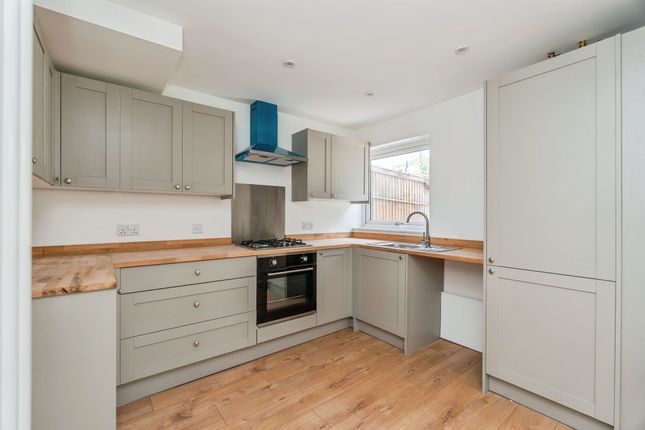
So, if you're a homeowner, vivid will ask you to confirm your property's under offer. Key Features •Kitchen cabinets are navy blue matt with a light walnut matt worktop and gold coloured cup handles.
•White 1.5 Minorcha bowl rvs sink in kitchen •Carpet in non-wet areas is Abingdon flooring's 'Feather' •Vinyl in wet areas is Furlong Flooring 'Essential II - ER107 Brampron' •Tiles are Porcelanosa 'Indic' •Please note that some of the gardens may feature a slope •Two parking spaces^ (demised) vivid are selling these homes off plan, so viewings are not available until later on in your purchase.
Local Area Ashurst is known for its natural beauty and peaceful surroundings, with the New Forest National Park just moments away.
Residents of Acorn Grove will enjoy direct access to scenic woodland walks, cycling routes, and abundant wildlife, making it an ideal location for families, professionals, and nature enthusiasts.
Families will appreciate the proximity to excellent schools, including Foxhills Junior School and Hounsdown School, both within easy reach.
Ashurst (New Forest) railway station is nearby, providing convenient links to Southampton, London Waterloo, and other major destinations.
Local amenities include shops, pubs, and healthcare services, with the New Horizons Medical Partnership located just over a mile away.
Acorn Grove offers a rare opportunity to become part of a thriving community in one of Hampshire’s most sought-after areas.
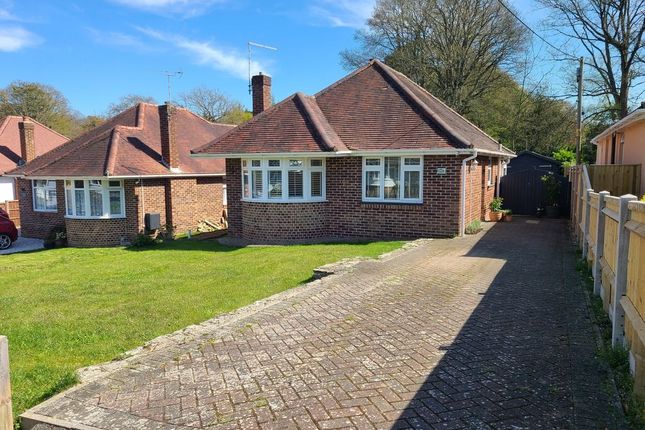
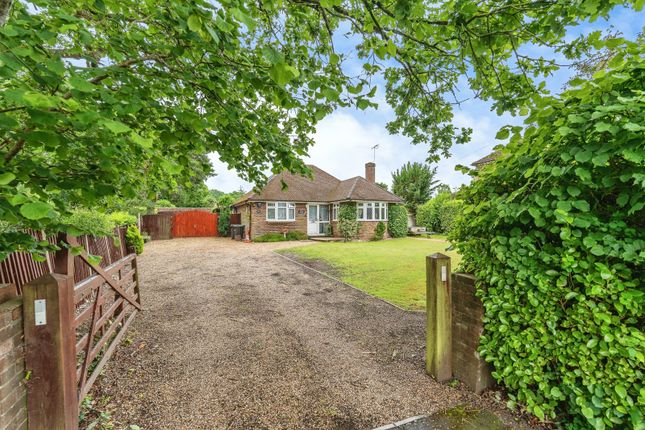
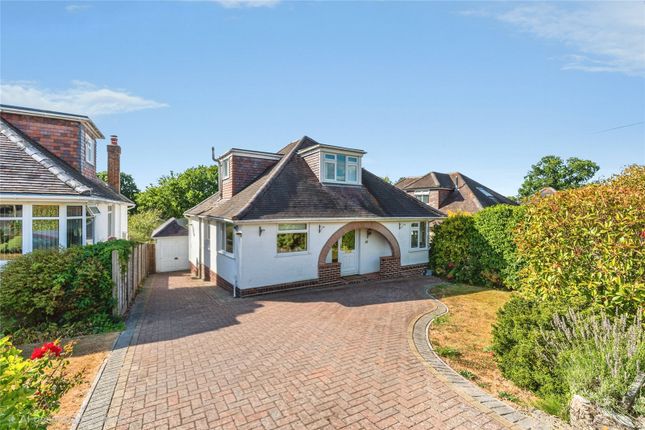
Images shown may be photographs or CGI (computer generated images) of current or coming soon properties.
Photographs or CGI images are produced in good faith as visual representations to give potential customers a representation of each house or apartment.
They may not represent a specific plot, the finishes, plot sizes and landscaping will vary.
If you’re viewing this property on an App you may not be able to view full information, so please visit the vivid Homes website Note from the team at Stonebridge Shaw We always aim to ensure our properties are displayed accurately with the photos, virtual tour, floor plans and descriptions provided.
However these are intended as a guide and purchasers must satisfy themselves by viewing the property in person.
Value & comps
No previous sales on record.
Returns
Set an offer; the calculator follows it.
We're still gathering serviced-accommodation data for this area.
Archie refurb estimate: a Pro feature
0.0% below asking
This is not financial or investment advice. Prop AI Deals is not authorised by the Financial Conduct Authority (FCA) to provide investment advice.
All investment calculators, property analyses, and AI-generated insights are for informational purposes only. Property investment carries risk and may result in financial loss. All calculations should be independently verified and you should consult with FCA-authorised financial advisors before making any investment decisions.
Past performance does not guarantee future results. Tax implications vary by individual circumstances.
Deal
Properties like this can earn 2–3x BTL yields when converted to HMO, with retrofit costs around £10k/room. Sign in to see the full tier, yield projection, and cost breakdown.
Commercial properties like this can earn 30-50% higher yields when converted to residential under Class MA / Q / P / PA, with prior approval costing ~GBP 96/unit. Sign in to see the recommended route, yield uplift, and cost breakdown.
BRRR-suited properties can recycle 80-100% of investor capital on refi, leaving a high-yielding rental with most of the money out. Sign in to see the refurb cost stack, ARV projection, and refinance maths.
Detached + large garden = sub-division play. Pro tier unlocks the tier badge, plot size, uplift estimate, and regional land benchmark.
Short-lease flats trade at deep discount, but extending under the 1993 Act often costs far less than the discount. Pro tier unlocks the tier badge, premium breakdown, long-lease ARV and arbitrage maths.
See projected short-stay revenue vs a vanilla BTL for this property.
See real sub-let margins (HMO room rates & SA nightly rates) vs the landlord rent.
Area
Agent & docs

FAQ
About 42, Willow Tree Walk, Southampton
Explore nearby