4-bedroom semi-detached house · DL12 8NJ
Sold STCListed 50 days
Opportunity summary
See Archie’s verdict, returns by strategy and what to check before viewing.
About
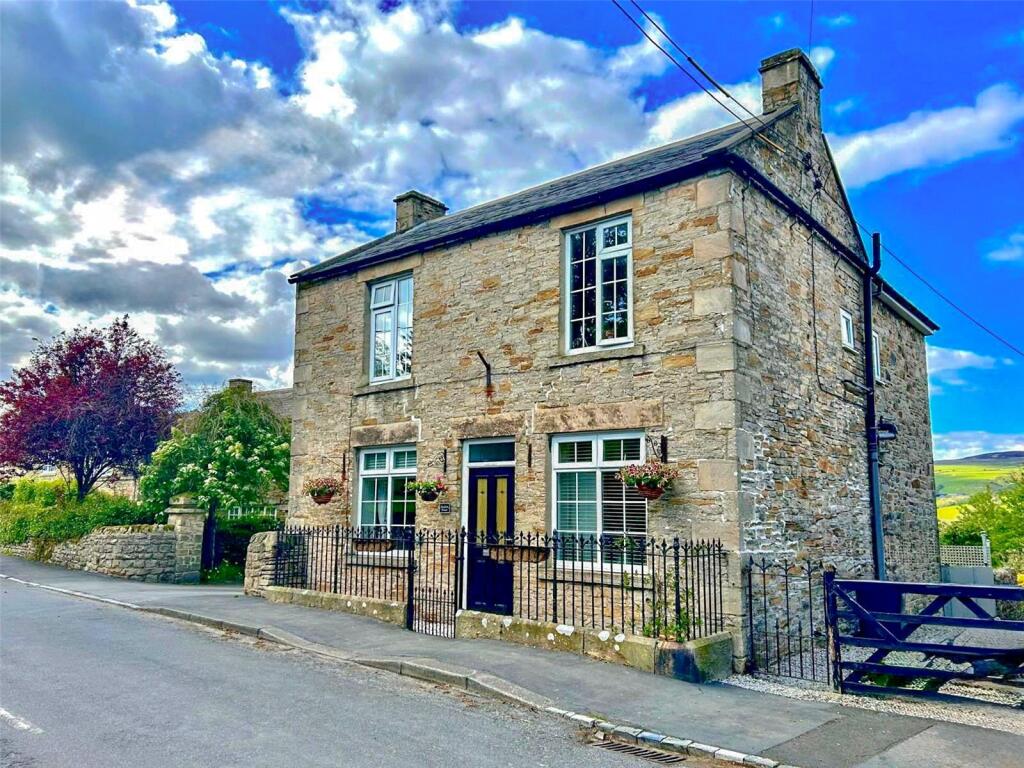
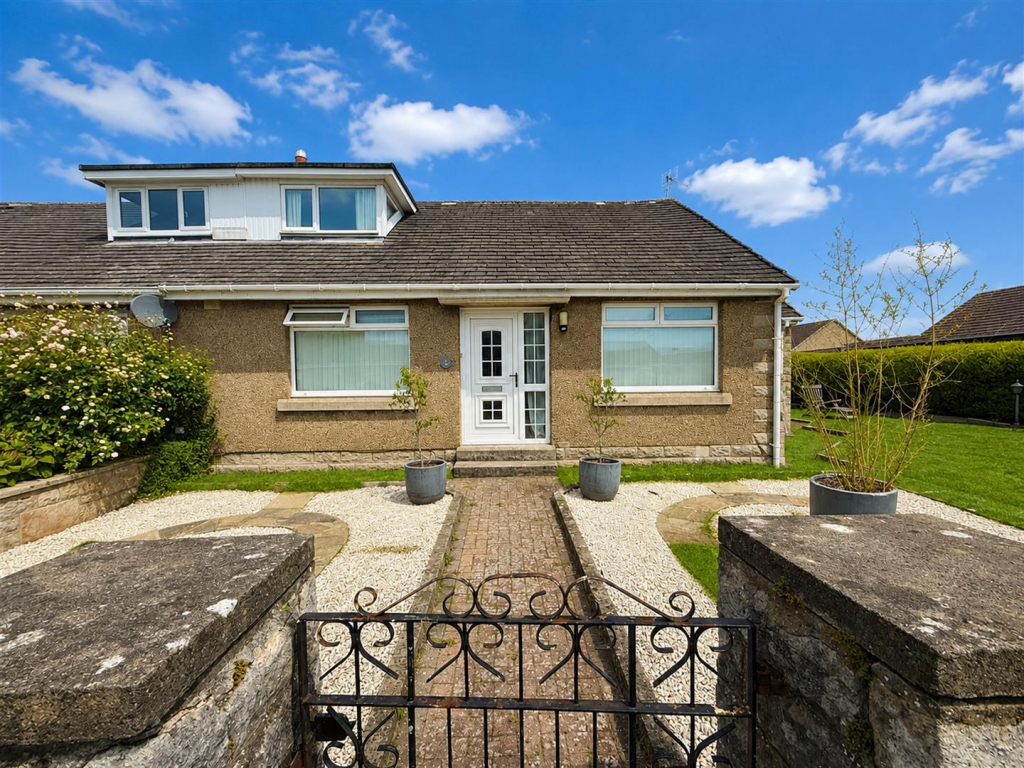
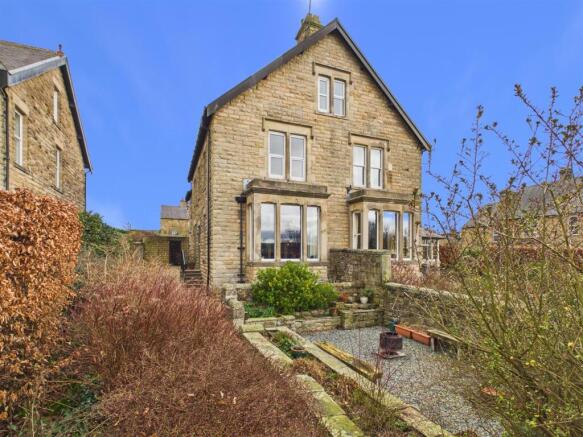
A rare opportunity to acquire a beautifully presented, character-filled four-bedroom property situated in the historic Newgate area of Barnard Castle.
Situated within convenient walking distance of town centre amenities, scenic River Tees strolls, and the picturesque Bowes Museum grounds, this sought-after address provides excellent accessibility.
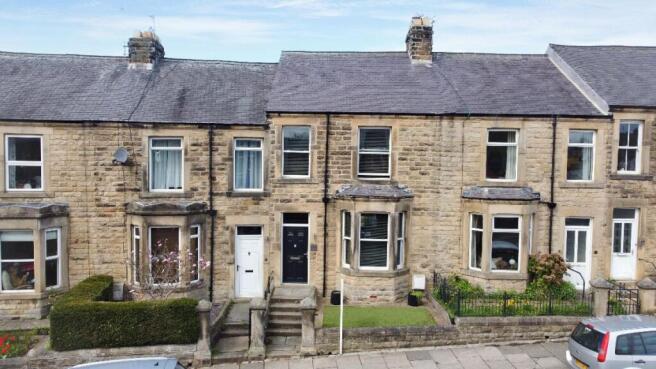
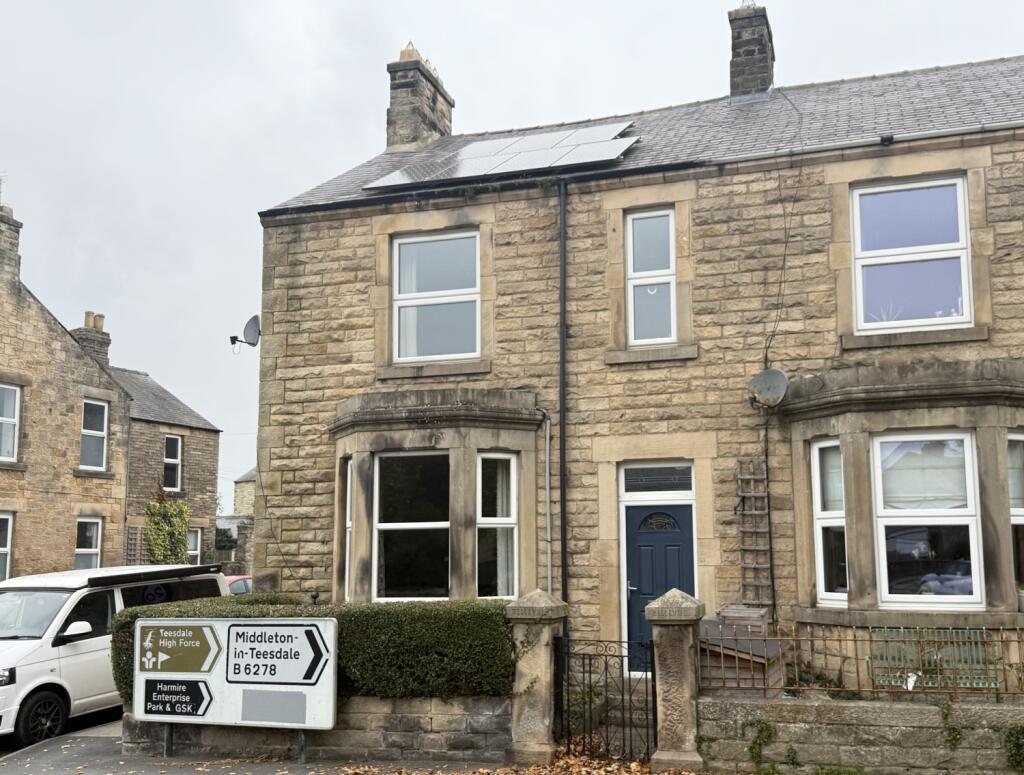
Flawlessly blending rustic charm with modern convenience, this expansive stone-built residence offers generous living spaces rarely found in this type of property.
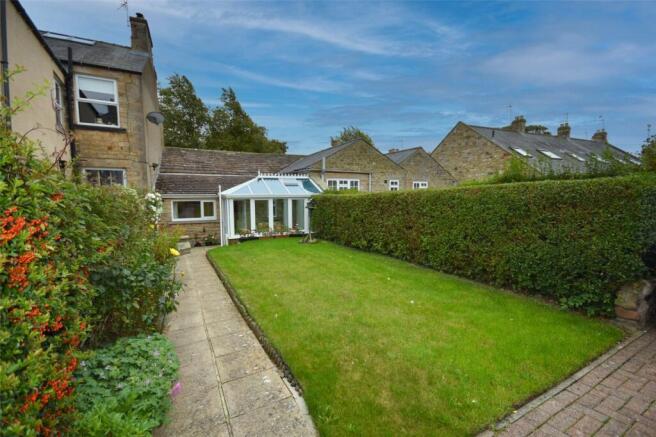
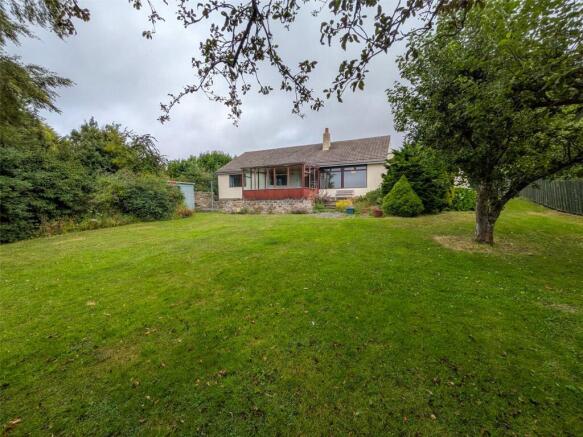
A beautiful mature cottage garden with the highly coveted addition of two large garages and private parking serves to compliment the spacious interior on offer.
It is the perfect family home, ready to move straight into. Ground Floor Entrance Hall: The entrance hall offers an elegant and warm introduction to the home.
It features practical under-stair storage discreetly concealed behind classic panelled doors, while the space is anchored by a charming, curved feature staircase accented with a distinct nautical-style rope handrail.
Kitchen/Diner: The true heart of the home, this inviting open-plan space is designed perfectly for family living.
Boasting authentic stone flooring and an abundance of warm wooden cabinetry offset by dark countertops, it creates a welcoming atmosphere.
The generous layout provides ample room for a large family dining table, making it the ultimate hub for daily family meals and hosting guests.
Practicality is key, with an internal door leading directly into the first garage, a rear door providing convenient access to the driveway and garages, and a charming door that opens out into the front garden, seamlessly blending indoor and outdoor living.
First Floor Living Room: A bright and expansive reception room that radiates character, serving as an inviting family space perfect for relaxing together.
The room features dual aspect windows which flood the space with natural light, highlighting the striking exposed wooden ceiling beam and rich dark wood flooring to enhance the warm and welcoming atmosphere.
Master Bedroom : A generously sized double bedroom that easily accommodates a variety of bedroom furniture arrangements, providing ample versatility for your layout.
Bedroom Two: An exceptionally large, light-filled bedroom. It offers vast amounts of space for a king-size bed, freestanding furniture, and even a dedicated dressing or seating area.
Bedroom Three: A characterful third double bedroom showcasing beautifully restored original wooden floorboards.
Bedroom Four: A cozy and bright fourth room serving perfectly as a child's bedroom, nursery, or home office.
Family Bathroom: A sleek, fully modernized bathroom finished with striking large-format dark grey tiling.
It features a contemporary four-piece suite comprising a WC, a bath, and a separate shower, complemented by a stylish vanity unit with an integrated basin and a chrome heated towel rail.
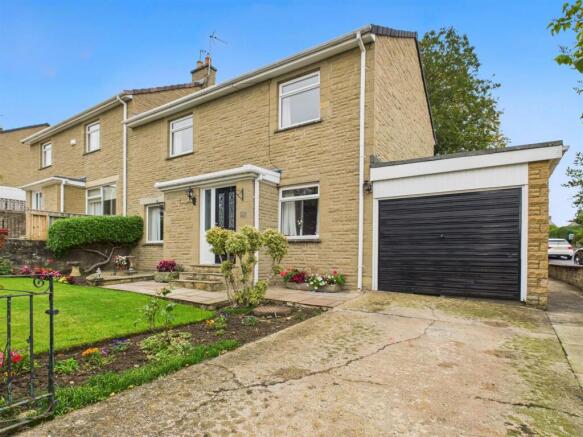
Exterior & Parking Front Garden: The property is approached via a picturesque paved pathway cutting through a vibrant, mature cottage garden bursting with lush greenery, shrubs, and roses, perfectly complementing the traditional stone exterior.
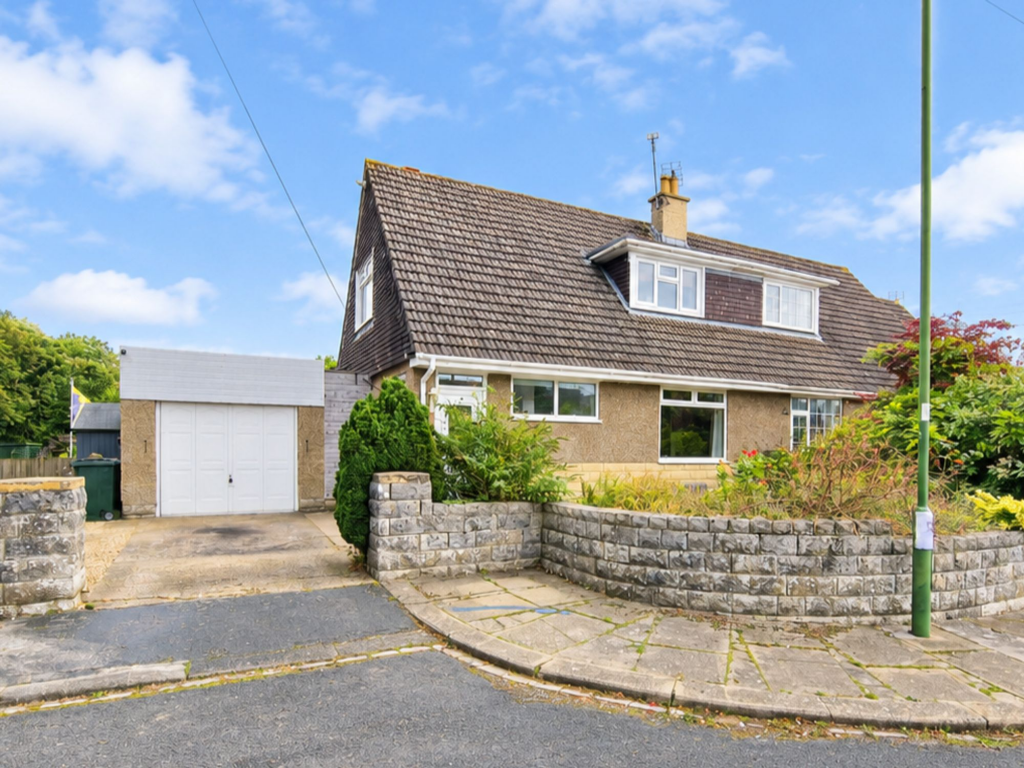
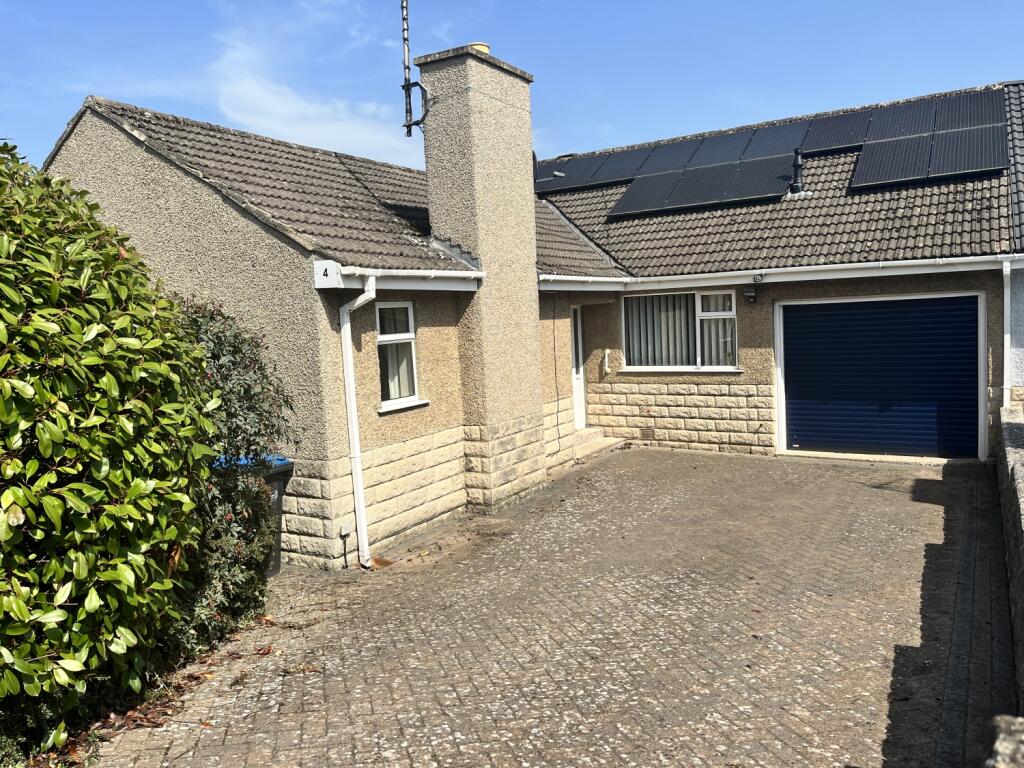
Rear Driveway & Garages: A highly practical rear setup featuring a tarmac driveway with comfortable off-street parking for at least two cars.
This leads directly to two integrated garages providing exceptional storage, workshop space, or secure vehicle parking.
Furthermore, there is the potential to convert the garages into additional downstairs living space, subject to obtaining the necessary permissions.
Location The property is ideally situated in the historic market town of Barnard Castle, a location celebrated for its rich heritage and vibrant community.
Residents can immerse themselves in the town's history by exploring the iconic 12th-century castle ruins, the scenic River Tees, and the magnificent Bowes Museum.
The local lifestyle is defined by a charming array of independent boutiques, antique stores, and cozy cafes, offering a perfect blend of peaceful residential living and urban convenience.
Furthermore, the home is well-positioned for families, offering convenient access to local shops, essential amenities, and highly-regarded primary schools, making it an excellent choice for those seeking a well-connected community lifestyle.
The area also boasts excellent commuter links, providing easy access to the A66, which connects directly to the A1(M) for broader regional travel, making this an ideal spot for professionals commuting to larger hubs.
Front Garden Kitchen / Dining Room 5.09m x 4.11m - 16'8” x 13'6” Entrance Hall 2.84m x 2.2m - 9'4” x 7'3” Living Room 4.96m x 4.27m - 16'3” x 14'0” Master Bedroom 5.01m x 3.14m - 16'5” x 10'4” Bedroom 5.43m x 4.14m - 17'10” x 13'7” Bedroom 4.06m x 2.7m - 13'4” x 8'10” Bedroom 2.54m x 3.19m - 8'4” x 10'6” Double Garage Backyard Bathroom 3.3m x 1.57m - 10'10” x 5'2”
Value & comps
No previous sales on record.
Returns
Set an offer; the calculator follows it.
We're still gathering serviced-accommodation data for this area.
Archie refurb estimate: a Pro feature
0.0% below asking
This is not financial or investment advice. Prop AI Deals is not authorised by the Financial Conduct Authority (FCA) to provide investment advice.
All investment calculators, property analyses, and AI-generated insights are for informational purposes only. Property investment carries risk and may result in financial loss. All calculations should be independently verified and you should consult with FCA-authorised financial advisors before making any investment decisions.
Past performance does not guarantee future results. Tax implications vary by individual circumstances.
Deal
Properties like this can earn 2–3x BTL yields when converted to HMO, with retrofit costs around £10k/room. Sign in to see the full tier, yield projection, and cost breakdown.
Commercial properties like this can earn 30-50% higher yields when converted to residential under Class MA / Q / P / PA, with prior approval costing ~GBP 96/unit. Sign in to see the recommended route, yield uplift, and cost breakdown.
BRRR-suited properties can recycle 80-100% of investor capital on refi, leaving a high-yielding rental with most of the money out. Sign in to see the refurb cost stack, ARV projection, and refinance maths.
Detached + large garden = sub-division play. Pro tier unlocks the tier badge, plot size, uplift estimate, and regional land benchmark.
Short-lease flats trade at deep discount, but extending under the 1993 Act often costs far less than the discount. Pro tier unlocks the tier badge, premium breakdown, long-lease ARV and arbitrage maths.
See projected short-stay revenue vs a vanilla BTL for this property.
See real sub-let margins (HMO room rates & SA nightly rates) vs the landlord rent.
Area
Agent & docs

FAQ
About Brekka Cottage,, Newgate, Barnard Castle
Explore nearby