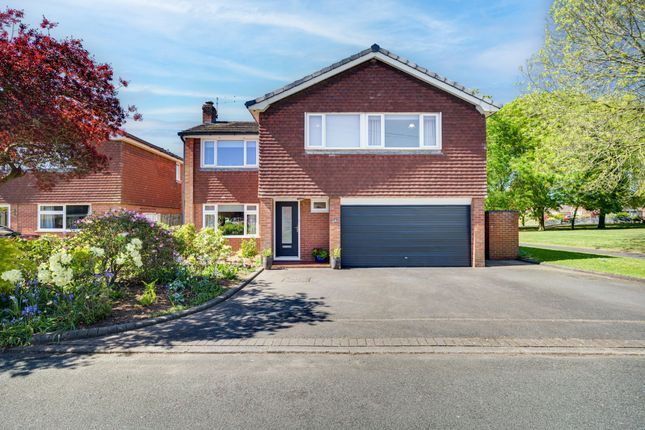
5-bedroom house · CW11 1YN
Listing removedReduced £15k (−2.7%) on 29 JulListed 125 days
Opportunity summary
See Archie’s verdict, returns by strategy and what to check before viewing.
About
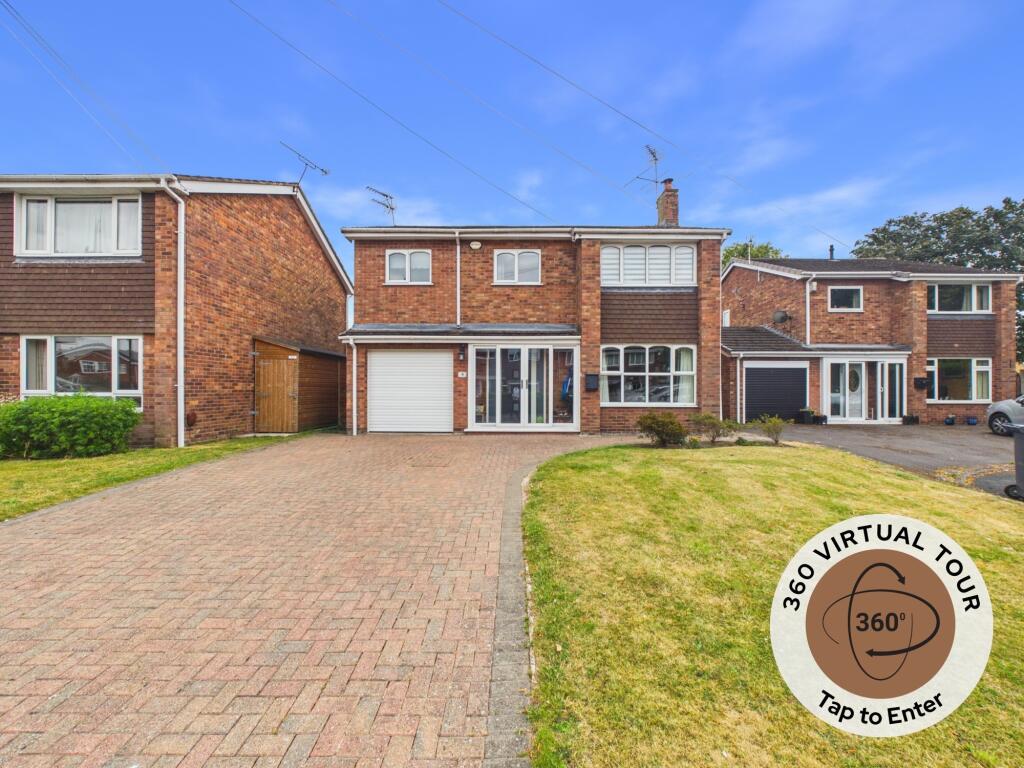
Take a moment to view our signature guided tour of this stunning family home!
Welcome to this exceptional five-bedroom detached house, perfectly positioned on the highly sought after ‘Tatton Drive’ estate just moments from Sandbach Town Centre and the beautiful Sandbach Park.
This impressive family home has been thoughtfully designed and seen plenty of upgrades throughout more recently, offering a harmonious blend of contemporary style and practical living.
Step inside to discover a stunning refitted kitchen, complete with modern cabinetry, high-spec appliances, an island and natural stone preparation surfaces, which seamlessly flows into the open plan living/dining space with bi-folding doors opening out onto the rear garden - an ideal space for entertaining and family gatherings.
The ground floor also features a convenient, contemporary shower room, offering flexibility for guests or busy mornings.
Upstairs, the master bedroom is a true sanctuary, benefiting from a luxurious en-suite and a dedicated dressing area, providing ample comfort and privacy for the ‘mortgage payer’!
Four further well-balanced bedrooms offer ample space for all of the family, all of which are perfectly serviced by the family bathroom with its ‘travertine’ style tiling and white sanitary ware.
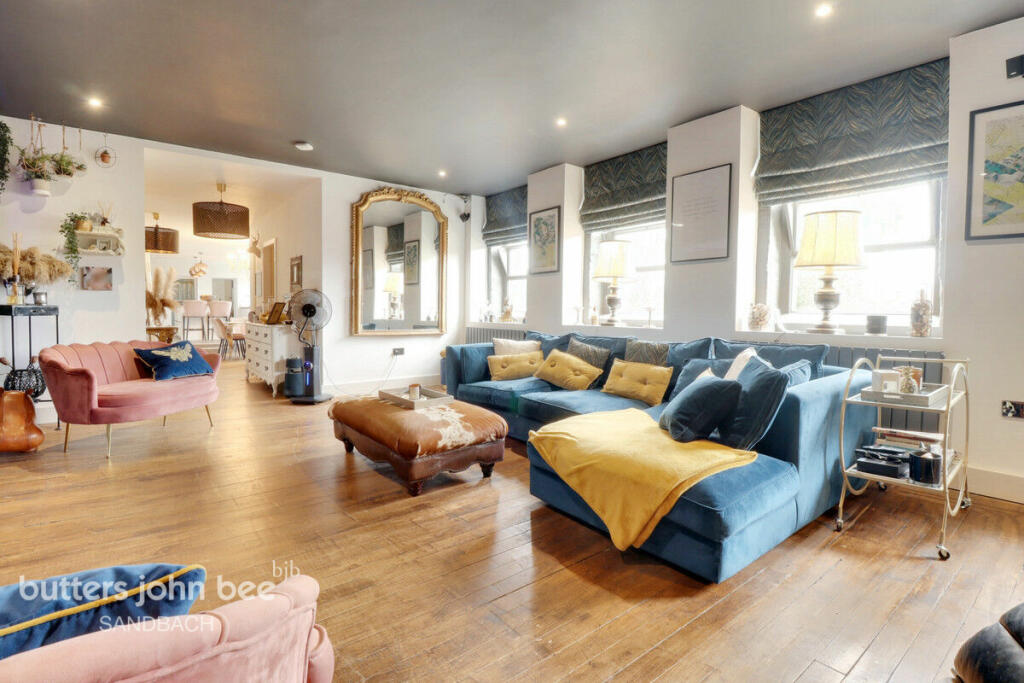
Character features such as the herringbone style flooring and high-quality finishes are evident throughout, making this home both stylish, welcoming & turn-key.
Be sure to browse our photos, video and floorplans to appreciate the full extent of this remarkable home! Outside, the property continues to impress with its generous and well-maintained grounds.
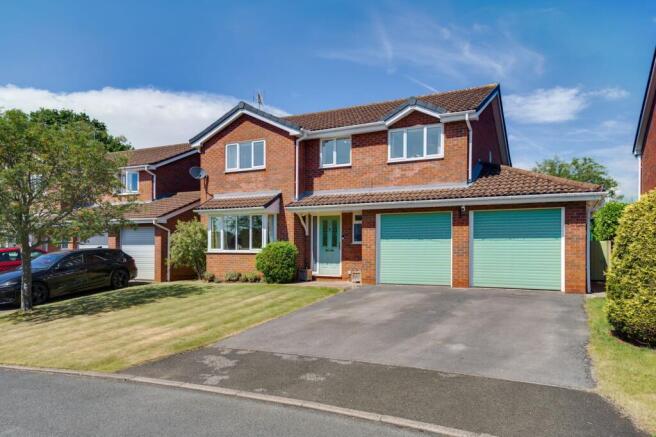
The attractive frontage offers excellent kerb appeal, with a driveway providing ample off-road parking for multiple vehicles, as well as access to an integral garage with refitted roller door.
The rear garden is a private retreat, thoughtfully landscaped to create distinct areas for relaxing, dining, and play.
Mature borders, lush lawns, and a spacious patio invite you to enjoy outdoor living throughout the seasons, while secure fencing ensures peace of mind for families and pet owners.
Whether you are hosting summer barbeques, gardening, or simply unwinding after a busy day, this outdoor space is sure to delight.
With its prime location close to local amenities, highly regarded schooling and handy transport links, this property truly offers the best of both convenience and tranquillity. So what’s not to love!
Don’t miss the opportunity to make this wonderful house your next home - contact us today to arrange your viewing and take the next step towards owning this exceptional residence.
Entrance Hall (2.05m x 5.06m) Open-Plan Living/Dining Kitchen (10.39m x 3.01m) Kitchen Area (3.20m x 0.47m) Dining Area (3.29m x 3.01m) Living Area (3.78m x 2.85m) Lounge (3.61m x 3.04m) Utility (2.13m x 2.85m) Ground Floor Shower Room (2.03m x 1.42m) Integral Garage (3.03m x 4.45m) First Floor Landing (3.27m x 1.88m) Bedroom One (4.09m x 2.89m) Dressing Area (1.25m x 1.25m) En-Suite (1.70m x 1.58m) Bedroom Two (4.76m x 2.92m) Bedroom Three (3.02m x 3.52m) Bedroom Four (3.01m x 3.63m) Bedroom Five (3.03m x 2.88m) Family Bathroom (2.07m x 2.35m) Parking - Driveway Disclaimer As the Sellers agent, we are not Surveyors or Conveyancing experts and as such we cannot and do not comment on the condition of the property or other issues relating to title or other legal issues that may affect this property, unless we have been made aware of such matters.
Interested parties should employ their own professionals to make such enquiries before making any transactional decisions.
We have not carried out a structural survey and the services, appliances and specific fittings have not been tested.
All photographs, measurements, floor plans and distances referred to are given as a guide only.
Lease details, service charges and ground rent (where applicable) and council tax are given as a guide only and should be checked and confirmed by a solicitor prior to exchange of contracts.
The copyright of all details, photographs and floorplans remain the possession of Chris Hamriding Lettings & Estates.
Value & comps
No previous sales on record.
Returns
Set an offer; the calculator follows it.
We're still gathering serviced-accommodation data for this area.
Archie refurb estimate: a Pro feature
0.0% below asking
This is not financial or investment advice. Prop AI Deals is not authorised by the Financial Conduct Authority (FCA) to provide investment advice.
All investment calculators, property analyses, and AI-generated insights are for informational purposes only. Property investment carries risk and may result in financial loss. All calculations should be independently verified and you should consult with FCA-authorised financial advisers before making any investment decisions.
Past performance does not guarantee future results. Tax implications vary by individual circumstances.
Deal
Properties like this can earn 2–3x BTL yields when converted to HMO, with retrofit costs around £10k/room. Sign in to see the full tier, yield projection, and cost breakdown.
Commercial properties like this can earn 30-50% higher yields when converted to residential under Class MA / Q / P / PA, with prior approval costing ~GBP 96/unit. Sign in to see the recommended route, yield uplift, and cost breakdown.
BRRR-suited properties can recycle 80-100% of investor capital on refi, leaving a high-yielding rental with most of the money out. Sign in to see the refurb cost stack, ARV projection, and refinance maths.
Detached + large garden = sub-division play. Pro tier unlocks the tier badge, plot size, uplift estimate, and regional land benchmark.
Short-lease flats trade at deep discount, but extending under the 1993 Act often costs far less than the discount. Pro tier unlocks the tier badge, premium breakdown, long-lease ARV and arbitrage maths.
See projected short-stay revenue vs a vanilla BTL for this property.
See real sub-let margins (HMO room rates & SA nightly rates) vs the landlord rent.
Area
Agent & docs

FAQ
About 6 Henshall Drive, Sandbach
Explore nearby