2-bedroom semi-detached house · NE12 9DS
Sold STCListed 28 days
Opportunity summary
See Archie’s verdict, returns by strategy and what to check before viewing.
About
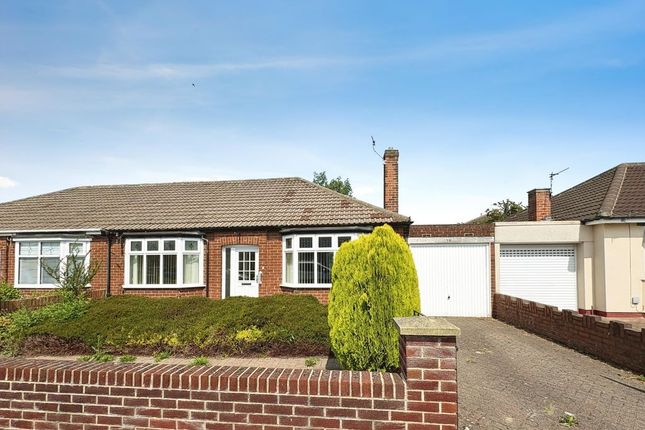
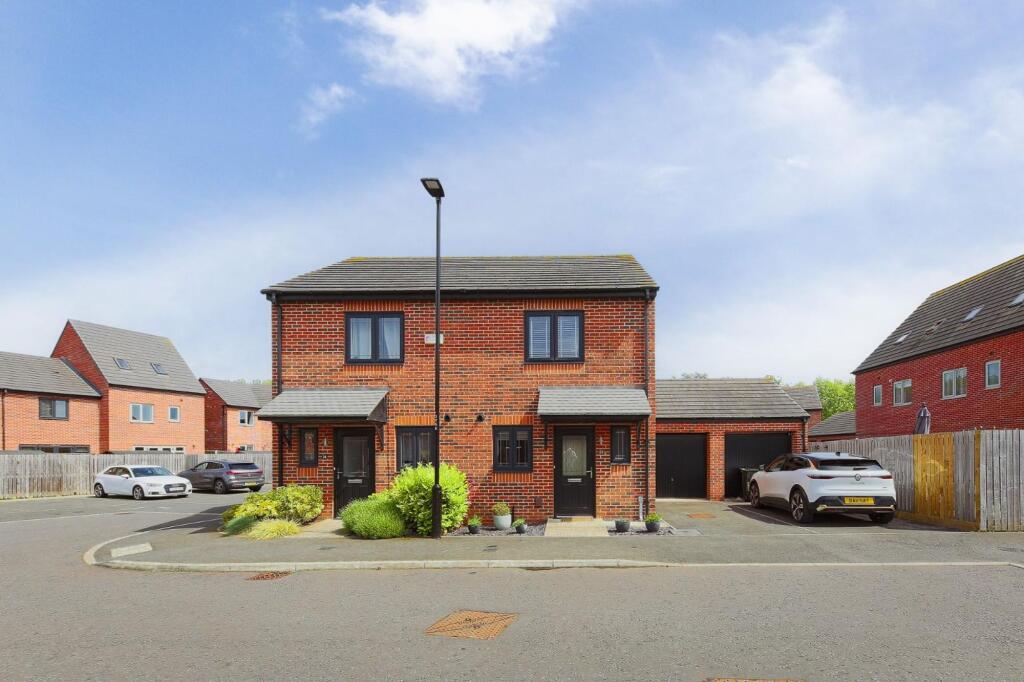
Alexander Hudson Estates introduce to the market this two-bedroom semi-detached home, positioned within the established residential area of Forest Hall, NE12.
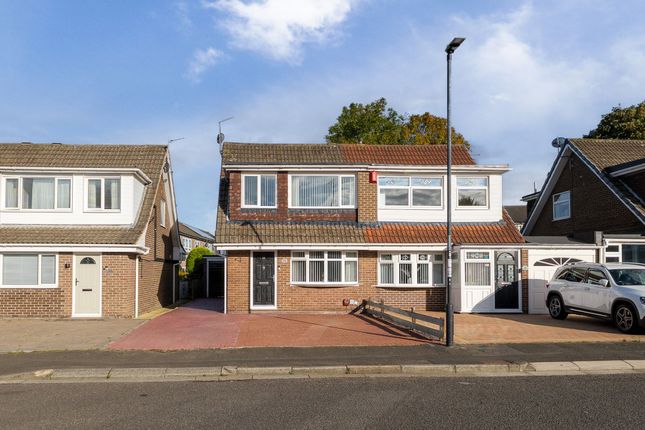
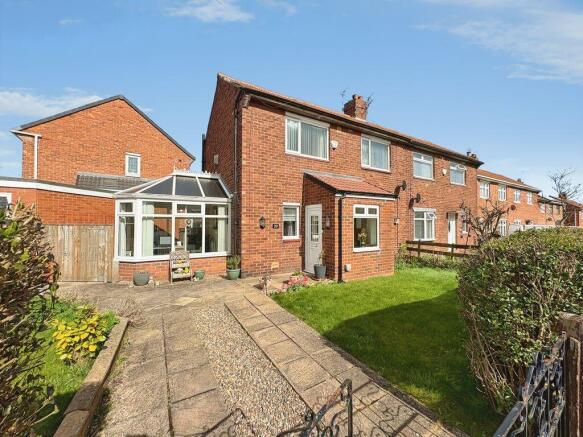
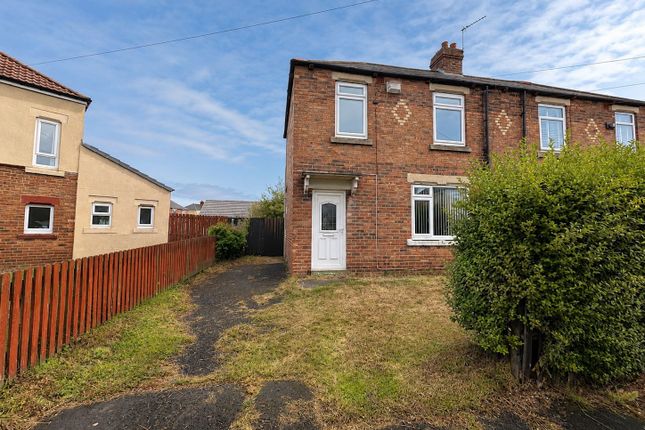
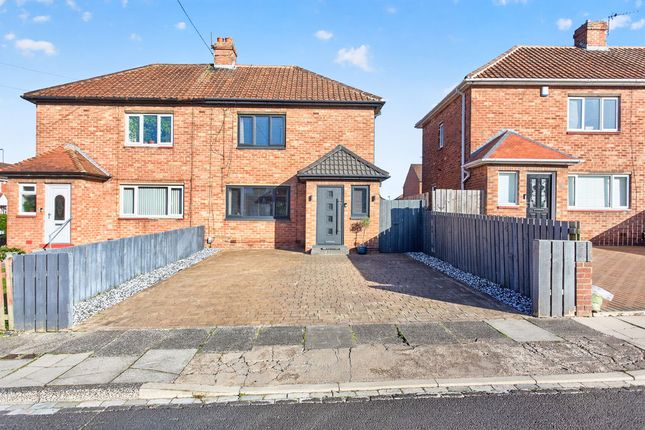
The property offers well-proportioned accommodation arranged over two floors, together with a driveway for two cars, a front garden and a good-sized rear garden that wraps around the home.
The property briefly comprises of entrance hall providing access to the lounge, together with stairs leading to the first floor.
The lounge is positioned towards the front of the property and provides a comfortable reception space with a large window allowing good natural light.
There is ample room for seating and additional furniture, with a door leading through to the kitchen/diner.
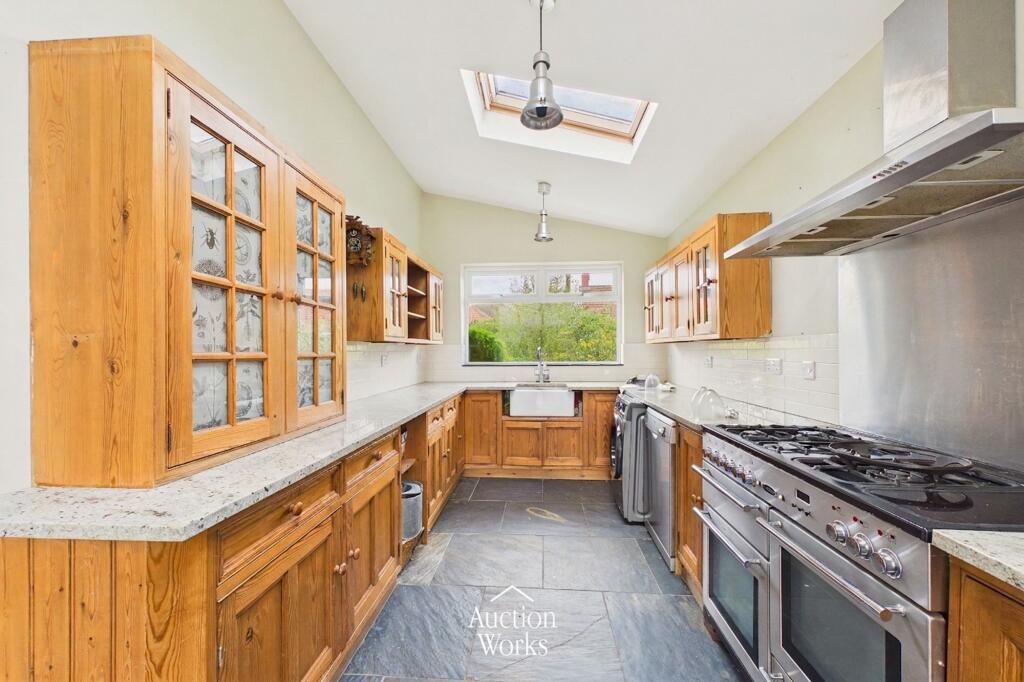
The kitchen/diner spans the rear of the property and is fitted with a range of wall and base units together with work surfaces, space for appliances and useful storage.
The dining area offers room for a family table, with a window overlooking the garden, while a door from the kitchen leads directly outside.
The layout provides a practical arrangement for everyday living and would lend itself well to updating in line with a buyer's own taste.
To the first floor are two double bedrooms along with the family bathroom.
The principal bedroom is positioned to the front and offers ample room for wardrobes and additional furniture, together with a useful storage cupboard.
The second bedroom overlooks the rear and benefits from fitted wardrobes. The bathroom comprises of bath, wash hand basin and WC.
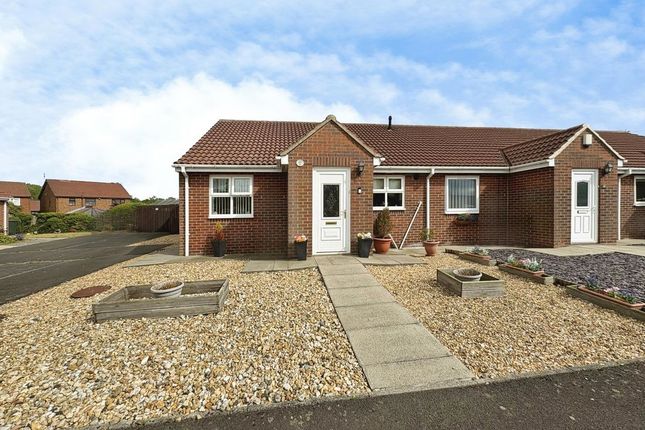
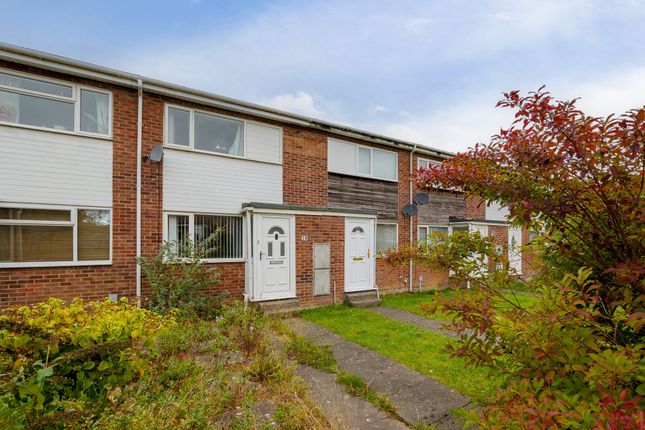
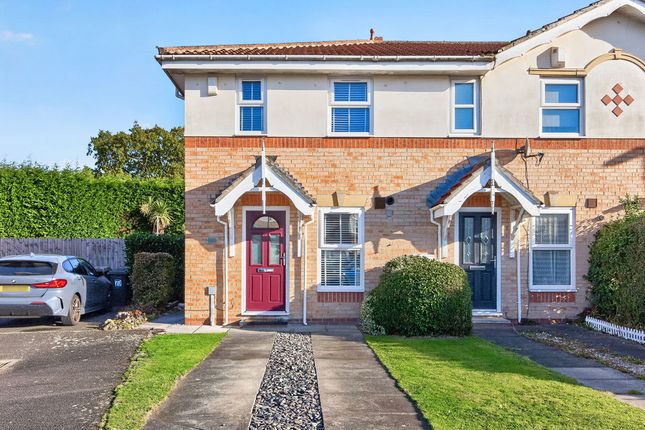
Externally, the property benefits from a block-paved driveway to the front providing off-street parking for two cars, alongside a lawned front garden and gated side access.
To the rear, a good-sized enclosed garden wraps around the home, combining a lawned area with a block-paved patio and providing space for outdoor dining, gardening and relaxing.
With two double bedrooms, a kitchen/diner, a two-car driveway and a generous wraparound rear garden, this is a well-rounded home offering the opportunity to put your own stamp on it within a popular Forest Hall location.
Location Forest Hall is a well-established suburb named after the Victorian mansion that once stood in the area.
This leafy neighbourhood offers a mix of properties, local shops, cafés such as Sands of Tyne Coffee Shop & Bar, and supermarkets, complemented by nearby green spaces.
Benton Metro Station and road links via the A19 and A1 provide straightforward commuting.
Families are well served by schools including Forest Hall Primary and Ivy Road Primary, alongside nearby secondary schools.
With its combination of character, amenities, and green surroundings, Forest Hall remains a highly desirable area for residents of all ages.
Lounge (4.72m x 3.33m) Kitchen / Diner (5.76m x 2.28m) Bedroom 1 (4.76m x 2.92m) Bedroom 2 (3.66m x 2.73m) Bathroom (2.03m x 1.71m) Disclaimer At Alexander Hudson Estates, we take great care to ensure our marketing is accurate, clear, and transparent.
These particulars are intended as a guide only and do not form part of any offer or contract.
All descriptions, images, floor plans, and measurements are provided in good faith but should not be relied upon as statements of fact.
Interested parties are advised to carry out their own due diligence and satisfy themselves as to the accuracy of the information provided.
Value & comps
No previous sales on record.
Returns
Set an offer; the calculator follows it.
We're still gathering serviced-accommodation data for this area.
Archie refurb estimate: a Pro feature
0.0% below asking
This is not financial or investment advice. Prop AI Deals is not authorised by the Financial Conduct Authority (FCA) to provide investment advice.
All investment calculators, property analyses, and AI-generated insights are for informational purposes only. Property investment carries risk and may result in financial loss. All calculations should be independently verified and you should consult with FCA-authorised financial advisers before making any investment decisions.
Past performance does not guarantee future results. Tax implications vary by individual circumstances.
Deal
Properties like this can earn 2–3x BTL yields when converted to HMO, with retrofit costs around £10k/room. Sign in to see the full tier, yield projection, and cost breakdown.
Commercial properties like this can earn 30-50% higher yields when converted to residential under Class MA / Q / P / PA, with prior approval costing ~GBP 96/unit. Sign in to see the recommended route, yield uplift, and cost breakdown.
BRRR-suited properties can recycle 80-100% of investor capital on refi, leaving a high-yielding rental with most of the money out. Sign in to see the refurb cost stack, ARV projection, and refinance maths.
Detached + large garden = sub-division play. Pro tier unlocks the tier badge, plot size, uplift estimate, and regional land benchmark.
Short-lease flats trade at deep discount, but extending under the 1993 Act often costs far less than the discount. Pro tier unlocks the tier badge, premium breakdown, long-lease ARV and arbitrage maths.
See projected short-stay revenue vs a vanilla BTL for this property.
See real sub-let margins (HMO room rates & SA nightly rates) vs the landlord rent.
Area
Agent & docs
FAQ
About 40 Clousden Drive, Newcastle Upon Tyne
Explore nearby