4-bedroom bungalow · LL74 8RA
For saleListed 757 days
Opportunity summary
See Archie’s verdict, returns by strategy and what to check before viewing.
About
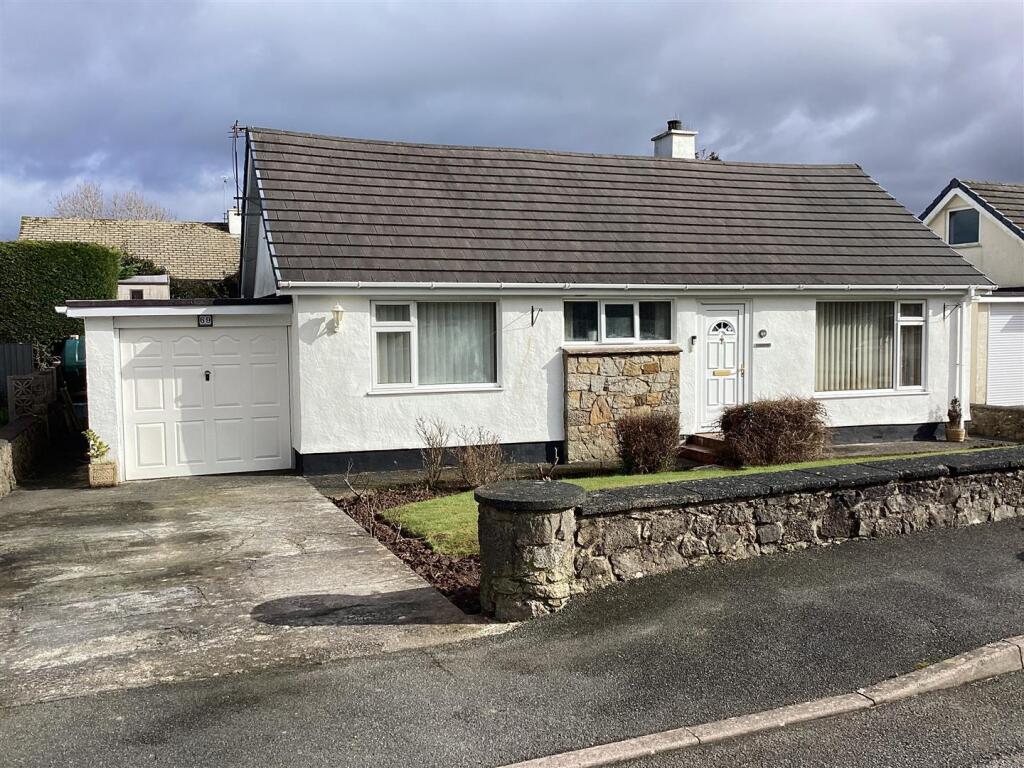
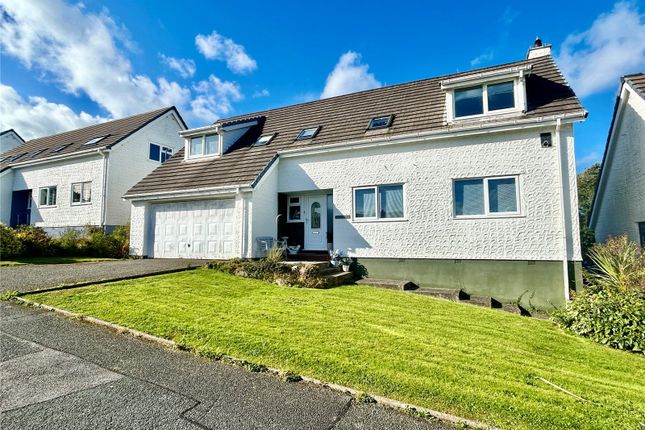
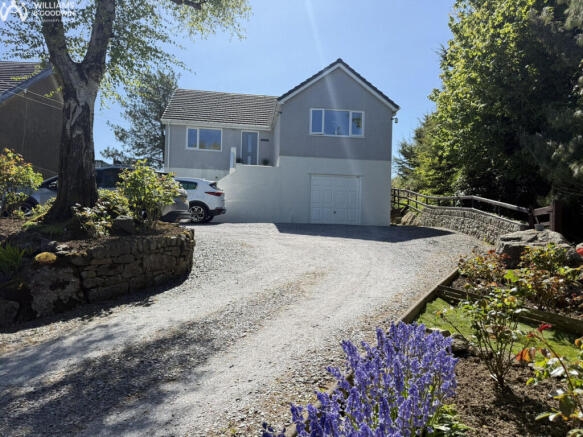
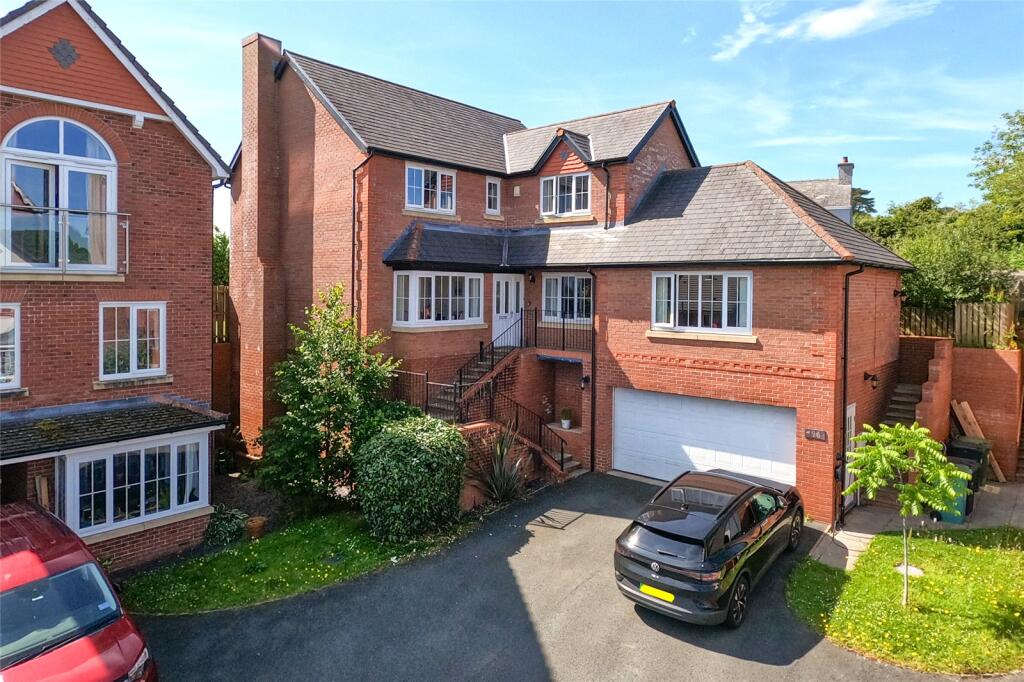
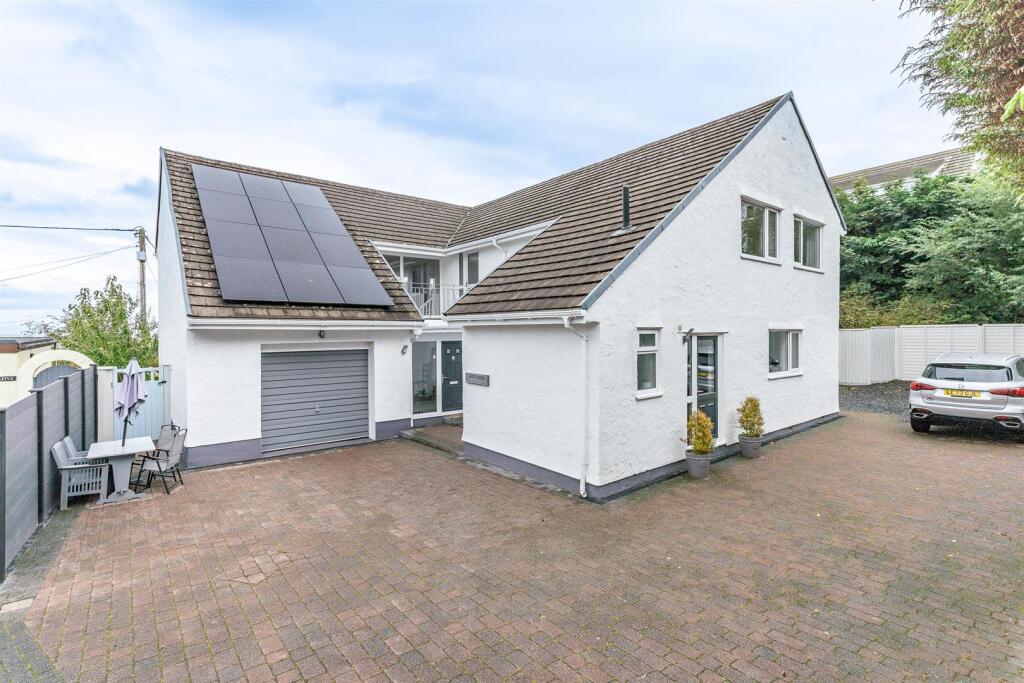
This beautifully upgraded home is a credit to the owner who has totally re-built and re-designed a regular bungalow to be one of the best on offer in the seaside village of Benllech.
Stripped back to bare brick, this quality upgrade was completed in 2023 A Must See Property on Your List!
Open Plan Living/Dining/Kitchen - With small divide to conceal the kitchen, with front and rear aspect openings to give excellent natural daylight and all with a grey contemporary , low maintenance laminated floor covering.
Living Area - 5.64 x 3.44 (18'6" x 11'3") - With a double glazed composite front entrance door and side panel to an open reception area with an oak/glass dog-leg staircase to the first floor with storage cupboard under and radiator.
The living area has a wide front aspect window giving good natural daylight, t.v connection and ceiling downlights.
Kitchen/Dining Room - 6.58 x 2.65 (21'7" x 8'8") - Being open plan and with a wide opening to the living area.
A feature of this space is the wide five panel double glazed bi-folding doors which open onto the rear garden and patio.
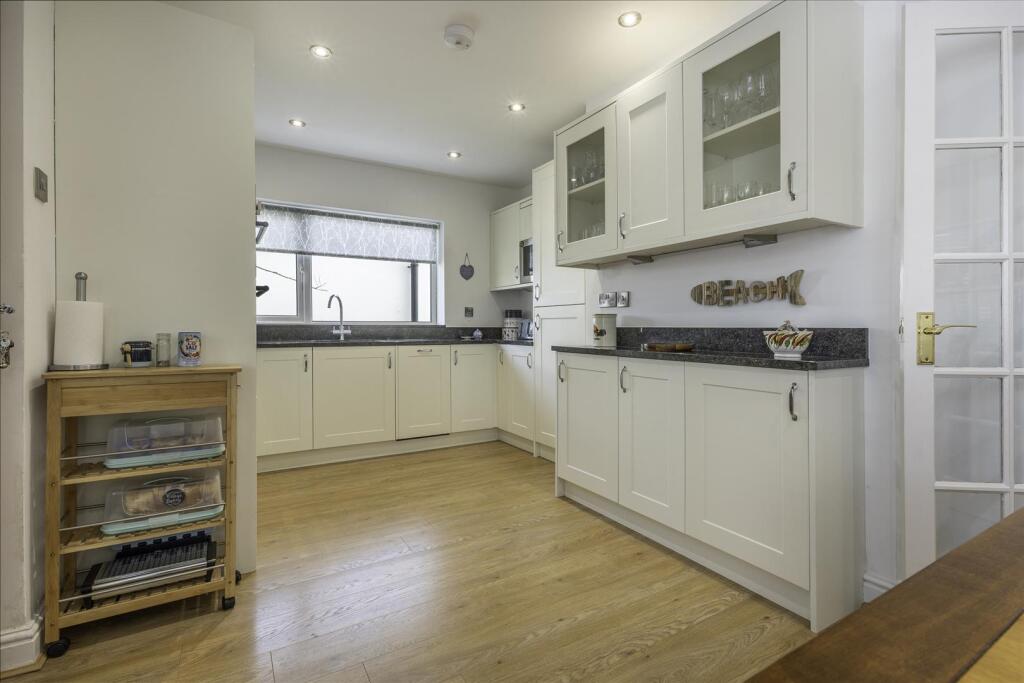
The kitchen has been recently re-fitted in a contemporary range of base and wall units in a light grey finish with light quartz style worktop surfaces all with a tiled surround.
Modern ceramic induction hob with extractor hood over , and separate eye level double oven and an additional fitted microwave oven.
Additional fittings include a full height integrated fridge/freezer, dishwasher and cooler wine store. 1.5 bowl ceramic sink unit and expandable 'bar' tap.
The adjoining dining area can easily accommodate an eight seater dining table adjacent to the bi-folding doors, and with radiator, ceiling downlights.
Inner Hall - With understairs cupboard to accommodate the washing machine.
Cloakroom - 2.28 x 1.12 (7'5" x 3'8") - With a wash basin in a twin drawer vanity cupboard and with touch screen mirror over, with towel rail, tiled floor and half tiled walls.
Bedroom Three - 3.44 x 2.71 (11'3" x 8'10") - With three dual aspect windows, all with revolutionary in-bult blinds! giving good natural daylight, radiator, wall mounted t.v. connection.
Inner Lobby - 2.19 x 0.80 (7'2" x 2'7") - With clothes rail, shelving, radiator.
Door through to: En-Suite - 2.16 x 1.34 (7'1" x 4'4") - With a full width shower enclosure with glazed doors and twin head shower and thermostatic shower controls.
Wash basin in a two-drawer vanity cupboard with touch screen mirror over. W.C. towel radiator, tiled floor and walls.
Bedroom Four - 3.88 x 2.67 (12'8" x 8'9") - With wide rear aspect window overlooking the rear garden. Radiator, wall mounted t.v connection. Inner Lobby - With clothes rail, shelf and radiator.
through access to: En-Suite - 2.36 x 1.17 (7'8" x 3'10") - Again with a full width walk-in shower enclosure with glazed doors and twin head shower and thermostatic shower control.
Wash basin in a twin drawer vanity unit with touch screen wall mirror over. W.c. Towel radiator, fully tiled floor and walls.
First Floor Landing - Bedroom One - 4.19 x 4.10 (13'8" x 13'5") - With dual aspect windows giving excellent natural daylight and with distant sea and headland views to the front and garden views to the rear.
Fitted double wardrobe, radiator, wall mounted t.v connection.
En-Suite - 2.27 x 1.39 (7'5" x 4'6") - With full width shower enclosure with glazed shower screen and twin head thermostatic shower control.
Wash basin in a two drawer vanity unit with touch screen mirror over, w.c, towel radiator, tiled floor and walls.
Bedroom Two - 4.37 x 4.21 (14'4" x 13'9") - With dual aspect windows giving excellent natural daylight and with distant sea and headland views to the front and garden views to the rear.
Fitted double wardrobe, radiator. En-Suite - 2.06 x 1.40 (6'9" x 4'7") - With a full width shower enclosure with glazed shower screen and twin head thermostatic shower control.
Wash basin in a twin drawer vanity unit, w.c, towel radiator, tiled floor and walls.
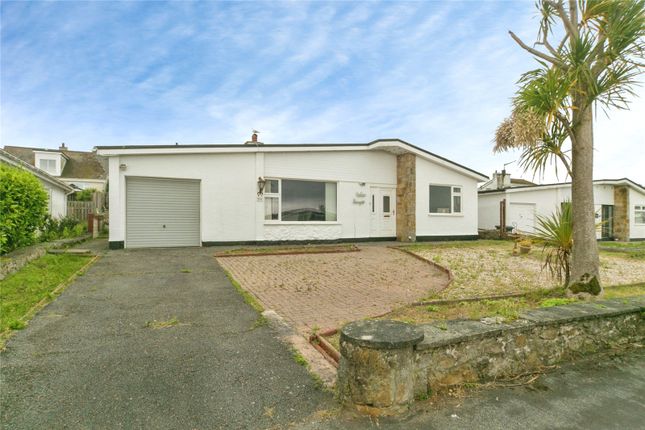
Outside - The property sits near the end of a small, quiet cul-de-sac with no through passing traffic with access onto a private brick paved parking and turning area and with off road parking for 3-4 cars.
In addition is a spacious low maintenance reinforced gravelled area to the front, which has been constructed to be used as a parking area if desired.
The spacious and private rear garden is mostly level, ideal for family and outdoor entertaining having been recently landscaped to include a slightly raised brick paved area enjoying a sunny south westerly outlook, perfect for evening entertaining with gravelled surround and good sized and level central lawn area for the children.
There is outdoor lighting, water tap and timber garden shed. Integral service room electric heating boiler connected to an inverted hot water cylinder.
Services - Mains water, drainage and electricity.
Heat efficient electric central heating system (2022) Tenure - The property is understood to be freehold and this will be confirmed by the vendor's conveyancer.
Energy Performance Certificate - Band E Council Tax - Band D Agents Notes - The long list of work completed in 2023 includes: •New Roof, including New Steelwork.
•Dry Lined and Re-Plastered Throughout •New Staircase Installed •New Electrics and Plumbing •New Boiler 2023 •New Internal and External Doors •New Windows with Internal Blinds!
•New Kitchen, Cloakroom and 4 Shower Rooms •New Driveway, Patio and Landscaped Gardens •Turfed with New Garden Shed •Broadband Connected.
* Reinforced Black Ice Gravel to Allow for Extra Parking/Storage
Value & comps
No previous sales on record.
Returns
Set an offer; the calculator follows it.
We're still gathering serviced-accommodation data for this area.
Archie refurb estimate: a Pro feature
0.0% below asking
This is not financial or investment advice. Prop AI Deals is not authorised by the Financial Conduct Authority (FCA) to provide investment advice.
All investment calculators, property analyses, and AI-generated insights are for informational purposes only. Property investment carries risk and may result in financial loss. All calculations should be independently verified and you should consult with FCA-authorised financial advisors before making any investment decisions.
Past performance does not guarantee future results. Tax implications vary by individual circumstances.
Deal
Properties like this can earn 2–3x BTL yields when converted to HMO, with retrofit costs around £10k/room. Sign in to see the full tier, yield projection, and cost breakdown.
Commercial properties like this can earn 30-50% higher yields when converted to residential under Class MA / Q / P / PA, with prior approval costing ~GBP 96/unit. Sign in to see the recommended route, yield uplift, and cost breakdown.
BRRR-suited properties can recycle 80-100% of investor capital on refi, leaving a high-yielding rental with most of the money out. Sign in to see the refurb cost stack, ARV projection, and refinance maths.
Detached + large garden = sub-division play. Pro tier unlocks the tier badge, plot size, uplift estimate, and regional land benchmark.
Short-lease flats trade at deep discount, but extending under the 1993 Act often costs far less than the discount. Pro tier unlocks the tier badge, premium breakdown, long-lease ARV and arbitrage maths.
See projected short-stay revenue vs a vanilla BTL for this property.
See real sub-let margins (HMO room rates & SA nightly rates) vs the landlord rent.
Area
Agent & docs
FAQ
About Rhianfa, Benllech, Tyn-Y-Gongl
Explore nearby