5-bedroom detached house · SS12 0PY
For saleListed 220 days
Opportunity summary
See Archie’s verdict, returns by strategy and what to check before viewing.
About
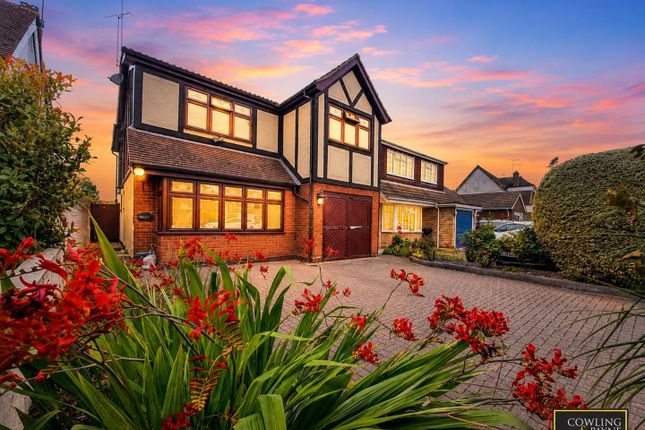
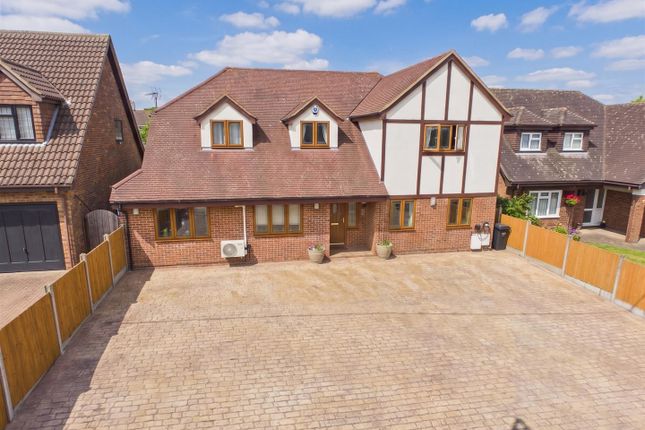
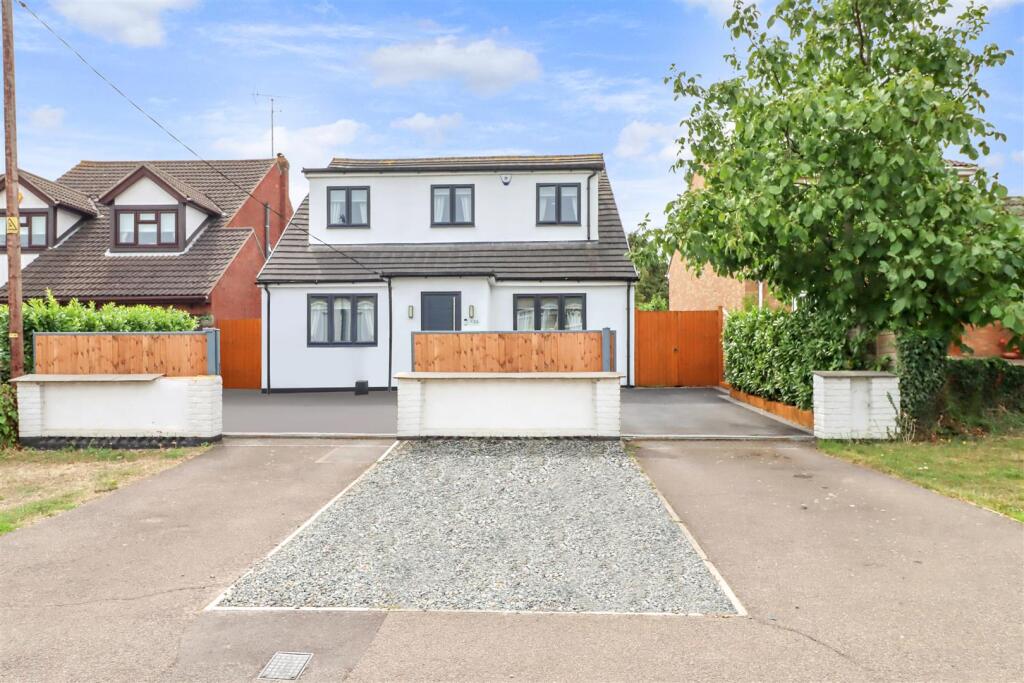
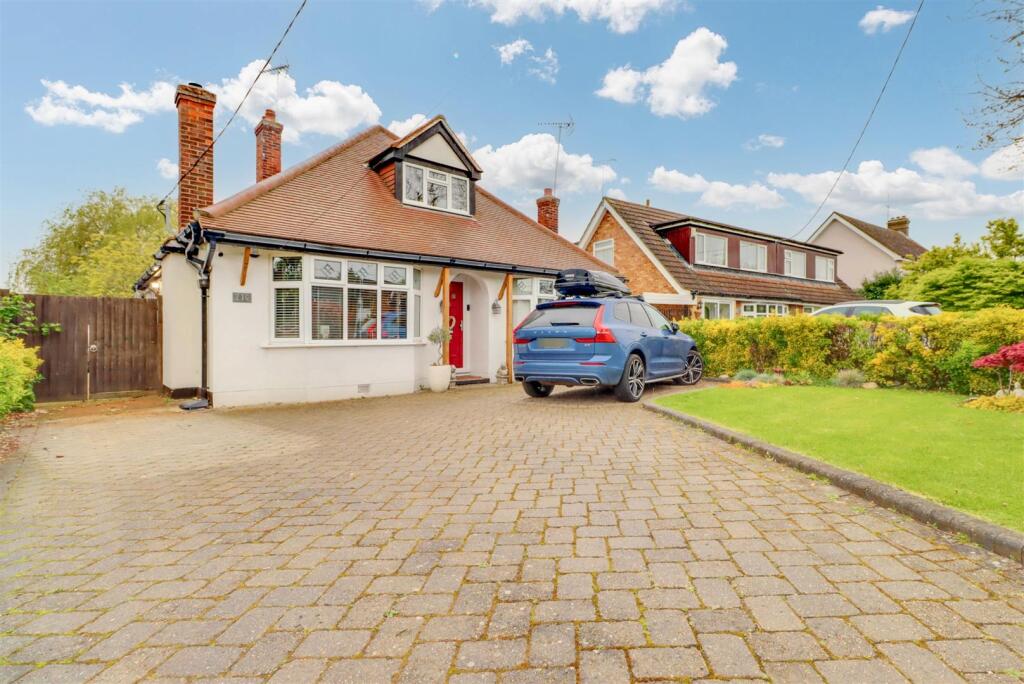
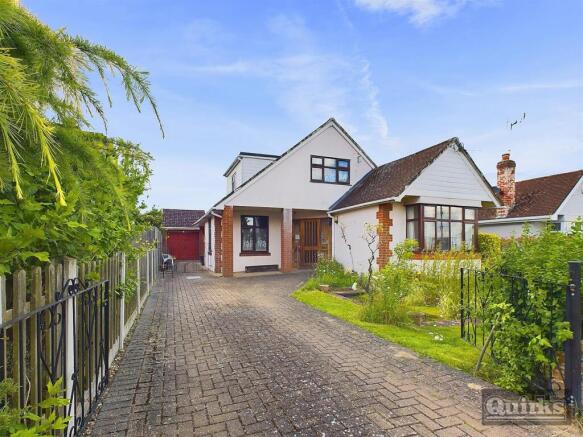
Take a look inside this extremely spacious 5 bedroom family home, being sold with NO ONWARD CHAIN.
Nestled in a sought-after area of Town, this stunning detached house offers a perfect blend of style and functionality.
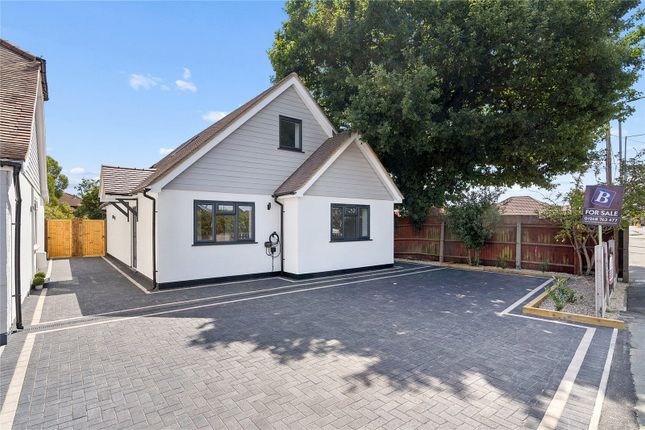
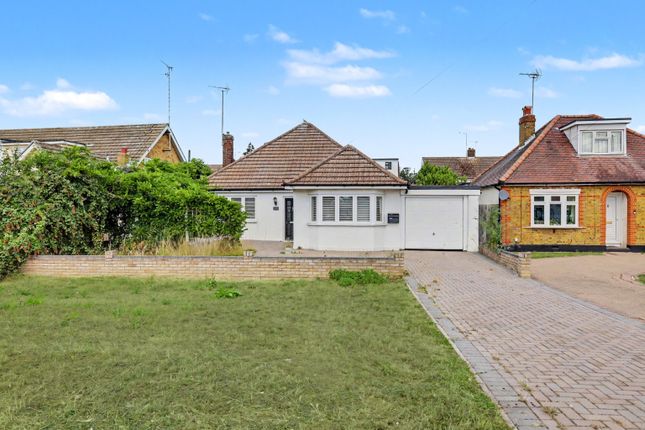
Situated on a corner plot, boasting a spacious, private garden, ideal for outdoor entertaining and relaxation, this property also features off-street parking and a double length garage, providing ample space for vehicles and storage.
The interior of the house is thoughtfully designed, with an emphasis on open-plan living and natural light.
The modern kitchen diner is a highlight, equipped with high-end appliances and ample storage space.
To the first and second floor, there are 5 bedrooms, all generously sized, 2 of them have their own en-suites, and there are 2 further bathrooms.
With its prime location, high-quality finishes, and abundance of amenities, this property is sure to attract buyers seeking a luxurious and convenient lifestyle.
Don't miss the opportunity to make this house your dream home.
Local Authority - Basildon Council Tax Band: F Annual Price: £3,242 Conservation Area - No Flood Risk - Very low Floor Area - 2,066 ft 2 / 192 m 2 Plot size - 0.09 acres Mobile coverage EE - Average Vodafone - Average Three - Good O2 - Average Broadband Basic 11 Mbps Superfast 80 Mbps Ultrafast 1800 Mbps Satellite / Fibre TV Availability BT - Yes Sky - Yes Virgin - No Agents Notes - Under the estate agents act 1979 we would like to note that the seller has a connection with the estate agents.
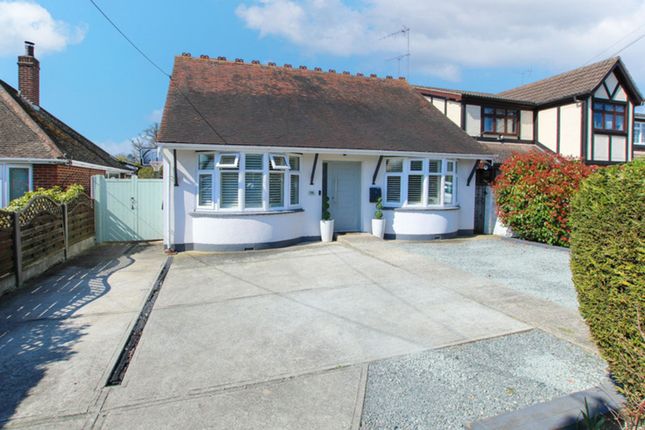
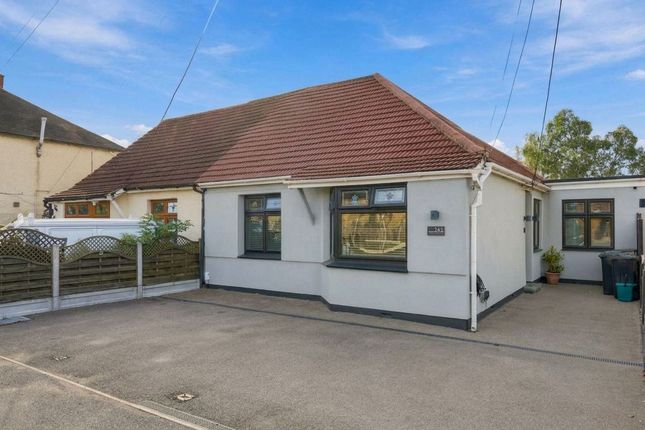
Front Garden Pathway to front door, various established shrubs and bushes Entrance Hall Vinyl floor, smooth plastered ceiling, wall mounted radiator, stairs to first floor, doors to lounge, kitchen and ground floor wc Kitchen Diner Tiled floor, smooth plastered ceiling, 2 x wall mounted radiators, UPVC double glazed bay windows to front & rear, range of base & eye level units in high gloss (cream), double drainer stainless steel sink unit with gold mixer tap, built in dishwasher, extractor fan, gas hob, oven (pyrolytic cleaning) and combination microwave.
Space & plumbing for American fridge/freezer. Tiled splashback.
Ground floor W.C Vinyl floor, smooth plastered ceiling, wall mounted radiator, white suite comprising pedestal wash hand basin, low flush wc, extractor fan to ceiling Living Room Fitted carpet, smooth plastered ceiling, 2 x wall mounted radiators, upvc double glazed bay window to front, upvc double glazed patio doors to rear garden, feature fireplace (gas, recently serviced), Surround sound cabling built in.
Hardwired internet connection.
Utility Room Tiled floor, smooth plastered ceiling, stainless steel sink unit with mixer tap, space and plumbing for washing machine and separate dryer, conventional gas boiler (fitted 2024, recently serviced).
First Floor Stairs & Landing Fitted carpet, smooth plastered ceiling, wall mounted radiator, cupboard housing Megaflo eco unvented indirect cylinder.
Doors to main bedroom, bathroom, 2nd bedroom and 5th bedroom.
Bathroom Vinyl flooring, smooth plastered ceiling, remainder of walls in white tiles, wall mounted radiator, upvc double glazed window to rear, extractor fan, white suite comprising low flush wc, panelled bath with thermostatic shower unit, glass shower screen, vanity unit with wash hand basin and mixer tap.
Main Bedroom Fitted carpet (new), smooth plastered ceiling, wall mounted radiator, upvc double glazed window to front, 2 x floor to ceiling built in mirrored wardrobes.
En-suite Bathroom Vinyl flooring, smooth plastered ceiling, remainder of walls in ceramic tiles, wall mounted radiator, upvc double glazed window to rear, 5 piece white suite comprising low flush wc, bidet, vanity unit with wash hand basin and mixer taps, panelled bath with mixer tap and shower attachment, separate shower cubicle with thermostatic shower unit.
2nd Bedroom Newly fitted carpet, smooth plastered ceiling, wall mounted radiator, upvc double glazed window to front. Range of fitted mirrored wardrobes.
En-suite Shower Room Vinyl flooring, smooth plastered ceiling, wall mounted radiator, upvc double glazed to front, extractor fan, white suite comprising low flush wc, pedestal wash hand basin with mixer tap, enclosed shower cubicle with thermostatic shower unit.
5th Bedroom Newly fitted carpet, smooth plastered ceiling, wall mounted radiator, upvc double glazed window to rear, hardwired internet connection.
Second Floor Stairs & Landing Fitted carpet, smooth plastered ceiling, wall mounted radiator, Velux Sun Tunnel to ceiling, doors to bathroom, 3rd and 4th bedrooms.
Bathroom Vinyl flooring, smooth plastered ceiling, remainder of walls in white tiles, wall mounted radiator, upvc double glazed window to rear, extractor fan, white suite comprising low flush wc, panelled bath with thermostatic shower unit, glass shower screen, vanity unit with wash hand basin and mixer tap.
3rd Bedroom Fitted carpet, smooth plastered ceiling, wall mounted radiator, upvc double glazed window to front, Velux window to rear, range of built in wardrobes, loft hatch to ceiling.
4th Bedroom Fitted carpet, smooth plastered ceiling, wall mounted radiator, upvc double glazed window to front, velux window to rear, built in storage cupboard, hard wired internet connection.
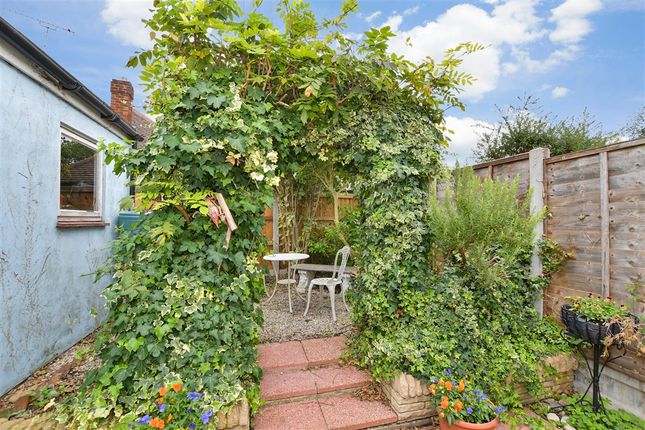
Garden Rear doors from utility room and lounge - Paved pathways to garage, large patio, private bin store, private side garden (gated) with beautiful pond and seating area.
Double Length Garage With up and over door to front, side door to garden, power & lighting Driveway For 1 vehicle, leading to garage and side access to rear garden
Value & comps
No previous sales on record.
Returns
Set an offer; the calculator follows it.
We're still gathering serviced-accommodation data for this area.
Archie refurb estimate: a Pro feature
0.0% below asking
This is not financial or investment advice. Prop AI Deals is not authorised by the Financial Conduct Authority (FCA) to provide investment advice.
All investment calculators, property analyses, and AI-generated insights are for informational purposes only. Property investment carries risk and may result in financial loss. All calculations should be independently verified and you should consult with FCA-authorised financial advisors before making any investment decisions.
Past performance does not guarantee future results. Tax implications vary by individual circumstances.
Deal
Properties like this can earn 2–3x BTL yields when converted to HMO, with retrofit costs around £10k/room. Sign in to see the full tier, yield projection, and cost breakdown.
Commercial properties like this can earn 30-50% higher yields when converted to residential under Class MA / Q / P / PA, with prior approval costing ~GBP 96/unit. Sign in to see the recommended route, yield uplift, and cost breakdown.
BRRR-suited properties can recycle 80-100% of investor capital on refi, leaving a high-yielding rental with most of the money out. Sign in to see the refurb cost stack, ARV projection, and refinance maths.
Detached + large garden = sub-division play. Pro tier unlocks the tier badge, plot size, uplift estimate, and regional land benchmark.
Short-lease flats trade at deep discount, but extending under the 1993 Act often costs far less than the discount. Pro tier unlocks the tier badge, premium breakdown, long-lease ARV and arbitrage maths.
See projected short-stay revenue vs a vanilla BTL for this property.
See real sub-let margins (HMO room rates & SA nightly rates) vs the landlord rent.
Area
Agent & docs

FAQ
About Nevendon Road, Wickford, Essex, SS12
Explore nearby