4-bedroom detached house · TR18 4PF
Sold STCListed 173 days
Opportunity summary
See Archie’s verdict, returns by strategy and what to check before viewing.
About
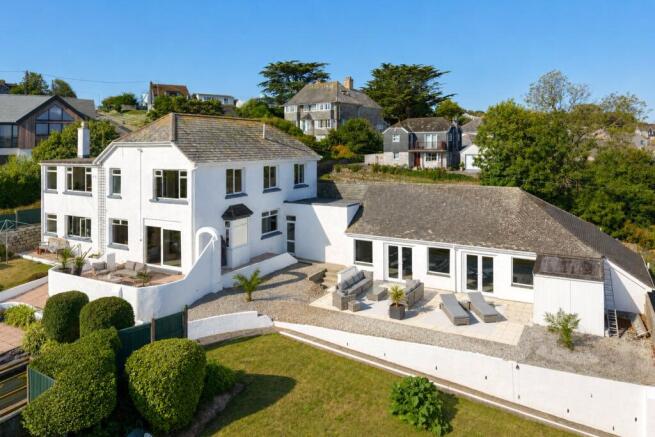
An absolutely stunning and commanding residence, occupying a prime corner position on Lidden Road and Donnington Road within a highly sought-after 5-star postcode.
Dating back to the 1920s, this impressive home boasts substantial, well-proportioned rooms and an abundance of character throughout.
The ground floor offers generous and versatile living accommodation, including a spacious living room, formal dining room, and kitchen, alongside a sunroom that enjoys an abundance of natural light.
There is also a utility room, two convenient W/Cs, and a range of useful storage cupboards.
To the first floor, the property continues to impress with a large principal bedroom complete with en-suite, a further exceptionally spacious double bedroom, and two additional bedrooms.
A family shower room serves the remaining accommodation. Notably, all front-facing windows benefit from delightful sea views, adding to the home’s appeal.
Externally, the property features a gated driveway providing ample off-road parking, along with a detached garage.
The magnificent, generously sized gardens are a true highlight, offering a wonderful sense of privacy along with beautiful sea views—perfect for enjoying the coastal setting.
While the property would benefit from modernisation, it is well-maintained, clean, and entirely liveable, presenting an exciting opportunity for buyers to update and create a truly exceptional home in a prestigious location.
Early viewing is highly recommended to appreciate the scale, setting, and potential this remarkable property has to offer. Arguably one of the best post codes in Penwith.
Attractive, sought after detached individual properties between Penzance and Newlyn. Within walking distance to Alverton Primary School, Promenade, sea front and local shops.
Close to a local bus route to Mousehole and Penzance.
Front Door with glazed panels into : Entrance Vestibule 1.73m x 1.68m Cloakroom 1.45m x 1.57m Original stained glass leaded window. Power points.
Ornate 1/2 glazed door into: Grand Entrance Hall Leaded stained glass window to rear, generous centrally positioned dark wood staircase, ornate panelling, 2 radiators, 2 curved stained leaded glass windows to front, with French doors leading onto garden room with beautiful garden and sea views.
Door to large understairs walk- in storage with window to rear, radiator, shelving, power point.
Garden Room 3.28m x 1.88m Tall double-glazed sliding doors with side windows to front with stunning sea views across the garden. Power points.
Living Room 6.58m x 5.1m Double-glazed Bay window to front with magnificent views across the garden and Mounts Bay.
Minster stone open fire with electric fire inset, arched alcoves to either side, double-glazed windows, shelf and radiator, coving, large radiator, power points.
Dining Room 5m x 4.4m Double-glazed Bay window to front with stunning views across the garden out to Mounts Bay, and Newlyn harbour. Radiator, fireplace, serving hatch into inner hall.
Inner Hall Door to: W/C 2.03m x 0.84m Frosted double-glazed window to rear, radiator, wash hand basin. Kitchen 5.97m x 3.45m Double-glazed window to rear and side.
Fitted kitchen comprising range of cupboards, and drawers with worktop surface over, sink and drainer with mixer tap.
Wall mounted cupboards, space for electric cooker, space for dishwasher, tiled splash, second sink and drainer with mixer tap. Breakfast seating for 4. Power points.
Solid door into: Utility Room 1.32m x 2.62m Double-glazed window to side, radiator, worktop surface, cupboards, space for washing machine, gas boiler, shelving.
Rear Vestibule Accessed via 1/2 glazed door from the kitchen with a short inner hallway containing: double-glazed back door. Larder Storage Area 1.45m x 1.24m shelving and electrics.
W/C 0.81m x 1.42m 1/2 Glazed door, frosted window to rear, w/c, wash basin. Stairs to First Floor Attractive dark wood balustrade and panelling.
1/2 Landing Tall stained glass leaded window to rear, dado rail. Landing Radiator, access to loft, door to airing cupboard.
Bedroom 1 5.97m x 4.47m Double-glazed Bay window to front with panoramic sea and coastal views from the corner of Jubilee Pool across to Penlee Point, over to the Lizard.
2 Radiators, wall-to-wall fitted wardrobes, and vanity unit with additional overhead storage, power points, door to wardrobe with storage, hanging and shelf.
En-Suite Bathroom 3.28m x 2.5m Door to cupboard, frosted double-glazed window to rear, radiator, corner bath with electric shower over, wash hand basin with cupboard under, w/c, tiled walls.
Bedroom 2 4.11m x 3.38m Double-glazed window to front with views of the sea, and garden and across to St. Michael's Mount. Radiator, 3 doors to fitted wardrobe with overhead storage.
Bedroom 3 4.37m x 5.03m Double-glazed Bay window to front with sensational sea and coastal views across to St. Michael's Mount, and the garden.
2 Radiators, 2 doors to fitted wardrobe with overhead storage.
Shower Room 3m x 1.73m 2 Frosted double-glazed window to rear, 1/2 corner shower, w/c, wash hand basin, radiator, tiled walls to dado, wall mounted light.
Bedroom 4 2.74m x 2.67m Double-glazed window to side with sea view, radiator, power points, deep recess with desk space.
Outside The property is approached via double gates which lead onto a driveway with parking for approximately 4 cars. Stone and fence boundary wall.
Raised planted area with corner section, car port area, gate access to front of the property. There is a low double gate leading to the garage and rear of property.
Courtyard area with greenhouse, tap, gate access to opposite side of the house. Garage 4.4m x 3.35m Pitched slate roof with overhead storage, power points. Window to each side.
Door to: Adjoining Workshop 3.25m x 1.85m Power points. 8'4 in Height.
The Gardens The property has the most magnificent garden with paved terrace running the width of the plot at the front of the property.
Centrally positioned slate paved steps leading onto the formal lawn with generous manicured lawn in two sections.
There are beautiful stocked borders, and paths with an abundance of colour, paved seating with additional steps down to the second lawn. Various mature trees.
There is a traditional stone wall and fence marking the boundary, there is a second shed at the bottom of the garden. There is a gate access onto Lidden Road.
Tucked away hidden in the bottom corner of the garden is a sunny and sheltered private seating area. Services: Gas. Electricity, mains water and drainage. Council Tax: Band G.
Value & comps
No previous sales on record.
Returns
Set an offer; the calculator follows it.
We're still gathering serviced-accommodation data for this area.
Archie refurb estimate: a Pro feature
0.0% below asking
This is not financial or investment advice. Prop AI Deals is not authorised by the Financial Conduct Authority (FCA) to provide investment advice.
All investment calculators, property analyses, and AI-generated insights are for informational purposes only. Property investment carries risk and may result in financial loss. All calculations should be independently verified and you should consult with FCA-authorised financial advisers before making any investment decisions.
Past performance does not guarantee future results. Tax implications vary by individual circumstances.
Deal
Properties like this can earn 2–3x BTL yields when converted to HMO, with retrofit costs around £10k/room. Sign in to see the full tier, yield projection, and cost breakdown.
Commercial properties like this can earn 30-50% higher yields when converted to residential under Class MA / Q / P / PA, with prior approval costing ~GBP 96/unit. Sign in to see the recommended route, yield uplift, and cost breakdown.
BRRR-suited properties can recycle 80-100% of investor capital on refi, leaving a high-yielding rental with most of the money out. Sign in to see the refurb cost stack, ARV projection, and refinance maths.
Detached + large garden = sub-division play. Pro tier unlocks the tier badge, plot size, uplift estimate, and regional land benchmark.
Short-lease flats trade at deep discount, but extending under the 1993 Act often costs far less than the discount. Pro tier unlocks the tier badge, premium breakdown, long-lease ARV and arbitrage maths.
See projected short-stay revenue vs a vanilla BTL for this property.
See real sub-let margins (HMO room rates & SA nightly rates) vs the landlord rent.
Area
Agent & docs
FAQ
About Lidden Road, Penzance, TR18
Explore nearby