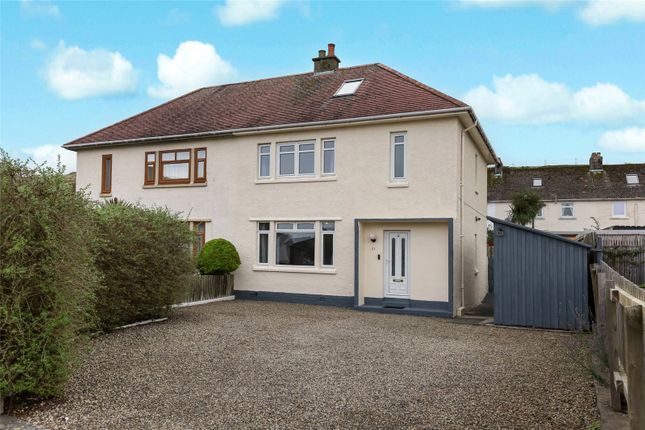
3-bedroom semi-detached house · KA30 8HY
For saleListed 106 days
Opportunity summary
See Archie’s verdict, returns by strategy and what to check before viewing.
About
19 John Street is an immaculate, traditionally built red sandstone fronted semi detached villa extending to more than one thousand eight hundred square feet.
It is situated on one of Larg's most desirable residential streets and occupies a convenient location within approximately a quarter of a mile of the seafront promenade and within easy reach of Largs town centre and its wide range of amenities.
Largs is a popular coastal town offering excellent shopping, cafés, restaurants, leisure facilities, primary and secondary schooling, rail links to Glasgow and regular ferry services to Cumbrae.
The property is presented in walk in condition and is formed over two levels with accommodation comprising a broad reception hallway, living room, family room, dining room, WC/cloakroom and a superb modern fitted kitchen, while the upper floor offers three double bedrooms and a newly refitted four piece family bathroom.
In more detail the property is entered through an entrance vestibule leading to a broad reception hallway.
To the front is a bright south facing living room with a walk in bay window and an original fireplace as its focal point.
The family room also enjoys a southerly aspect with an original period fireplace, while to the rear of the hall the dining room features a wood burning stove and opens directly into the superb modern kitchen.
The kitchen is fitted with an extensive range of wall and base mounted units with solid butcher's block work surfaces and appliances to include a range cooker, dishwasher, microwave and American style fridge freezer which may be included in the sale.
The WC/cloakroom is located to the rear of the kitchen with French doors providing direct access to the enclosed rear gardens.
A staircase from the reception hallway leads to the first floor where there is a south facing principal bedroom with an original fireplace together with two further rear facing double bedrooms.
The recently refitted family bathroom comprises a WC, wash hand basin with vanity unit, bath and separate walk in shower cubicle with thermostatic shower and rainfall head.
In addition to the above the property benefits from double glazing and gas central heating.
A wealth of original period features have been retained in excellent condition, including ornate cornice work, stained glass detailing and original fireplaces and timber woodwork.
Real wood flooring extends through both the entrance hallway and the living room.
Externally, the enclosed rear gardens are laid mainly to lawn and incorporate two paved patio areas positioned to take full advantage of the sunny aspect, providing excellent space for outdoor relaxing and entertaining.
Living Room 4.34m x 5.95m Family Room 4.05m x 4.95m Entrance Hallway 2.39m x 6.38m Dining Room 4.02m x 5.27m Kitchen 2.17m x 5.8m WC 1.04m x 2.01m Bedroom 1 4.33m x 5.9m Bedroom 2 3.35m x 3.95m Bedroom 3 2.53m x 3.95m Bathroom 1.83m x 2.78m Upstairs Hall 2.97m x 3.57m
Value & comps
Land Registry doesn’t cover Scotland or Northern Ireland, so previous sales may not be on record.
Returns
Set an offer; the calculator follows it.
Short-let licence or registration needed
We're still gathering serviced-accommodation data for this area.
Archie refurb estimate: a Pro feature
0.0% below asking
This is not financial or investment advice. Prop AI Deals is not authorised by the Financial Conduct Authority (FCA) to provide investment advice.
All investment calculators, property analyses, and AI-generated insights are for informational purposes only. Property investment carries risk and may result in financial loss. All calculations should be independently verified and you should consult with FCA-authorised financial advisers before making any investment decisions.
Past performance does not guarantee future results. Tax implications vary by individual circumstances.
Deal
Properties like this can earn 2–3x BTL yields when converted to HMO, with retrofit costs around £10k/room. Sign in to see the full tier, yield projection, and cost breakdown.
Commercial properties like this can earn 30-50% higher yields when converted to residential under Class MA / Q / P / PA, with prior approval costing ~GBP 96/unit. Sign in to see the recommended route, yield uplift, and cost breakdown.
BRRR-suited properties can recycle 80-100% of investor capital on refi, leaving a high-yielding rental with most of the money out. Sign in to see the refurb cost stack, ARV projection, and refinance maths.
Detached + large garden = sub-division play. Pro tier unlocks the tier badge, plot size, uplift estimate, and regional land benchmark.
Short-lease flats trade at deep discount, but extending under the 1993 Act often costs far less than the discount. Pro tier unlocks the tier badge, premium breakdown, long-lease ARV and arbitrage maths.
See projected short-stay revenue vs a vanilla BTL for this property.
See real sub-let margins (HMO room rates & SA nightly rates) vs the landlord rent.
Area
Agent & docs
FAQ
About 19 John Street, Largs, KA30 8HY
Explore nearby