5-bedroom house · BH20 6AW
For saleListed 114 days
Opportunity summary
See Archie’s verdict, returns by strategy and what to check before viewing.
About
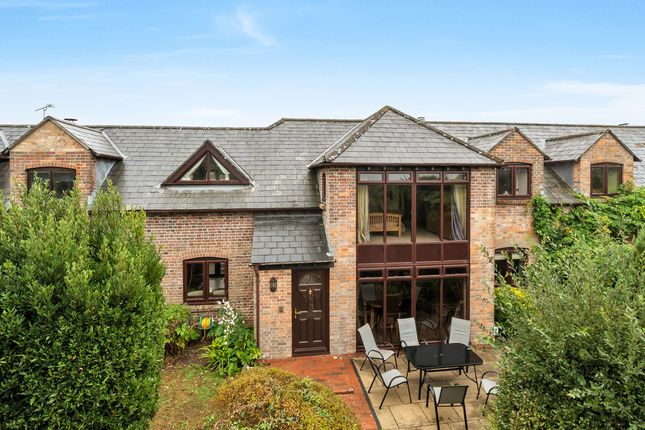
This is a unique opportunity to acquire an outstanding semi-detached Victorian cottage, formerly the village school and converted into a characterful, residential property in the early 1990s retaining its original architectural footprint.
It is considered to date back to the 1850s and is of brick construction under a tiled roof.
Steeped in character and reflecting the area’s rich architectural history, the cottage has been meticulously renovated to offer a charming home with a wealth of original features.
It stands in an attractive rural enclave and has a most picturesque landscaped garden with magnificent views of the adjacent countryside from the first floor.
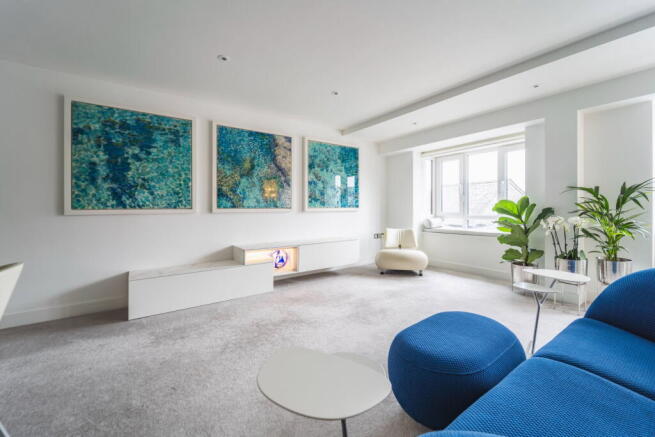
Immaculately presented throughout, the interior has a feeling of contemporary warmth creating a graceful, relaxed home offering an easy living style with spacious accommodation.
The impressive galleried living room, high ceilings, architectural windows, rooflight and veluxes amplify the space and flood the property with natural light.
Contemporary additions include the stylish kitchen and newly fitted shower rooms all to suit the demands of modern living.
The Old School is situated along Church Lane in the desirable hamlet of East Stoke which lies on the south side of the River Frome flowing through to Poole Harbour.
Much of the surrounding area is classified as being of Outstanding Natural Beauty and incorporates a World Heritage Coastline.
It is about 4 miles from the Saxon walled town of Wareham and approximately 2 miles from the village of Wool, both of which have a main line rail link to London, Waterloo (approx 2.5-3 hours).
Wareham is well served with a number of schools, restaurants, cafes, supermarkets and independent shops, museum, dentist and doctors.
Presented throughout with a neutral decor to maximise the light and spatial feeling, the superbly fitted kitchen welcomes you to this delightful home.
The kitchen area has a rooflight providing additional light and is fitted with stylish grey units, contrasting worktops, freestanding Range cooker and a suite of integrated appliances; it has been designed to incorporate a small dining area.
Leading off, the utility room has worktops and a sink providing a useful storage and working area.
The imposing open plan South facing dual aspect living/dining room spans the full width of the property with high ceilings and a row of windows accentuating the space and light.
The fireplace is fitted with a woodburning stove and there are spiral staircases at each end of the room leading to the upper floor.
There is also a conservatory with access to the rear South facing terrace, a self-contained one bedroom suite at the front, a further bedroom at the rear and bathroom on this level.
Living Room 12.17m x 4.97m (39'11" x 16'4") Dining Room/Bedroom 4.18m x 2.98m (13'8" x 9'9") Conservatory 2.46m x 2.29m (8'1" x 7'6") Kitchen 5.09m x 4.04m (16'8" x 13'3") Utility 2.12m x 1.33m (6'11" x 4'4") Bedroom 4.59m x 3.24m (15'1" max x 10'8") Shower Room 3.24m x 2.15m (10'8" x 7'1") Bathroom 2.8m x 2.12m (9'2" x 6'11") On the first floor, there is an expansive galleried landing with a large roof terrace leading off to enjoy the magnificent countryside views.
The dual aspect principal bedroom is at the front of the property and has the benefit of an en-suite shower room.
Bedrooms 2 and 3 are of similar size and are at the rear of the house enjoying views over the rear garden. All rooms on this floor have a velux window. Bedroom.
4.8m x 3.34m (15'9" x 10'11") En-Suite Shower Room Bedroom 4.74m x 2.41m (15'7" x 7'11") Outside, there is parking for two vehicles at the front and the garden entrance has an attractive wall with railings above.
The picturesque country garden is extensively planted and landscaped to enjoy through the seasons and is bound by a mix of fencing.
To the front there is a paved pathway, with lawn and and flower and shrub borders. To the side there is a further paved area with pergola and storage cupboards.
The South facing garden at the rear has a large paved terrace, lawn and flower and shrub borders. All viewings must be accompanied and are strictly by appointment through the Sole Agents, Corbens, .
Postcode for satnav BH20 6AW. Services Mains water, electricity and gas. Private sewage system. Council Tax Band D - £2,668.41 for 2026/27 Property Ref: WAR2320
Value & comps
No previous sales on record.
Returns
Set an offer; the calculator follows it.
We're still gathering serviced-accommodation data for this area.
Archie refurb estimate: a Pro feature
0.0% below asking
This is not financial or investment advice. Prop AI Deals is not authorised by the Financial Conduct Authority (FCA) to provide investment advice.
All investment calculators, property analyses, and AI-generated insights are for informational purposes only. Property investment carries risk and may result in financial loss. All calculations should be independently verified and you should consult with FCA-authorised financial advisors before making any investment decisions.
Past performance does not guarantee future results. Tax implications vary by individual circumstances.
Deal
Properties like this can earn 2–3x BTL yields when converted to HMO, with retrofit costs around £10k/room. Sign in to see the full tier, yield projection, and cost breakdown.
Commercial properties like this can earn 30-50% higher yields when converted to residential under Class MA / Q / P / PA, with prior approval costing ~GBP 96/unit. Sign in to see the recommended route, yield uplift, and cost breakdown.
BRRR-suited properties can recycle 80-100% of investor capital on refi, leaving a high-yielding rental with most of the money out. Sign in to see the refurb cost stack, ARV projection, and refinance maths.
Detached + large garden = sub-division play. Pro tier unlocks the tier badge, plot size, uplift estimate, and regional land benchmark.
Short-lease flats trade at deep discount, but extending under the 1993 Act often costs far less than the discount. Pro tier unlocks the tier badge, premium breakdown, long-lease ARV and arbitrage maths.
See projected short-stay revenue vs a vanilla BTL for this property.
See real sub-let margins (HMO room rates & SA nightly rates) vs the landlord rent.
Area
Agent & docs
FAQ
About The Old School, Church Lane, East Stoke, Wareham
Explore nearby