5-bedroom house · GL15 4QU
For saleListed 185 days
Opportunity summary
See Archie’s verdict, returns by strategy and what to check before viewing.
About
Set within approximately three quarters of an acre in the heart of the Forest of Dean, Corner Cottage is a beautifully extended and highly versatile five-bedroom country home offering exceptional flexibility for multi-generational living, home-and-income potential and future development, subject to the usual planning consents.
Positioned within the village conservation area and enjoying a peaceful location, sunny aspect and access to open woodland, the property combines period character with modern comforts and genuine long-term potential - a rare combination in such a sought-after location.
The accommodation has been thoughtfully arranged to suit modern family living and entertaining, with a flowing open-plan layout that seamlessly connects the interior living spaces with the gardens.
Multiple reception rooms offer flexibility for day-to-day life, while the ground floor bedroom suite provides excellent separation and annexe-style potential.
Ground Floor A bright and welcoming entrance hall leads into the principal living spaces and offers practical built in storage.
At the heart of the house is the kitchen / dining / conservatory, all of which flow together as one generous and highly social living space.
Designed with entertaining in mind, these areas enjoy integrated access to the outdoor patios and gardens, allowing for effortless movement between inside and out - ideal for hosting parties, family gatherings and summer events.
The kitchen is fitted with a range of cabinets, breakfast bar and granite work surfaces, complemented by a Rangemaster stove and integrated dishwasher.
The dining area opens directly into the large conservatory, which overlooks the garden and provides multiple sets of French doors onto the surrounding outdoor spaces.
A characterful sitting room offers a cosy counterpoint to the open plan areas, featuring exposed stone walls, an inglenook fireplace with wood burning stove and engineered wood flooring.
A further snug provides an additional reception room, complete with its own wood burner and French doors opening to the rear courtyard.
The utility / laundry room is well proportioned and practical, fitted with cabinetry, work surfaces, sink and plumbing for white goods.
Potential Annex A key feature of the property is the ground floor double bedroom with en suite wet room, positioned to function as a near self contained living space.
Overlooking the garden and enjoying direct access to a private patio, this suite is ideal for multi generational living, elderly relatives, adult children, long term guests or independent family members, offering a strong sense of separation from the main first floor accommodation.
First Floor The first floor provides four further bedrooms arranged around a light landing with original exposed floorboards.
The principal bedroom suite is an impressive space with vaulted ceiling, exposed beams and views across the gardens, complemented by a generous walk in dressing room and a beautifully appointed en suite bathroom featuring a freestanding slipper bath.
Three additional bedrooms offer flexible accommodation for family members, guests or home working, alongside a family bathroom fitted with a 'P' shaped bath and shower.
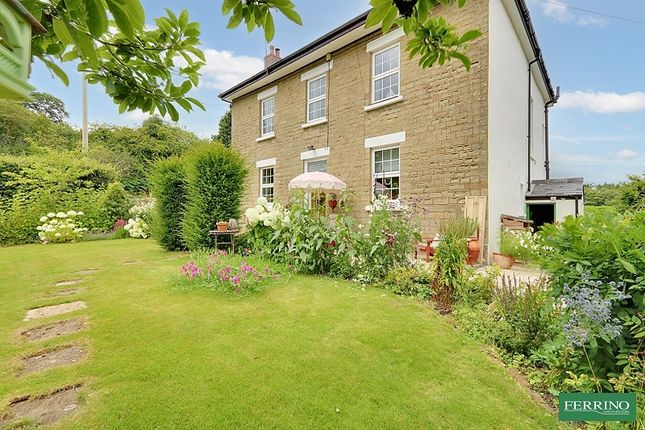
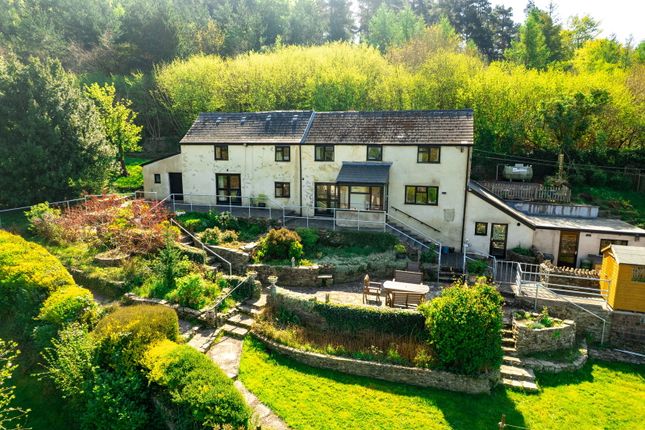
Outside The gardens are a standout feature, extending to all sides of the property - north, south, east and west - creating a strong sense of space, privacy and changing light throughout the day.
Multiple patios and seating areas offer options for sun or shade at any time, enhancing the property's suitability for outdoor living and entertaining.
At the upper end of the garden, an elevated patio provides a particularly special setting - the perfect place to relax and enjoy open views and spectacular sunsets over the surrounding landscape.
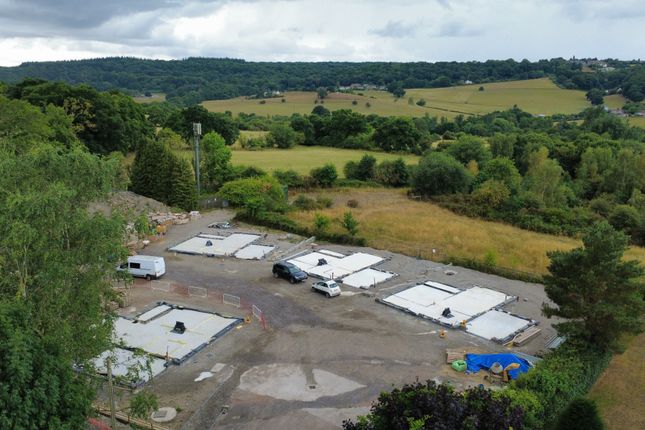
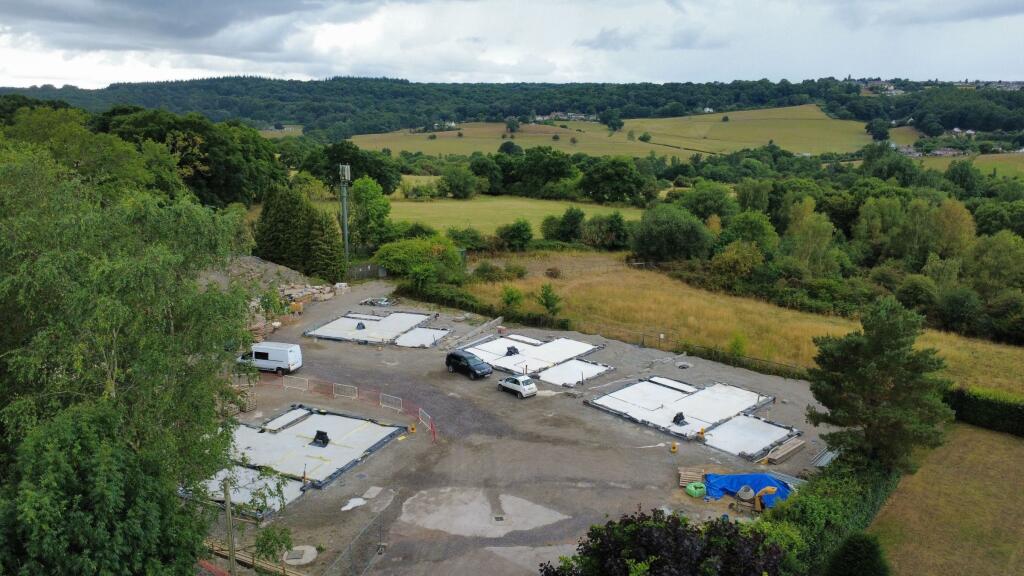
The grounds enjoy a favourable south-westerly aspect, and the layout of the plot allows excellent separation between the main house and outbuildings, supporting both privacy and future development potential.
Ornate gates open onto a paviour driveway leading to a generous turning and parking area in front of the house.
Boundaries are formed by natural hedgerow, fencing and traditional Forest of Dean stone walls. A short walk down the lane leads directly into open woodland, ideal for walking and wildlife.
Location Pillowell is an unspoiled village set in the heart of the Forest of Dean, surrounded by open woodland and countryside.
The area is renowned for its outdoor lifestyle, strong community and natural beauty, while remaining within reach of nearby villages and towns.
Directions What3Words - ///beanbag.mile.tennis On entering Pillowell from the direction of Whitecroft, the cottage is on the right hand side of the bend at the bottom of the village just before Corner Road.
Value & comps
No previous sales on record.
Returns
Set an offer; the calculator follows it.
We're still gathering serviced-accommodation data for this area.
Archie refurb estimate: a Pro feature
0.0% below asking
This is not financial or investment advice. Prop AI Deals is not authorised by the Financial Conduct Authority (FCA) to provide investment advice.
All investment calculators, property analyses, and AI-generated insights are for informational purposes only. Property investment carries risk and may result in financial loss. All calculations should be independently verified and you should consult with FCA-authorised financial advisers before making any investment decisions.
Past performance does not guarantee future results. Tax implications vary by individual circumstances.
Deal
Properties like this can earn 2–3x BTL yields when converted to HMO, with retrofit costs around £10k/room. Sign in to see the full tier, yield projection, and cost breakdown.
Commercial properties like this can earn 30-50% higher yields when converted to residential under Class MA / Q / P / PA, with prior approval costing ~GBP 96/unit. Sign in to see the recommended route, yield uplift, and cost breakdown.
BRRR-suited properties can recycle 80-100% of investor capital on refi, leaving a high-yielding rental with most of the money out. Sign in to see the refurb cost stack, ARV projection, and refinance maths.
Detached + large garden = sub-division play. Pro tier unlocks the tier badge, plot size, uplift estimate, and regional land benchmark.
Short-lease flats trade at deep discount, but extending under the 1993 Act often costs far less than the discount. Pro tier unlocks the tier badge, premium breakdown, long-lease ARV and arbitrage maths.
See projected short-stay revenue vs a vanilla BTL for this property.
See real sub-let margins (HMO room rates & SA nightly rates) vs the landlord rent.
Area
Agent & docs
FAQ
About Corner Cottage, Corner Road, Lydney
Explore nearby