4-bedroom terraced house · SR7 7AT
For saleListed 8 days
Opportunity summary
See Archie’s verdict, returns by strategy and what to check before viewing.
About
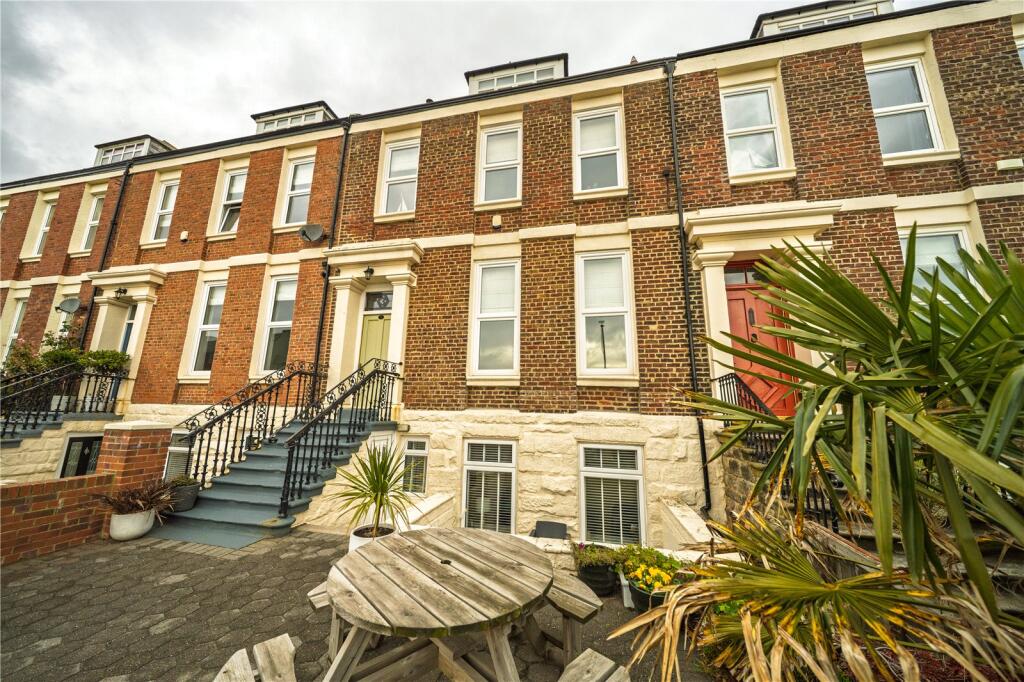
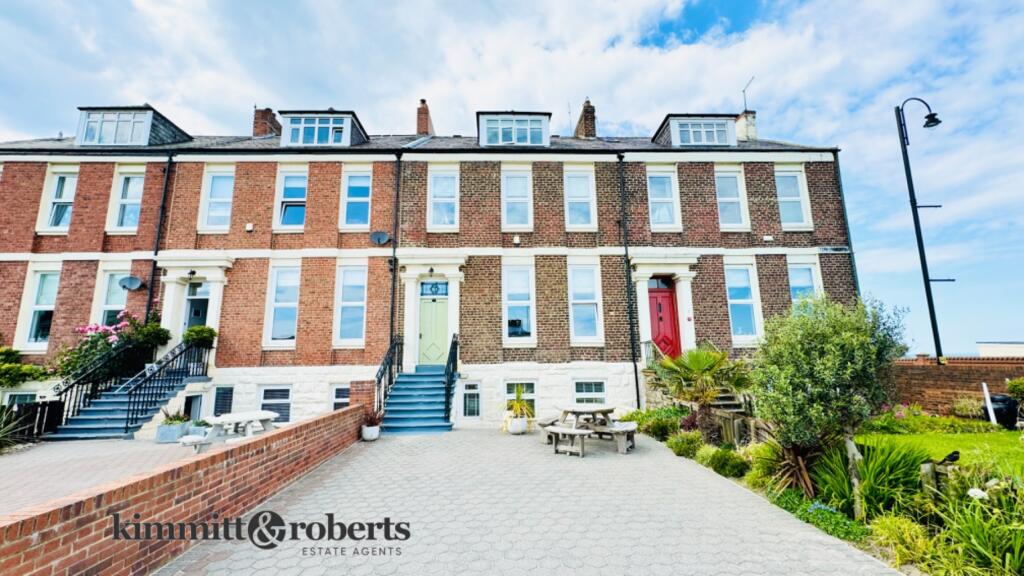
REDUCED! Was £329,950 Now £319,950 This architect designed four bedroom home occupies a large end of row plot.
Recently refurbished and modernised, the property is of an impressive standard, providing a stylish and contemporary interior.
Internally the property is accessed through a private block paved car port and the entrance porch, which has an etched glass privacy effect, leads into a double height hallway.
On the ground floor there is a reception/cinema room, currently used as a music room with a grand piano.
The main living accommodation is sure to wow, with an open plan kitchen/diner/living area that opens through wall-wide bi-folds onto an impressive Mediterranean style garden, with palms and tropical style planting.
Two sides of the garden are walled and rendered for utmost privacy. The kitchen is fitted with a range of integrated appliances and contains a central island that also serves as a breakfast bar.
There is a large storage cupboard under the stairs.
To the first floor, the master bedroom, currently being used as an outstanding home office, spans the whole front of the property, with a light, sunny disposition.
It has three original sash windows which the current owner has secondary glazed. This room is also served by a modern ensuite and walk-in wardrobe.
The second master double bedroom also benefits a large walk-in wardrobe and looks over the Mediterranean garden, as well as the third double bedroom.
The fourth bedroom is currently used as an art studio. A large modern bath/shower room is located next to a walk-in boiler room with plenty of space for linen storage.
There is a loft hatch above floor two, which the current owner has prepared for a ladder, and should the new owners wish to take advantage of this extensive space.
Externally there is off street parking. Features of the property include gas central heating to radiators, double glazing, and many appealing finishes.
This popular and convenient location is ideal for access to local amenities, shops and schools as well as offering excellent transport connections to surrounding areas.
We advise early viewing to fully appreciate this outstanding home.
Entrance Porch UPVC black double fully glazed entrance porch and door into hallway Entrance Hall Radiator, W.C, Stairs to 1st floor, doors to living room and kitchen/ diner.
Living Room (13 5 x 14 5 ) with radiator and large floor length UPVC double glazed black windows.
Kitchen / Dining / Lounge Room (22 3 x 20 8 ) Having a range of wall and base units with contrasting work tops, large breakfast island, black composite sink and drainer with black mixer tap, integrated double electric oven and hob, integrated fridge freezer, integrated automatic washing machine, integrated dish wisher, laminate flooring, large vertical grey radiator x3, x4 black sliding UPVC double glazed doors and x3 black UPVC large double glazed windows.
FIRST FLOOR Landing Radiator, loft hatch, doors to all bedroom and cupboard Bedroom One (20 8 x 15 1 ) Radiator, x3 UPVC double glazed windows and doors to ensuite and walk in wardrobe Ensuite (6 10 x 5 6 ) with pedestal sink with black matt mixer tap, large black waterfall shower, W.C, black matt ladder radiator, tiled walls and floors.
Bathroom Fully tiled bathroom suite comprising of panelled bath, W.C, floating sink unit with mixer tap, chrome ladder radiator, tiled walls and flooring Bedroom Two (9 10 x 16 0 ) with radiator, walk in wardrobe and UPVC and double glazed window.
Bedroom Three (12 1 x 12 5 ) with radiator and UPVC double glazed window.
Bedroom Four (6 6 x 10 9 ) with radiator Exterior West facing garden comprising of patio and artificially turfed areas, large perimeter wall and fence Water Meter Status The Property has a water meter.
Council Tax Band The council tax band is C.
Value & comps
No previous sales on record.
Returns
Set an offer; the calculator follows it.
We're still gathering serviced-accommodation data for this area.
Archie refurb estimate: a Pro feature
0.0% below asking
This is not financial or investment advice. Prop AI Deals is not authorised by the Financial Conduct Authority (FCA) to provide investment advice.
All investment calculators, property analyses, and AI-generated insights are for informational purposes only. Property investment carries risk and may result in financial loss. All calculations should be independently verified and you should consult with FCA-authorised financial advisors before making any investment decisions.
Past performance does not guarantee future results. Tax implications vary by individual circumstances.
Deal
Properties like this can earn 2–3x BTL yields when converted to HMO, with retrofit costs around £10k/room. Sign in to see the full tier, yield projection, and cost breakdown.
Commercial properties like this can earn 30-50% higher yields when converted to residential under Class MA / Q / P / PA, with prior approval costing ~GBP 96/unit. Sign in to see the recommended route, yield uplift, and cost breakdown.
BRRR-suited properties can recycle 80-100% of investor capital on refi, leaving a high-yielding rental with most of the money out. Sign in to see the refurb cost stack, ARV projection, and refinance maths.
Detached + large garden = sub-division play. Pro tier unlocks the tier badge, plot size, uplift estimate, and regional land benchmark.
Short-lease flats trade at deep discount, but extending under the 1993 Act often costs far less than the discount. Pro tier unlocks the tier badge, premium breakdown, long-lease ARV and arbitrage maths.
See projected short-stay revenue vs a vanilla BTL for this property.
See real sub-let margins (HMO room rates & SA nightly rates) vs the landlord rent.
Area
Agent & docs
FAQ
About Castlereagh Road, Seaham, Durham, SR7
Explore nearby