2-bedroom terraced house · MK16 0DU
Let agreedReduced £100 (−7.7%) on 2 SepListed 87 days · slow let
Opportunity summary
See Archie’s verdict, returns by strategy and what to check before viewing.
About
AVAILABLE NOW......Homes on Web are absolutely delighted to announce to the market this charming two bedroom property, situated in the heart of the popular market town of Newport Pagnell.
Offered to the rental market this home effortlessly combines character features with comfortable, well proportioned living spaces, creating a property that feels both inviting and practical.
With its generous lounge/diner, feature fireplaces and a sun filled south facing garden, this home offers an ideal setting for first time buyers, downsizers or anyone seeking a property with warmth and personality.
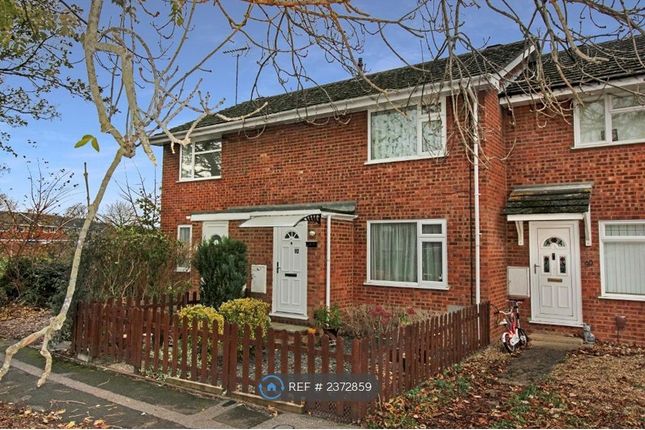
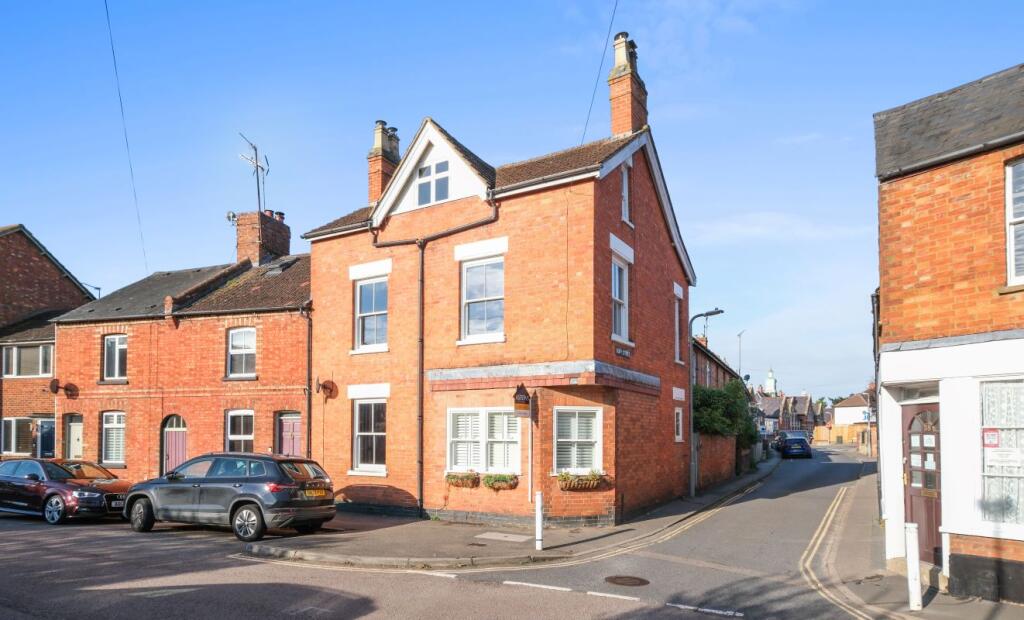
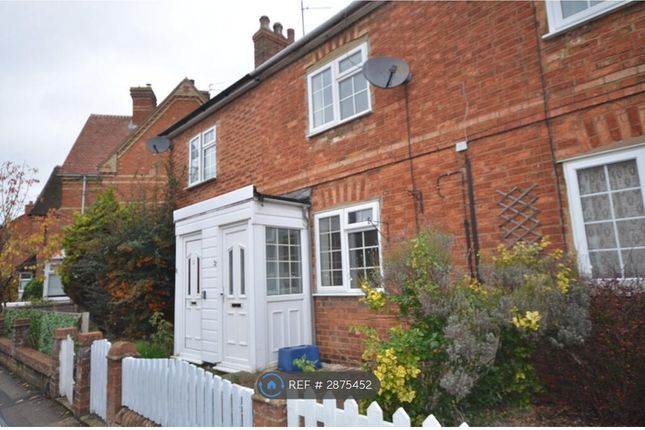
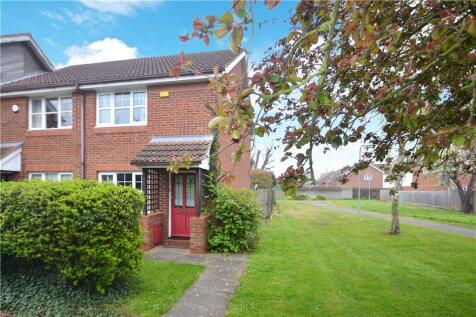
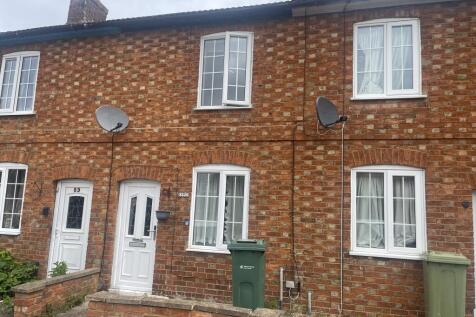
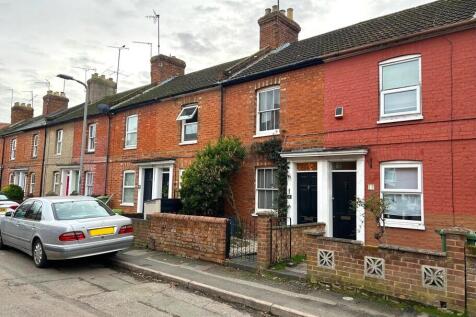
Why rent this home Approaching the property, you are welcomed by a traditional façade that hints at the character within.
Stepping through the front door, you are immediately drawn into the heart of the home, the impressive lounge/diner, setting the tone for the space and flow that continues throughout.The lounge/diner is a standout feature, stretching over 20 feet and offering a wonderfully versatile living and entertaining space.
Multiple windows allow natural light to flood in, creating a bright and airy atmosphere, while a feature fireplace adds a sense of charm and focal interest.
The room is thoughtfully arranged with stairs rising to the first floor, and an under-stairs storage cupboard providing valuable practicality without compromising on space.This open yet clearly defined area lends itself beautifully to both relaxing and hosting, with ample room for comfortable seating as well as a dedicated dining area perfect for everything from quiet evenings to entertaining guests.
The lounge/diner also offers patio doors heading out to the rear garden, creating a lovely indoor-outdoor flow, ideal for the summertime.To the rear, the kitchen offers a well designed and functional space, with a window overlooking the garden that brings in plenty of natural light.
Fitted with a range of wall and base units, it provides ample storage alongside work surfaces, ensuring the space is as practical as it is stylish.
It`s a kitchen that works effortlessly for everyday cooking while remaining connected to the rest of the home. The first floor landing provides access to both bedrooms and the family bathroom.
Bedroom one is a generous and inviting space, enhanced by its own feature fireplace which adds a touch of character and individuality.
Bedroom two is also a well proportioned room, equally benefiting from a feature fireplace, making it ideal as a guest room, home office, or additional bedroom.The family bathroom has been fitted with a modern three piece suite, complemented by contemporary tiling and a heated towel rail, creating a clean, comfortable, and stylish space for everyday use.
The south facing rear garden is a delightful extension of the home, enjoying sunlight throughout the day. The Garden is perfect for relaxing, gardening, or outdoor entertaining.
Enclosed by wooden fencing, allowing you to fully enjoy the outdoor setting, whether that`s a quiet morning coffee or a summer evening with friends. More about the location...
Everything is right on your doorstep, with the High Street less than a 2 minute walk from the property, home to a Co-op, post office, pubs, restaurants, coffee shop, cake shop, dentists, pharmacy, medical centre, butchers, bakery, greengrocer and a variety of other shops.
When it comes to schools, this area does not disappoint, with the property in the sought after Ousedale School catchment.
There are plenty of primary schools in the area including Cedars Primary School, Tickford Primary School and Portfields Primary School.
The property is just a short walk to Bury Field, there are also plenty of playparks in the area, making it a great location for families and dog walkers!
Willen Lake is also just a few minutes drive, providing picturesque walks.The area has excellent road links, with Junction 14 of the M1 only a 10 minute drive away, giving easy access to London and the North.
`Please note, the rear garden includes gated access used by neighbouring properties for refuse and recycling bin movement.` LOUNGE/DINER - 20'5" (6.22m) Max x 12'5" (3.78m) Max Double glazed front door.
Double glazed window to front. Double glazed patio doors leading to rear garden. Feature fireplace. Laminate flooring. Radiators. Stairs rising to first floor accommodartion.
Under stairs storage cupboard. Door leading to kitchen. KITCHEN - 8'0" (2.44m) Max x 5'11" (1.8m) Max Fitted in a range of wall and base units with complementary work surfaces.
Stainless steel sink and drainer with mixer tap. Gas hob and electric oven with cooker hood over. Tiled to splashback areas. Space for fridge freezer and washing machine. Tiled flooring. Radiator.
Double glazed windows to side and rear. Double glazed door leading to rear garden. FIRST FLOOR LANDING Doors leading to both bedrooms and family bathroom.
BEDROOM ONE - 12'7" (3.84m) Max x 10'0" (3.05m) Max Double glazed window to front. Feature fireplace. Radiator. BEDROOM TWO - 9'11" (3.02m) Max x 9'10" (3m) Max Double glazed window to rear.
Feature fireplace. Radiator. FAMILY BATHROOM - 8'0" (2.44m) Max x 7'4" (2.24m) Max Fitted in a three piece suite comprising; Low level WC, wash hand basin and panelled bath with shower over.
Tiled to splashback areas. Tiled flooring. Heated towel rail. Double glazed frosted window to rear. SOUTH FACING REAR GARDEN Mainly laid to lawn. Patio area. Enclosed by wooden fencing.
what3words /// trespass.makeovers.chief Notice All photographs are provided for guidance only.
Redress scheme provided by: The Property Ombudsmen (D10273) Client Money Protection provided by: Client Money Protect (cmp003421)
Value & comps
No previous sales on record.
Rental comparables are shown in the Rental section below. Sold comparables remain for area capital context only.
Returns
We're still gathering serviced-accommodation data for this area.
This is not financial or investment advice. Prop AI Deals is not authorised by the Financial Conduct Authority (FCA) to provide investment advice.
All investment calculators, property analyses, and AI-generated insights are for informational purposes only. Property investment carries risk and may result in financial loss. All calculations should be independently verified and you should consult with FCA-authorised financial advisers before making any investment decisions.
Past performance does not guarantee future results. Tax implications vary by individual circumstances.
Deal
Properties like this can earn 2–3x BTL yields when converted to HMO, with retrofit costs around £10k/room. Sign in to see the full tier, yield projection, and cost breakdown.
Commercial properties like this can earn 30-50% higher yields when converted to residential under Class MA / Q / P / PA, with prior approval costing ~GBP 96/unit. Sign in to see the recommended route, yield uplift, and cost breakdown.
BRRR-suited properties can recycle 80-100% of investor capital on refi, leaving a high-yielding rental with most of the money out. Sign in to see the refurb cost stack, ARV projection, and refinance maths.
Detached + large garden = sub-division play. Pro tier unlocks the tier badge, plot size, uplift estimate, and regional land benchmark.
Short-lease flats trade at deep discount, but extending under the 1993 Act often costs far less than the discount. Pro tier unlocks the tier badge, premium breakdown, long-lease ARV and arbitrage maths.
See projected short-stay revenue vs a vanilla BTL for this property.
See real sub-let margins (HMO room rates & SA nightly rates) vs the landlord rent.
Area
Agent & docs

FAQ
About Bury Street, Newport Pagnell
Explore nearby