3-bedroom house · BR3 6QD
Listing removedListed 86 days · slow let
Opportunity summary
See Archie’s verdict, returns by strategy and what to check before viewing.
About
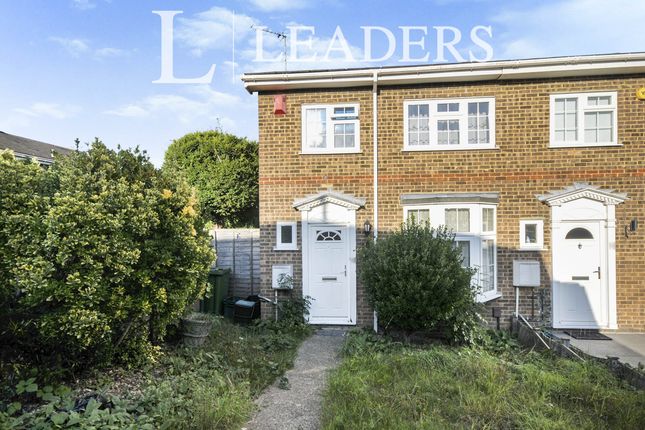
A 3 bedroom end of terrace house, having spacious ground floor living accommodation with a full width rear extension creating a large family room open to the fitted kitchen, in addition to the sitting/dining room.
Cloakroom, attractive hardwood flooring, double glazing, gas central heating, and easily maintained landscaped garden. The property is ideally placed for Clare House Primary School.
Springpark Drive is a very sought after development off Stanley Avenue, approximately three quarters of a mile from Beckenham High Street providing a range of shops, restaurants and other amenities.
From Beckenham Junction there are trains to Victoria and The City as well as trams to Croydon and Wimbledon.
Clare house primary school is located at the junction of Overbury Avenue and Oakwood Avenue.
The beautiful Kelsey Park is in the vicinity, with entrances on Wickham Road along with popular local shops by the Park Langley roundabout.
Entrance Hall Window above front door, covered radiator, downlights, hardwood floor, understairs cupboard with light, fuse box and electric meter.
Cloakroom White low level wc, glass splashback above wash basin with cupboard beneath, hardwood floor, radiator, downlights, window to front.
Kitchen Base cupboards and drawers beneath granite work surface, double sink with mixer tap, integrated dishwasher and fridge/freezer, washing machine, cooker hood, electric hob, electric oven, wall units with internal lighting, full height corner cupboard, display shelving, hardwood floor, downlights, open to: Family Room Fitted base cupboards and desk unit with shelving above, wall lights, hardwood floor, radiator, 2 sky lanterns, double glazed bay windows and deep sill, double glazed patio doors to garden, doors to: Living Room 2 areas as follows: Dining Area: Radiator, wall lights Sitting Area: Fireplace recess with surround, wall light, radiator beneath double glazed sash windows to front.
Landing Trap to loft space with ladder, storage cupboard, double glazed sash window to side. Main Bedroom Range of built-in wardrobes, downlights, radiator beneath double glazed sash windows to front.
Bedroom 2 Range of built-in double wardrobes, wall light, downlights, radiator beneath double glazed sash windows to rear.
Bedroom 3 Built-in cupboard, wall lights, radiator beneath double glazed sash window to front.
Bathroom White bath with mixer tap, shower and glazed hinged screen over, wash basin with mixer tap set into base unit with cupboards beneath, low level wc, cupboards either side of mirror, pelmet lighting above basin, airing cupboard housing Worcester gas boiler, Amtico flooring, heated towel rail, downlights, extractor fan, double glazed sash window to rear.
Front Garden Lawn, flower and shrub borders, paved pathway, gate to side. Rear Garden Landscaped and mainly paved with gravelled areas plus timber shed, pond and pedestrian rear access.
Council Tax London Borough of Bromley Band F. Utilities Mains - Electricity, Gas, Water and Sewerage.
Tenants Fees Schedule Applies only to Assured Periodic Tenancies (APTs) in England from 1st May 2026 in line with Tenant Fees Act 2019 and Renters’ Rights Act 2025 holding deposit (per tenancy) - one week’s rent.
(Proctors are not taking holding deposits) This is to reserve a property.
Please Note: This will be withheld if any relevant person (including any guarantor(s) withdraw from the tenancy, fail a Right-to-Rent check, provide materially significant false or misleading information, or fail to sign their tenancy agreement (and/or Deed of Guarantee) within 15 calendar days (or other Deadline for Agreement as mutually agreed in writing).
Tenancy deposit (per tenancy. Rent under £50,000 per year) Five weeks’ rent. Tenancy deposit (per tenancy. Rent in excess of £50,000 per year) Six weeks’ rent.
The tenancy deposit covers damages or defaults on the part of the tenant during the tenancy and will be protected in a government-a...
Value & comps
No previous sales on record.
Rental comparables are shown in the Rental section below. Sold comparables remain for area capital context only.
Returns
We're still gathering serviced-accommodation data for this area.
This is not financial or investment advice. Prop AI Deals is not authorised by the Financial Conduct Authority (FCA) to provide investment advice.
All investment calculators, property analyses, and AI-generated insights are for informational purposes only. Property investment carries risk and may result in financial loss. All calculations should be independently verified and you should consult with FCA-authorised financial advisors before making any investment decisions.
Past performance does not guarantee future results. Tax implications vary by individual circumstances.
Deal
Properties like this can earn 2–3x BTL yields when converted to HMO, with retrofit costs around £10k/room. Sign in to see the full tier, yield projection, and cost breakdown.
Commercial properties like this can earn 30-50% higher yields when converted to residential under Class MA / Q / P / PA, with prior approval costing ~GBP 96/unit. Sign in to see the recommended route, yield uplift, and cost breakdown.
BRRR-suited properties can recycle 80-100% of investor capital on refi, leaving a high-yielding rental with most of the money out. Sign in to see the refurb cost stack, ARV projection, and refinance maths.
Detached + large garden = sub-division play. Pro tier unlocks the tier badge, plot size, uplift estimate, and regional land benchmark.
Short-lease flats trade at deep discount, but extending under the 1993 Act often costs far less than the discount. Pro tier unlocks the tier badge, premium breakdown, long-lease ARV and arbitrage maths.
See projected short-stay revenue vs a vanilla BTL for this property.
See real sub-let margins (HMO room rates & SA nightly rates) vs the landlord rent.
Area
Agent & docs
FAQ
About 60, Springpark Drive, Beckenham
Explore nearby