3-bedroom bungalow · PE11 4NE
Listing removedReduced £10k (−4.4%) on 21 JulListed 161 days
Opportunity summary
See Archie’s verdict, returns by strategy and what to check before viewing.
About
Situated on Churchfleet Lane in the charming village of Gosberton. With no chain, this property is ready for you to make it your own.
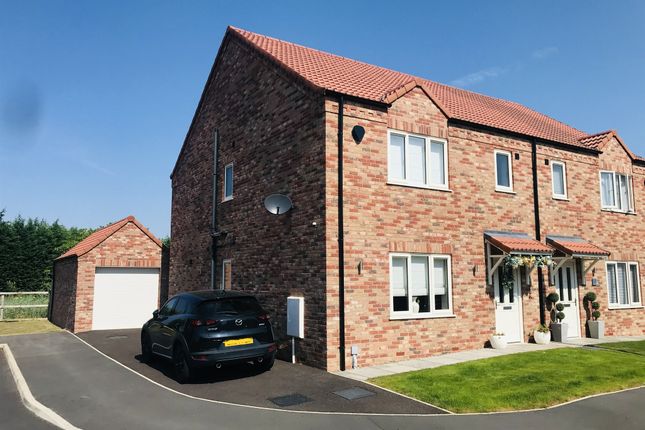
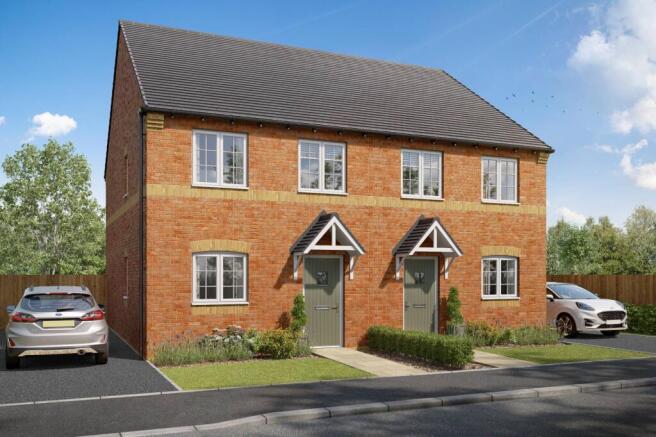
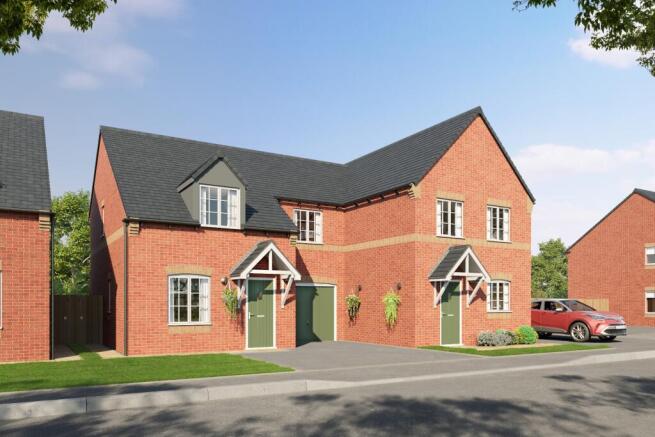
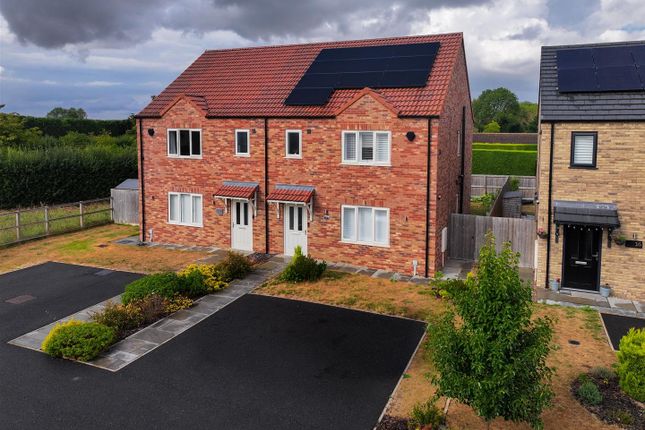
**Computer generated images have been used in some of the rooms to show the property's potential.** The bungalow boasts three spacious reception rooms, providing ample space for relaxation and entertainment.
The open-plan kitchen diner is a highlight, featuring a snug area that seamlessly connects to the rear garden through patio doors, allowing for a bright and airy atmosphere.
The lounge and dining room further enhance the sense of space, making it perfect for family gatherings or quiet evenings in.
This property comprises three well-proportioned bedrooms and a bathroom, catering to the needs of families or those seeking extra room for guests.
Additionally, the boiler room presents an opportunity to be transformed into a utility room, adding further convenience to your daily routine.
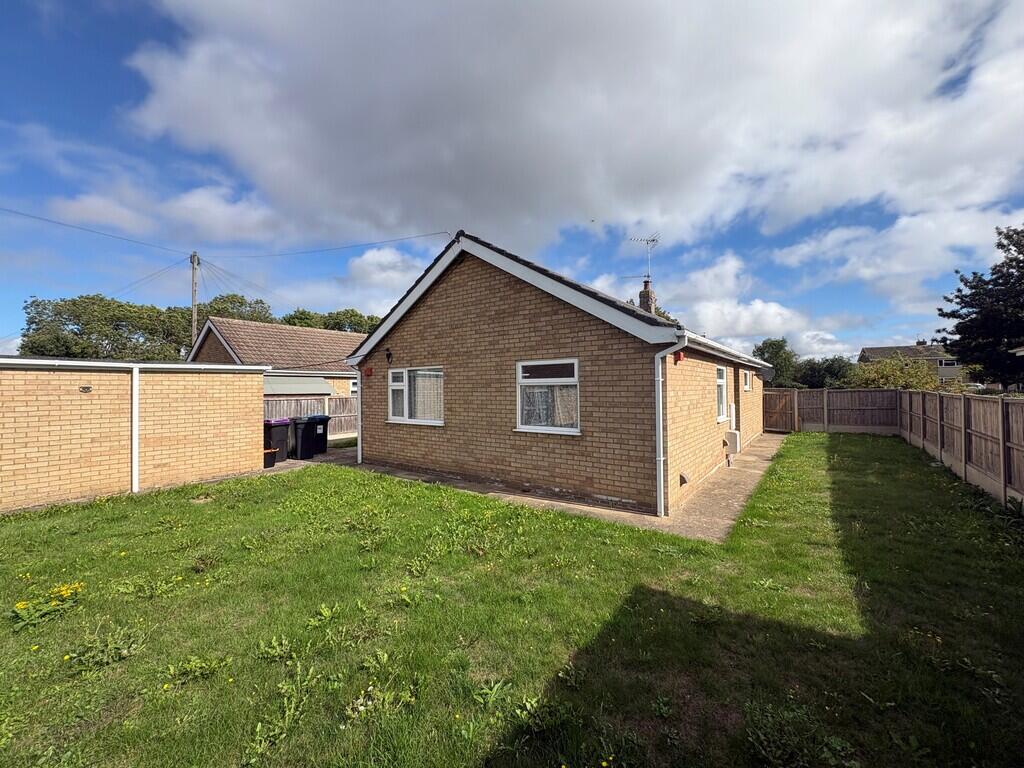
Outside, the bungalow is surrounded by generous off-road parking, leading to a single garage equipped with a remote-controlled door.
The property benefits from side access on both sides, with two side gardens and a lovely rear garden, ideal for outdoor activities or simply enjoying the fresh air.
The location is particularly appealing, as it is within walking distance to local amenities, including a Co-op with a post office, a Premier shop, hairdressers, butchers, and the delightful Victoria tea rooms.
For healthcare needs, a dentist and doctors are also conveniently located in the village.
The village community hall offers a variety of activities, ensuring there is always something happening in this vibrant area.
With computer generated images, showcasing the potential of this property, it is an excellent opportunity for those looking to create their dream home in a welcoming community.
Don't miss out on this fantastic bungalow in Gosberton.
Entrance Hall Wooden obscured single glazed side door into the entrance hall which has a tap, internal door going through to the garage and another internal door through to the boiler room.
Boiler Room (2.29m x 1.73m (7'6 x 5'8)) Wall mounted Ideal combi boiler which was installed in 2022, base units with worksurface over and power point.
Kitchen Diner Snug (7.95m x 2.84m (26'1 x 9'4)) UPVC double glazed window to the side, base and eye level units with work surface over, sink and drainer with taps over, space and point for freestanding cooker, space and point for fridge freezer, space and plumbing for washing machine, tiled splashback, radiator and patio doors from the snug leading to the low maintenance rear garden.
Dining Room (3.73m x 2.13m (12'3 x 7'0)) UPVC double glazed window to the rear, radiator and power points.
Inner Hallway UPVC double glazed window to the side, telephone point, loft hatch, radiator and airing cupboard.
Bathroom Wooden obscured single glazed window to the side, WC, pedestal wash hand basin with taps over, bath with telephone style mixer taps over, half height tiled walls and radiator.
Bedroom 1 (4.09m x 2.84m (13'5 x 9'4)) UPVC double glazed window to the front, radiator and power points.
Bedroom 2 (3.18m x 3.05m (10'5 x 10'0)) UPVC double glazed window to the front, radiator, power points and telephone point.
Bedroom 3 (2.13m x 2.13m (7'0 x 7'0)) Double glazed window to side, radiator and power points.
Outside The property sits on a good sized plot and has a front garden which is predominantly laid to gravel, there is space for approximately six vehicles which leads to the garage.
There is side access to both sides of the bungalow which are laid to patio, then continues to the rear garden where there's an outside tap, laid to further patio with raised flower bed and a shed.
Garage Remote controlled electric roller garage door with wooden window to side and internal door leading through to the side entrance
Value & comps
No previous sales on record.
Returns
Set an offer; the calculator follows it.
We're still gathering serviced-accommodation data for this area.
Archie refurb estimate: a Pro feature
0.0% below asking
This is not financial or investment advice. Prop AI Deals is not authorised by the Financial Conduct Authority (FCA) to provide investment advice.
All investment calculators, property analyses, and AI-generated insights are for informational purposes only. Property investment carries risk and may result in financial loss. All calculations should be independently verified and you should consult with FCA-authorised financial advisers before making any investment decisions.
Past performance does not guarantee future results. Tax implications vary by individual circumstances.
Deal
Properties like this can earn 2–3x BTL yields when converted to HMO, with retrofit costs around £10k/room. Sign in to see the full tier, yield projection, and cost breakdown.
Commercial properties like this can earn 30-50% higher yields when converted to residential under Class MA / Q / P / PA, with prior approval costing ~GBP 96/unit. Sign in to see the recommended route, yield uplift, and cost breakdown.
BRRR-suited properties can recycle 80-100% of investor capital on refi, leaving a high-yielding rental with most of the money out. Sign in to see the refurb cost stack, ARV projection, and refinance maths.
Detached + large garden = sub-division play. Pro tier unlocks the tier badge, plot size, uplift estimate, and regional land benchmark.
Short-lease flats trade at deep discount, but extending under the 1993 Act often costs far less than the discount. Pro tier unlocks the tier badge, premium breakdown, long-lease ARV and arbitrage maths.
See projected short-stay revenue vs a vanilla BTL for this property.
See real sub-let margins (HMO room rates & SA nightly rates) vs the landlord rent.
Area
Agent & docs
FAQ
About 11, Churchfleet Lane, Spalding
Explore nearby