3-bedroom semi-detached house · BN27 3PN
For saleListed 109 days
Opportunity summary
See Archie’s verdict, returns by strategy and what to check before viewing.
About
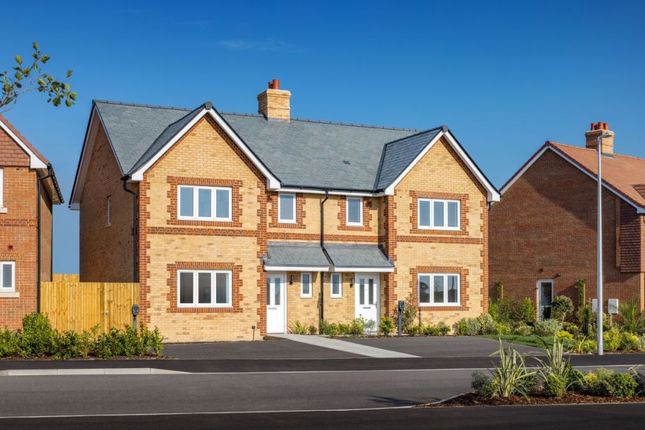
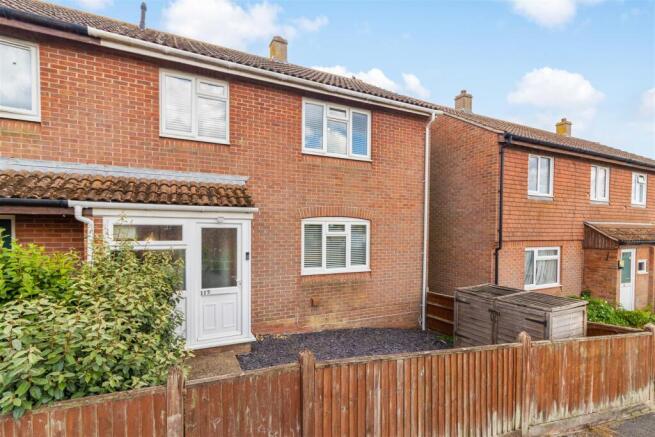
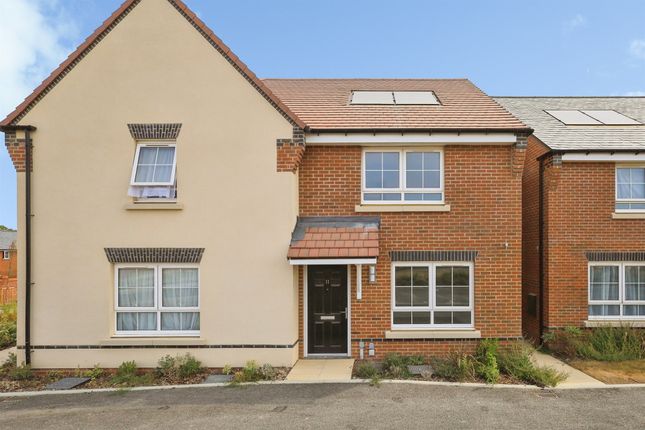
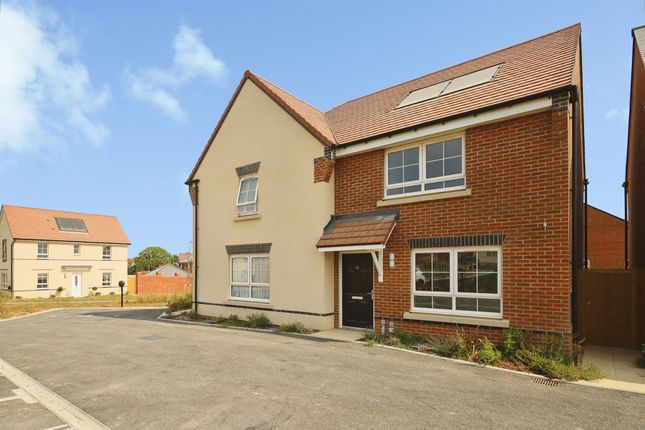
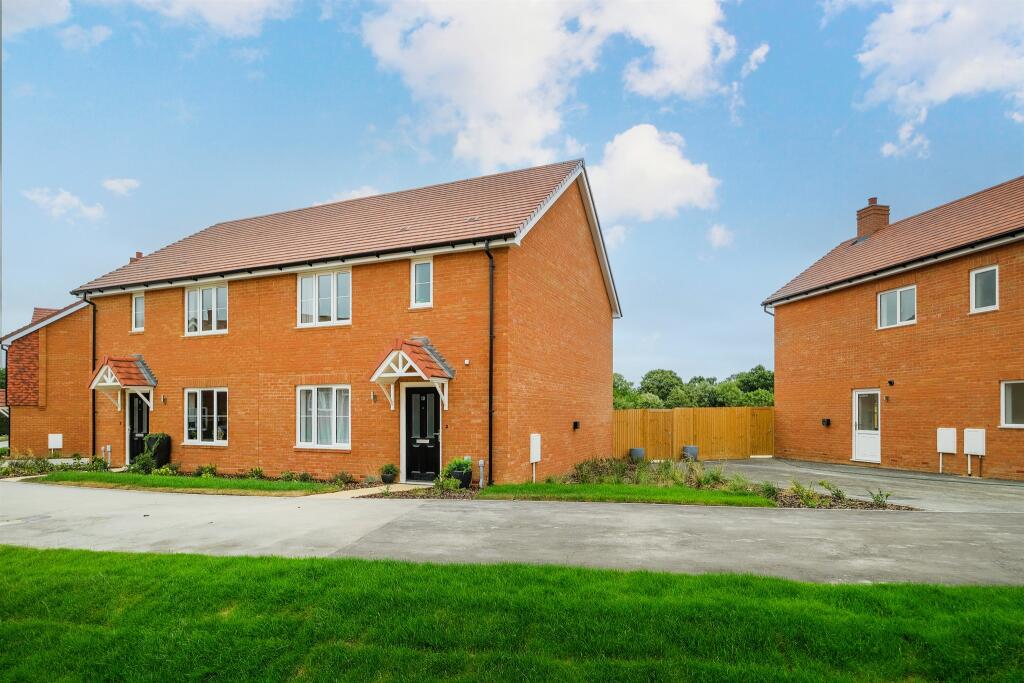
The Cypress combines impressive kerbside appeal and a light-filled layout with all the benefits of the latest energy-efficient green technologies.
The large hall is a real feature welcoming you into your home. The downstairs living spaces are filled with light, creating the perfect space to enjoy time with family or entertain guests.
Upstairs, the central landing connects three bedrooms, with en suite to bedroom one, and includes plenty of storage space. ‡Smooth Move is available on selected new Bovis homes only.
Acceptance is at our sole discretion. We reserve the right to refuse to agree to Smooth Move and we are under no obligation to give reasons why.
We will instruct local estate agents to undertake an independent valuation and marketing advice for your current home before we make you a proposal on a marketing price for your home.
The realistic sale price may be lower than an initial marketing price and is based on a sale within a specified timescale fixed by us.
You have the final say at the price at which the property is marketed, but Smooth Move will not be available if the price at which you wish to market your current home is higher than we think is realistic or the timescale is too long.
You must agree: 1. No party is currently negotiating to purchase your current home 2. No introduction has already been made by another party 3.
Not to instruct another estate agent to sell your current home. You may need to leave a full set of keys and agree to access accompanied viewings for potential buyers with the appointed estate agents.
You agree that Bovis Homes will determine which estate agent is instructed and the terms of that appointment.
It is not guaranteed that a buyer will be found for your current home or that any buyer will be willing to pay the price you want.
Bovis Homes may continue to market your chosen Bovis home and reserves the right to take a reservation on this home until the sale of your current home to a third party is agreed and you pay the reservation fee on your chosen Bovis home.
In this case, if available, an alternative home may be offered, but there is no obligation on either party to proceed with Smooth Move.
Any sale of your current home to a third-party buyer is at a price approved by you.
A reservation fee is payable to Bovis Homes for the purchase of your chosen Bovis home at the agreed price, when you agree a sale on your current home.
You agree only to confirm agreement of sale with a purchaser who can achieve an exchange within 35 days and who has been financially qualified to proceed with the purchase of your current home.
On the simultaneous legal completion of the sale of your current home and the purchase of your new Bovis home, we will pay the estate agents fees.
Please note your buyer could cancel prior to legal exchange of contracts for the sale of your current home.
In this instance, Bovis Homes retains the right to cancel the purchase of your chosen home and retain the agreed proportion of the reservation fee in accordance with your reservation agreement.
We reserve the right to withdraw Smooth Move if an acceptable buyer is not found within the specified period.
Should we secure a purchaser for your current home on your behalf and you do not proceed to purchase a Bovis home, you may be liable to pay all Estate Agent fees.
Reservation fees may vary dependent upon the location of your new Bovis home.
An upfront fee of £500 is required, all of which is refundable against the reservation fee and purchase price of your new Bovis home.
If you choose not to purchase, Bovis Homes will retain up to fifty percent of the fee to cover reasonable administrative and other costs incurred in processing and holding the reservation.
Smooth Move is available on selected plots only.
Room Dimensions Ground Floor Kitchen / dining area - 5.52 x 3.12m 18' 1" x 10' 2" Sitting room - 4.40 x 3.40m 14' 6" x 11' 1" First Floor Bedroom 1 - 4.10 x 3.28m 13' 6" x 10' 9" Bedroom 2 - 3.28 x 2.83m 10' 9" x 9' 3" Bedroom 3 - 3.52 x 2.16m 11' 7" x 7' 1"
Value & comps
No previous sales on record.
Returns
Set an offer; the calculator follows it.
We're still gathering serviced-accommodation data for this area.
Archie refurb estimate: a Pro feature
0.0% below asking
This is not financial or investment advice. Prop AI Deals is not authorised by the Financial Conduct Authority (FCA) to provide investment advice.
All investment calculators, property analyses, and AI-generated insights are for informational purposes only. Property investment carries risk and may result in financial loss. All calculations should be independently verified and you should consult with FCA-authorised financial advisors before making any investment decisions.
Past performance does not guarantee future results. Tax implications vary by individual circumstances.
Deal
Properties like this can earn 2–3x BTL yields when converted to HMO, with retrofit costs around £10k/room. Sign in to see the full tier, yield projection, and cost breakdown.
Commercial properties like this can earn 30-50% higher yields when converted to residential under Class MA / Q / P / PA, with prior approval costing ~GBP 96/unit. Sign in to see the recommended route, yield uplift, and cost breakdown.
BRRR-suited properties can recycle 80-100% of investor capital on refi, leaving a high-yielding rental with most of the money out. Sign in to see the refurb cost stack, ARV projection, and refinance maths.
Detached + large garden = sub-division play. Pro tier unlocks the tier badge, plot size, uplift estimate, and regional land benchmark.
Short-lease flats trade at deep discount, but extending under the 1993 Act often costs far less than the discount. Pro tier unlocks the tier badge, premium breakdown, long-lease ARV and arbitrage maths.
See projected short-stay revenue vs a vanilla BTL for this property.
See real sub-let margins (HMO room rates & SA nightly rates) vs the landlord rent.
Area
Agent & docs
FAQ
About Hailsham, East Sussex, BN27 3PN
Explore nearby