5-bedroom detached house · BT28 3LX
For saleListed 50 days
Opportunity summary
See Archie’s verdict, returns by strategy and what to check before viewing.
About
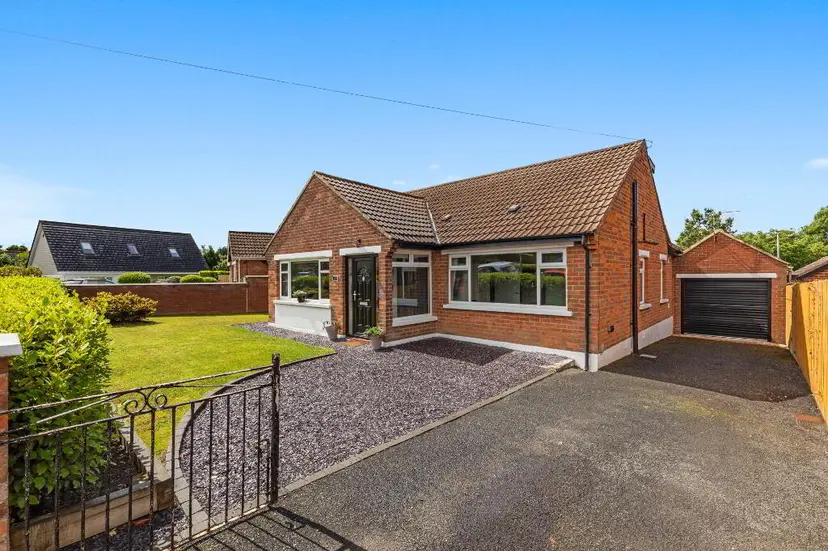
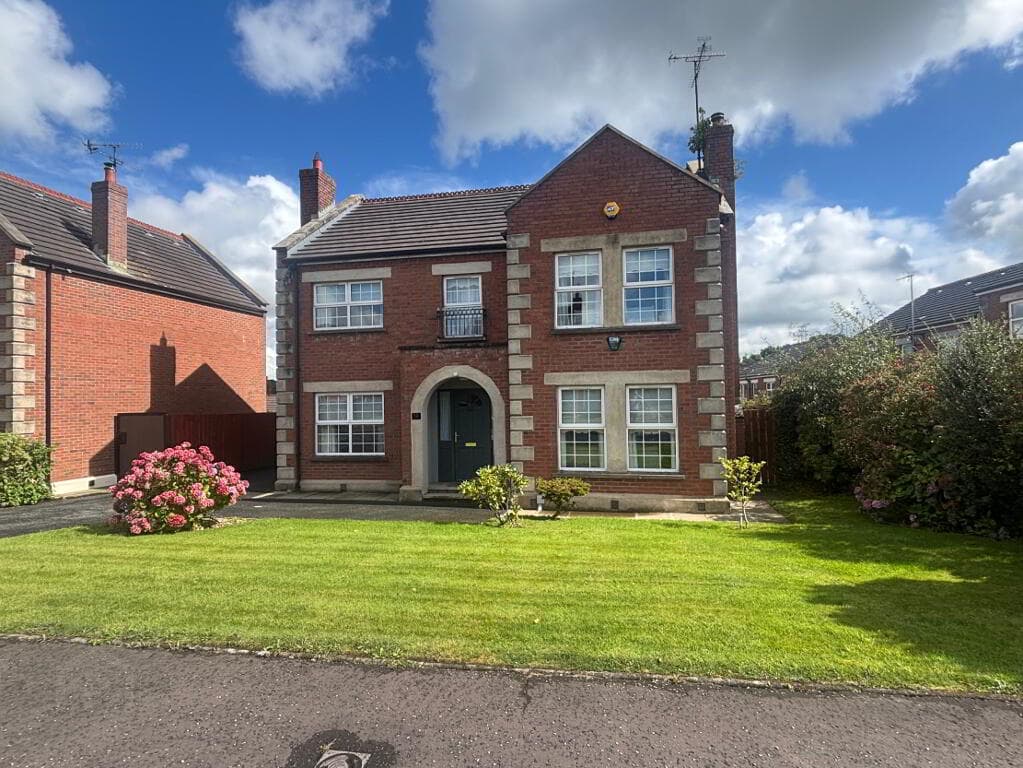
Drawing room with bay window Family room Fitted kitchen open plan to dining and family room Utillity room Downstairs WC Bedroom five currently used as music room (perfect for home office) Four bedrooms, principal with ensuite Family bathroom Attached garage UPVC double glazing Gas heating with Tadoo smart controls UPVC eaves, soffits and guttering Original oak internal doors Full fibre internet EVEE charging point Front and side garden in lawn Rear garden in lawn with paved patio areas An outstanding detached home located in one of Lisburns’ most sought after residential areas.
This light filled traditional red brick property has undergone extensive yet sympathetic renovations along and a generous extension has been added making it perfect for modern living.
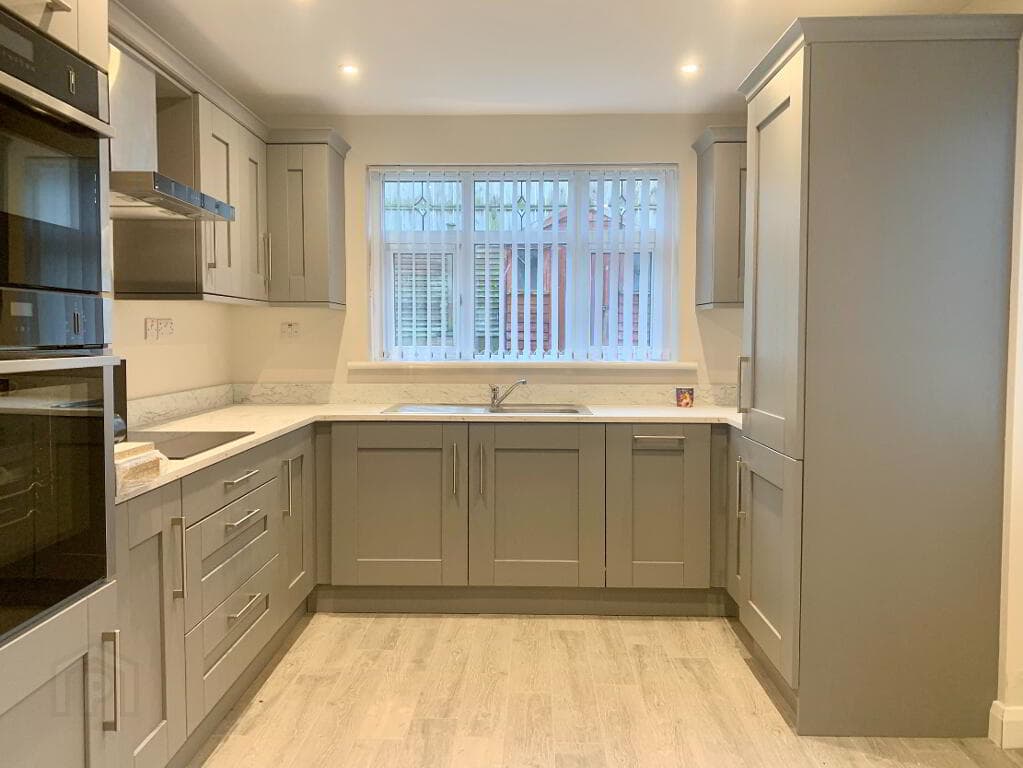
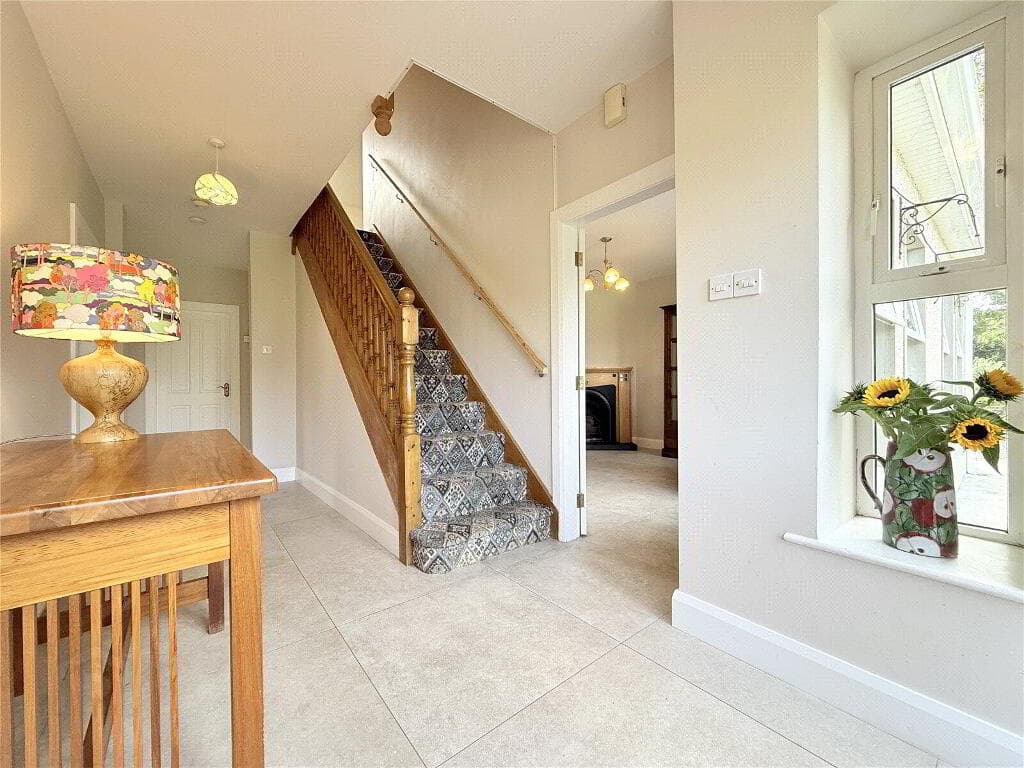
When entering you will be greeted into a welcoming reception hall with feature port hole window leading to a drawing room with multi fuel stove open plan to dining and a stunning kitchen by Johanna Montgomery Designs.
There is a useful utility room, family room with bay window window and wood burning stove, 5th bedroom currently used as a music room and classic cloakroom with WC.
A split level staircase staircase with stunning stained glass window leads to the first floor where you will find four double bedrooms, stylish ensuite and contemporary family bathroom.
Spacious secluded gardens wrap around the property and include a rear patio area with a covered seating area, fruit trees, raised vegetable garden and mature hedge borders.
There is parking for at least three vehicles plus an attached garage. Convenience of the location is second to none.
Lisburn’s leading schools, train station and Wallace Park are within a short walk. A convenience store, post office, bus service and the pretty Duncan’s Park are all in the immediate area.
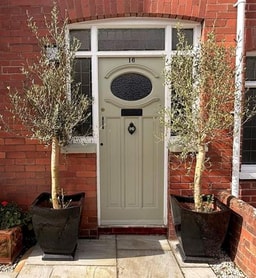
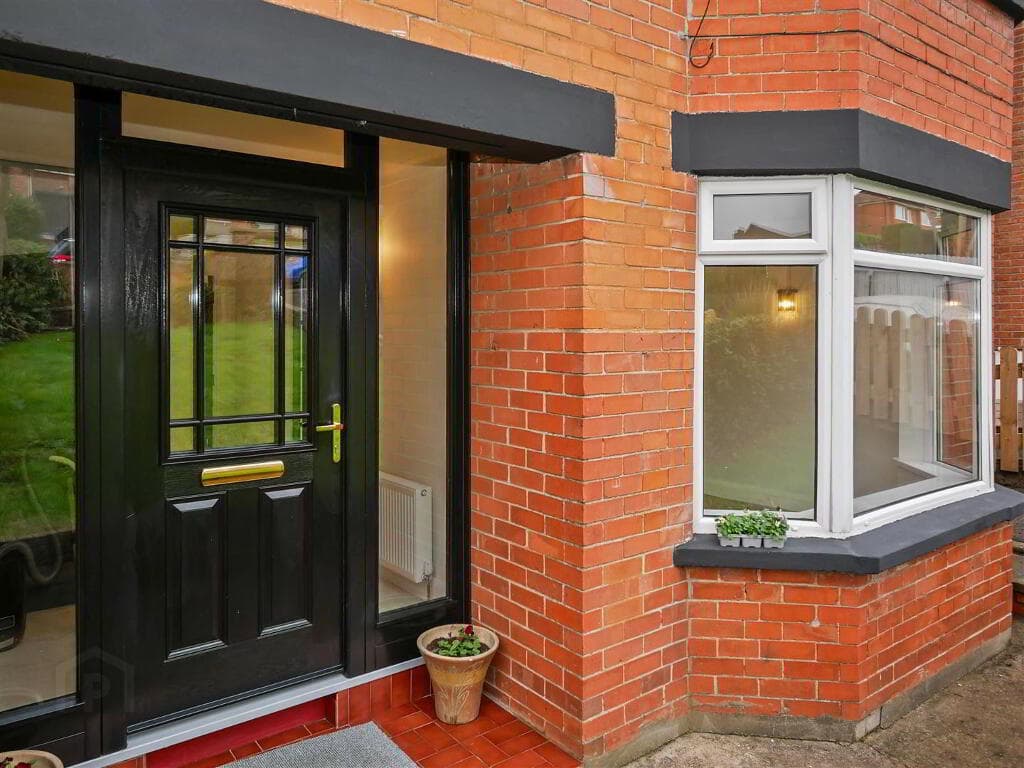
A wonderful home with a winning combination of beautifully balanced elegant accommodation and fabulous location. Ground Floor RECEPTION HALL: Hardwood entrance door.
Holborn Park herringbone wooden flooring. Porthole window. Coved ceiling. DOWNSTAIRS WC: White suite. Wash hand basin. Low flush WC. Tiled floor. Wood panelled ceiling.
DRAWING ROOM: 4.11m x 3.44m (13' 6" x 11' 3") Feature fireplace with cast iron surround, granite hearth and woodburning stove. Bay window. Holborn Park herringbone flooring.
BEDROOM FIVE CURRENTLY USED AS MUSIC ROOM: 3.4m x 2.29m (11' 2" x 7' 6") Would make a perfect home office.
FAMILY ROOM: 3.73m x 3.33m (12' 3" x 10' 11") Feature multi fuel stove with granite hearth and Holborn Park herringbone flooring. Open plan to dining area and kitchen.
L SHAPED FITTED KITCHEN/DINING AREA: 5.86m x 5.41m (19' 3" x 17' 9") (at maximum points, narrowing to 3.26m) Excellent range of high and low level units.
One and a half bowl sink unit with mixer taps and water filtration system. Rangemaster with 5 gas rings, electric grill and 2 double ovens. Integrated Zanussi dishwasher.
Large integrated Belling fridge and separate integrated freezer. Pull out bin storage. Island unit with Quartz worksurface and power points. Useful larder cupboard. Holborn Park herringbone floor.
UPVC french door to rear garden. UTILITY ROOM: 2.15m x 1.74m (7' 1" x 5' 8") Cupboards. Single drainer stainless steel sink unit with mixer taps.
Plumbed for washing machine and vented for tumble dryer. Extractor fan. Understairs storage cupboard with light. Holborn Park herringbone flooring. First Floor LANDING: Feature stained glass window.
Access to part floored roofspace with light and power. PRINCIPAL BEDROOM: 4.54m x 3.13m (14' 11" x 10' 3") ENSUITE: White suite. Large shower cubicle with hand and rainshower.
Pedestal wash hand basin. Low flush WC. Tiled floor. Part tiled walls. Heated towel rail. Recessed lights. Extractor fan. BEDROOM TWO: 4.01m x 3.17m (13' 2" x 10' 5") Feature bay window.
BEDROOM THREE: 3.42m x 2.77m (11' 3" x 9' 1") BEDROOM FOUR: 3.77m x 3.3m (12' 4" x 10' 10") (at maximum points) FAMILY BATHROOM: White suite.
Freestanding bath with mixer taps and shower attachment. Large shower cubicle with hand and rainshower. Pedestal wash hand basin. Low flush WC. Tiled floor. Part tiled walls. Extractor fan.
Recessed lights. Heated chrome towel rail. Outside ATTACHED GARAGE: 5.45m x 5.02m (17' 11" x 16' 6") Up and over door. Light and power. Baxi gas boiler.
Driveway and parking forecourt with double entrance gates.
Mature front, side and rear gardens in lawn with a variety of shrubs and trees including apple trees, rose bushes, pear tree and cherry blossom, mature hedging. Large paved patio.
Covered seating area with patio. Raised planters. Vegetable patch. Secluded patio area to the side. EV car charging point. Outside light and tap. Directions Antrim Road, Lisburn
Value & comps
Land Registry doesn’t cover Scotland or Northern Ireland, so previous sales may not be on record.
Returns
Set an offer; the calculator follows it.
We're still gathering serviced-accommodation data for this area.
Archie refurb estimate: a Pro feature
0.0% below asking
This is not financial or investment advice. Prop AI Deals is not authorised by the Financial Conduct Authority (FCA) to provide investment advice.
All investment calculators, property analyses, and AI-generated insights are for informational purposes only. Property investment carries risk and may result in financial loss. All calculations should be independently verified and you should consult with FCA-authorised financial advisors before making any investment decisions.
Past performance does not guarantee future results. Tax implications vary by individual circumstances.
Deal
Properties like this can earn 2–3x BTL yields when converted to HMO, with retrofit costs around £10k/room. Sign in to see the full tier, yield projection, and cost breakdown.
Commercial properties like this can earn 30-50% higher yields when converted to residential under Class MA / Q / P / PA, with prior approval costing ~GBP 96/unit. Sign in to see the recommended route, yield uplift, and cost breakdown.
BRRR-suited properties can recycle 80-100% of investor capital on refi, leaving a high-yielding rental with most of the money out. Sign in to see the refurb cost stack, ARV projection, and refinance maths.
Detached + large garden = sub-division play. Pro tier unlocks the tier badge, plot size, uplift estimate, and regional land benchmark.
Short-lease flats trade at deep discount, but extending under the 1993 Act often costs far less than the discount. Pro tier unlocks the tier badge, premium breakdown, long-lease ARV and arbitrage maths.
See projected short-stay revenue vs a vanilla BTL for this property.
See real sub-let margins (HMO room rates & SA nightly rates) vs the landlord rent.
Area
Agent & docs

FAQ
About 98 Antrim Road, Lisburn, BT28 3LX
Explore nearby