4-bedroom semi-detached house · CA28 7RX
For saleListed 19 days
Opportunity summary
See Archie’s verdict, returns by strategy and what to check before viewing.
About
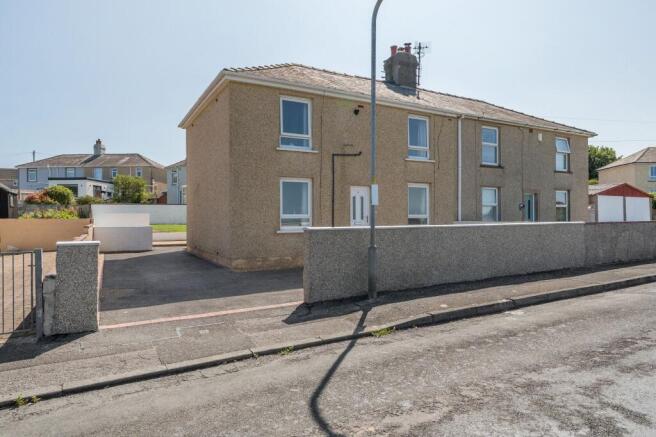
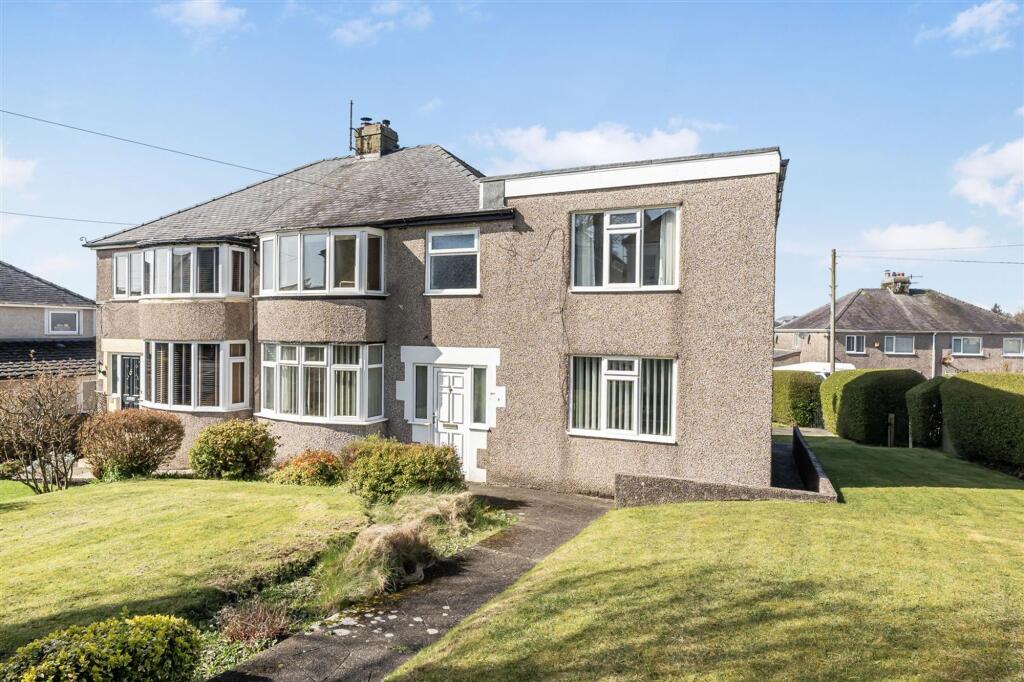
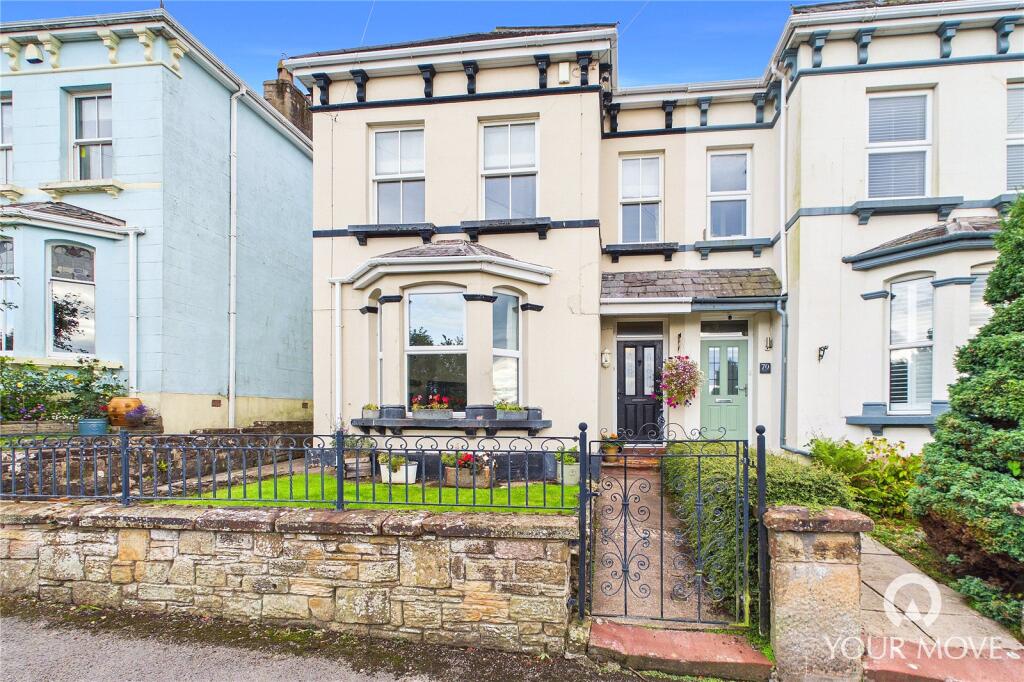
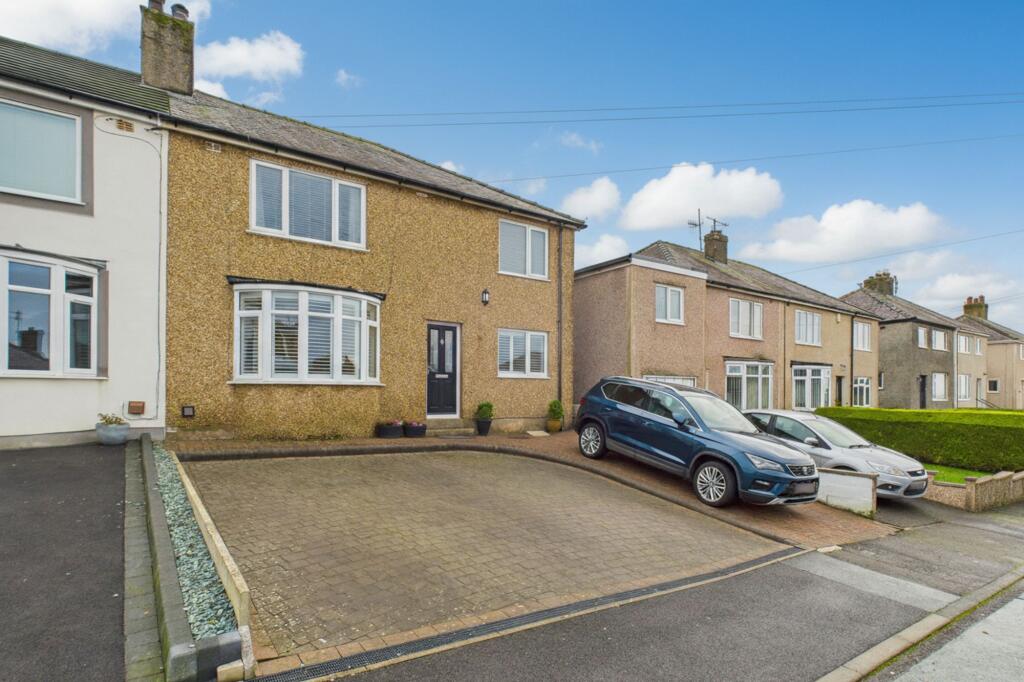
Offered for sale with no forward chain, this substantially extended four-bedroom semi-detached home has much to offer, from its versatile accommodation to its delightful suntrap garden.
The substantial side extension has made a considerable difference to the space available, creating a larger kitchen and an impressive additional bedroom with an en-suite bathroom.
With sociable living spaces, a driveway and a garage, this is an excellent choice for families or couples looking for a home with room to grow.
Step inside and you are welcomed by a light hallway, where a wooden balustrade and matching woodwork bring warmth and character.
There is useful storage beneath the stairs, and doors lead through to the main living accommodation.
The lounge is a welcoming room with a stove set within a brick-lined fireplace, finished with a substantial wooden mantel and a contrasting hearth.
This attractive focal point gives the room a cosy feel, perfect for relaxing on cooler evenings.
A broad window draws in natural light and enjoys a pleasant outlook, while neutral décor and wood-effect flooring provide an appealing backdrop for your own furniture.
A wide archway connects the lounge to the dining room, creating a lovely flow between the two spaces.
The dining room features a generous bay window overlooking the front garden, filling the room with light and adding character.
There is ample space for a family dining table, making this a comfortable setting for everyday meals or entertaining friends.
The extended kitchen is another standout feature, offering an extensive range of white shaker-style cupboards and drawers, complemented by light-coloured worktops and tiled splashbacks.
Tall cupboards and a dresser-style unit provide plenty of storage, while under-cupboard lighting and ceiling spotlights brighten the preparation areas.
A range-style cooker sits beneath a curved glass extractor hood, and the sink is positioned below a window looking out towards the garden.
The kitchen flows into a breakfast area, providing a further place to sit and enjoy a morning coffee or a casual meal.
French doors open onto the rear patio, allowing you to make the most of the garden during warmer weather.
A separate laundry room adds a practical touch, keeping household tasks away from the main living spaces. Upstairs, the landing provides access to all four bedrooms and the family shower room.
The bedroom within the extension offers particularly generous proportions, with windows on two sides and ceiling spotlights.
Its size provides flexibility for arranging sleeping and dressing areas, while its own en-suite bathroom makes it an appealing main bedroom.
The en-suite is stylishly finished, featuring a freestanding bath with contrasting dark fittings, a washbasin set above a drawer unit and a WC.
Light-toned wall tiling, grey décor and recessed lighting complete this inviting space. The remaining bedrooms offer accommodation for family, guests or home working.
The front double bedroom features a bay window and a substantial bank of fitted wardrobes, providing excellent storage.
A further double bedroom enjoys an elevated outlook, while the fourth bedroom would also make a useful nursery or study.
The separate family shower room features a curved glass shower enclosure, a vanity unit and a WC, with blue cabinetry and patterned tiling adding a distinctive finish.
Outside, the gardens are a particularly appealing part of the property.
Established trees, shrubs and planted borders bring colour and greenery, while the rear garden is a suntrap with a pleasant outlook across the surrounding area.
A generous paved terrace provides an ideal setting for outdoor dining, with steps leading down to the lawn and further planting.
A timber summerhouse offers additional space for hobbies or garden storage. The property also benefits from a driveway and a garage.
The location brings everyday convenience, with Whitehaven town centre just a gentle stroll away and attractive Castle Park only a couple of minutes from the property.
It is an ideal position for anyone working in the town centre or wishing to have shops and amenities close at hand. Many of Whitehaven’s schools are also within a five- to ten-minute drive.
Viewing is recommended to appreciate the accommodation and outside space this extended home offers.
Selling With First Choice Move First Choice Move began in 2010 from humble beginnings-from a kitchen table in Egremont.
Built on family values, hard work, and a passion for property, we have grown to become the largest estate agency in West Cumbria.
As a family-run business, we believe in combining traditional estate agency values with the very latest marketing techniques to ensure every property gets maximum exposure.
From high-quality photography, 3D tours, drone photography, videos and professional floorplans to online advertising and social media campaigns, we use a tailored approach to attract the right buyers.
Our commitment to excellence has earned us multiple national, industry-recognised awards, a testament to our dedication to delivering outstanding service and results.
We are more than just an estate agency-we’re a trusted partner for buyers and sellers across West Cumbria, combining innovation with personal service to help you move with confidence.
Mortgages Need help finding the right mortgage for your needs?
First Choice Move Mortgage Services are part of the Mortgage Advice Bureau network, one of the UK's largest award-winning mortgage brokers.
We can search from a selection of over 90 different lenders with over 12,000 different mortgages, including exclusive deals only available through us, to find the right deal for you.
Our advice will be specifically tailored to your needs and circumstances, which could be for a first-time buyer, home-mover, or for remortgaging or investing in property.
Contact us on to arrange a free consultation with one of our experienced and dedicated in house mortgage and protection advisers.
You may have to pay an early repayment charge to your existing lender if you re-mortgage There may be a fee for mortgage advice. The actual amount you pay will depend upon your circumstances.
The fee is up to 1% but a typical fee is 0.3% of the amount borrowed. Note Please note that all measurements have been taken using a laser tape measure which may be subject to a small margin of error.
Some photos may have been taken with a wide-angle camera lens.
First Choice Move has not tested any apparatus, equipment, fixtures and fittings or services and so cannot verify that they are in working order or fit for the purpose.
A buyer is advised to obtain verification from their solicitor or surveyor. References to the tenure of a property are based on information supplied by the Seller.
The Agent has not had sight of the title documents.
Value & comps
No previous sales on record.
Returns
Set an offer; the calculator follows it.
We're still gathering serviced-accommodation data for this area.
Archie refurb estimate: a Pro feature
0.0% below asking
This is not financial or investment advice. Prop AI Deals is not authorised by the Financial Conduct Authority (FCA) to provide investment advice.
All investment calculators, property analyses, and AI-generated insights are for informational purposes only. Property investment carries risk and may result in financial loss. All calculations should be independently verified and you should consult with FCA-authorised financial advisors before making any investment decisions.
Past performance does not guarantee future results. Tax implications vary by individual circumstances.
Deal
Properties like this can earn 2–3x BTL yields when converted to HMO, with retrofit costs around £10k/room. Sign in to see the full tier, yield projection, and cost breakdown.
Commercial properties like this can earn 30-50% higher yields when converted to residential under Class MA / Q / P / PA, with prior approval costing ~GBP 96/unit. Sign in to see the recommended route, yield uplift, and cost breakdown.
BRRR-suited properties can recycle 80-100% of investor capital on refi, leaving a high-yielding rental with most of the money out. Sign in to see the refurb cost stack, ARV projection, and refinance maths.
Detached + large garden = sub-division play. Pro tier unlocks the tier badge, plot size, uplift estimate, and regional land benchmark.
Short-lease flats trade at deep discount, but extending under the 1993 Act often costs far less than the discount. Pro tier unlocks the tier badge, premium breakdown, long-lease ARV and arbitrage maths.
See projected short-stay revenue vs a vanilla BTL for this property.
See real sub-let margins (HMO room rates & SA nightly rates) vs the landlord rent.
Area
Agent & docs
FAQ
About 1 Pendle Drive, Whitehaven
Explore nearby