3-bedroom house · BL9 5PX
Sold STCListed 175 days
Opportunity summary
See Archie’s verdict, returns by strategy and what to check before viewing.
About
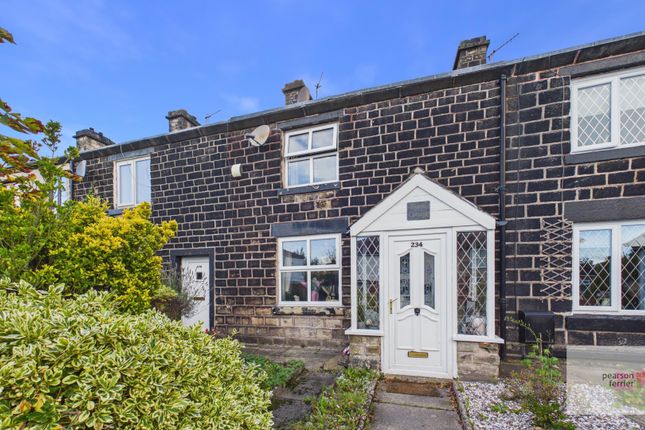
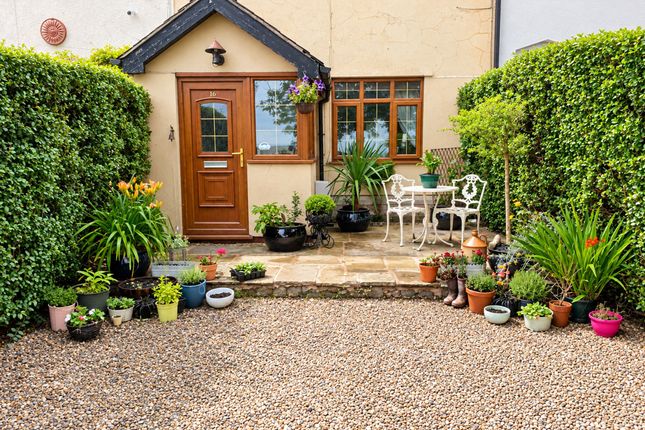
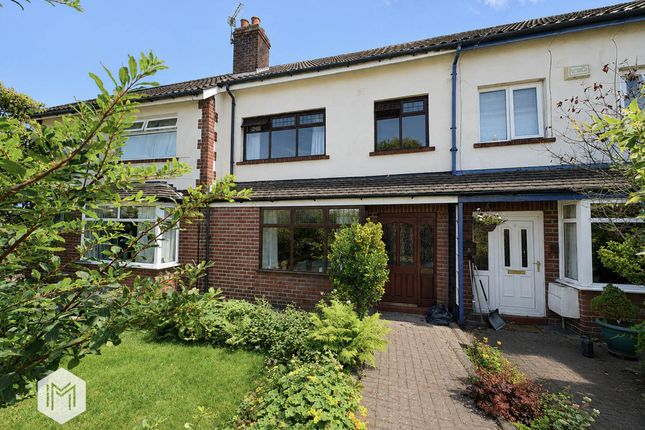
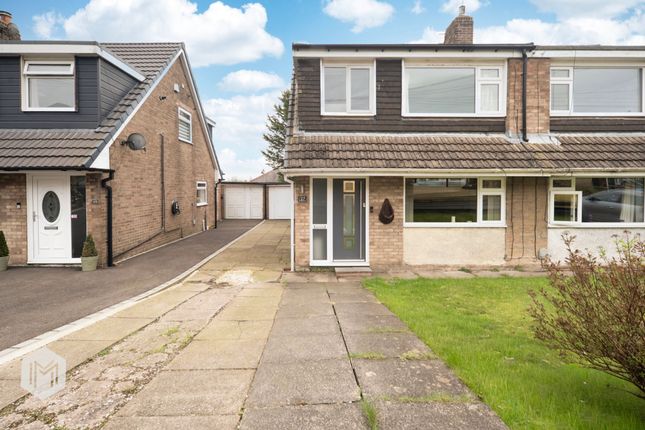
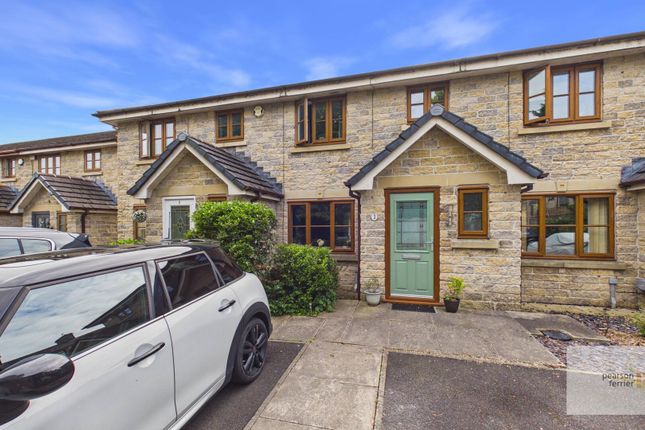
Nestled in the popular location of Summerseat, this period mid-terrace boasts nearly 100sqm of versatile interior space along with a wonderfully private front garden and beautiful views of the countryside on your doorstep.
Currently operating as a great family home, the layout provides the potential for various lifestyles from a new family starting out with the fantastic schools nearby, to those looking to make the most of countryside life...
With an easy commute to work due to the nearby M66 access.
Or maybe realign the rooms and use the open-plan top floor to work from home, enjoying the relaxing views of the Irwell Valley and peaceful village life.
The ground floor has a highly sought-after layout offering the best of both worlds through broken-plan living' providing the spaciousness of open-plan with the cosiness of defined zones.
You enter the home via the large traditional living area with double windows overlooking the front garden, a feature fireplace with wood burner and open divider to the winder stairs.
Next is the dining area, which features a lightwell into the breakfast zone, along with understairs office space and large storage cupboards.
This leads onto the kitchen and extended breakfast room which benefits from a vaulted ceiling with velux window, along with rear access to the property and rear ginnel.
Upstairs the first floor delivers a family bathroom with freestanding bath and separate shower enclosure, accessed via the feature hallway leading to a good-sized single bedroom and large main bedroom at the front of the house, along with stairs to the open-plan bedroom covering the entire top floor.
The single room benefits from an additional understairs nook, whilst the front has an original feature fireplace, plus substantial integrated storage and cute entrance vestibule.
Up again leads to the second floor and an open plan bedroom that is currently used as the principal suite, benefitting from two zones separated by the stairs and wall that includes in built dressing area storage.
The room also has additional under eaves storage and velux windows to both the back and front, providing an uninterrupted view across to Peel Tower.
Externally there is a lovely sun trap garden via gated access from the raised walkway running alongside Miller Street, which leads to Summerseat elr heritage station.
Additionally, the terrace row has the benefit of a residents parking area with shared bays.
Being in the heart of Summerseat means you're surrounded by countryside walks, whether to the nature reserve on your doorstep or Burrs Country Park.
You can try out the recently developed Summerseat Pump Track community bike trail, and the renowned Summerseat Garden Centre just around the corner.
Also within a gentle stroll is Brooksbottom Cricket Club, Al Bosco Ristorante, The Footballers Inn and Hamers Arms, along with Muddy Mochas horse box coffee trailer frequently at the elr station.
Plus Holcombe Brook, Ramsbottom and Bury are all close by. Living Room 4.52m x 3.95m - 14'10” x 12'12” Traditional lounge space with feature fireplace, wood burner, dual windows & main door.
Dining Room 4.52m x 3.04m - 14'10” x 9'12” Versatile linked space providing separate dining area and understairs office with storage.
Breakfast Kitchen 4.52m x 3.23m - 14'10” x 10'7” Extended kitchen space providing a great breakfast bar, breakout area, and rear door.
Bedroom 1 4.52m x 3.18m - 14'10” x 10'5” Large main bedroom with original fireplace, great views and large built-in wardrobes.
Bedroom 2 3.04m x 2.86m - 9'12” x 9'5” Great single bedroom with rear window and understairs nook for storage or desk area.
Bedroom 3 4.15m x 3.71m - 13'7” x 12'2” Whole floor bedroom via own staircase with split zones and rooflights to front and back.
Bathroom 3.23m x 1.89m - 10'7” x 6'2” Family bathroom with feature bath, shower enclosure, basin, w.c and boiler cupboard.
Value & comps
No previous sales on record.
Returns
Set an offer; the calculator follows it.
We're still gathering serviced-accommodation data for this area.
Archie refurb estimate: a Pro feature
0.0% below asking
This is not financial or investment advice. Prop AI Deals is not authorised by the Financial Conduct Authority (FCA) to provide investment advice.
All investment calculators, property analyses, and AI-generated insights are for informational purposes only. Property investment carries risk and may result in financial loss. All calculations should be independently verified and you should consult with FCA-authorised financial advisers before making any investment decisions.
Past performance does not guarantee future results. Tax implications vary by individual circumstances.
Deal
Properties like this can earn 2–3x BTL yields when converted to HMO, with retrofit costs around £10k/room. Sign in to see the full tier, yield projection, and cost breakdown.
Commercial properties like this can earn 30-50% higher yields when converted to residential under Class MA / Q / P / PA, with prior approval costing ~GBP 96/unit. Sign in to see the recommended route, yield uplift, and cost breakdown.
BRRR-suited properties can recycle 80-100% of investor capital on refi, leaving a high-yielding rental with most of the money out. Sign in to see the refurb cost stack, ARV projection, and refinance maths.
Detached + large garden = sub-division play. Pro tier unlocks the tier badge, plot size, uplift estimate, and regional land benchmark.
Short-lease flats trade at deep discount, but extending under the 1993 Act often costs far less than the discount. Pro tier unlocks the tier badge, premium breakdown, long-lease ARV and arbitrage maths.
See projected short-stay revenue vs a vanilla BTL for this property.
See real sub-let margins (HMO room rates & SA nightly rates) vs the landlord rent.
Area
Agent & docs

FAQ
About 17, Miller Street, BURY
Explore nearby