3-bedroom detached house · PR3 0NT
Listing removedListed 288 days
Opportunity summary
See Archie’s verdict, returns by strategy and what to check before viewing.
About
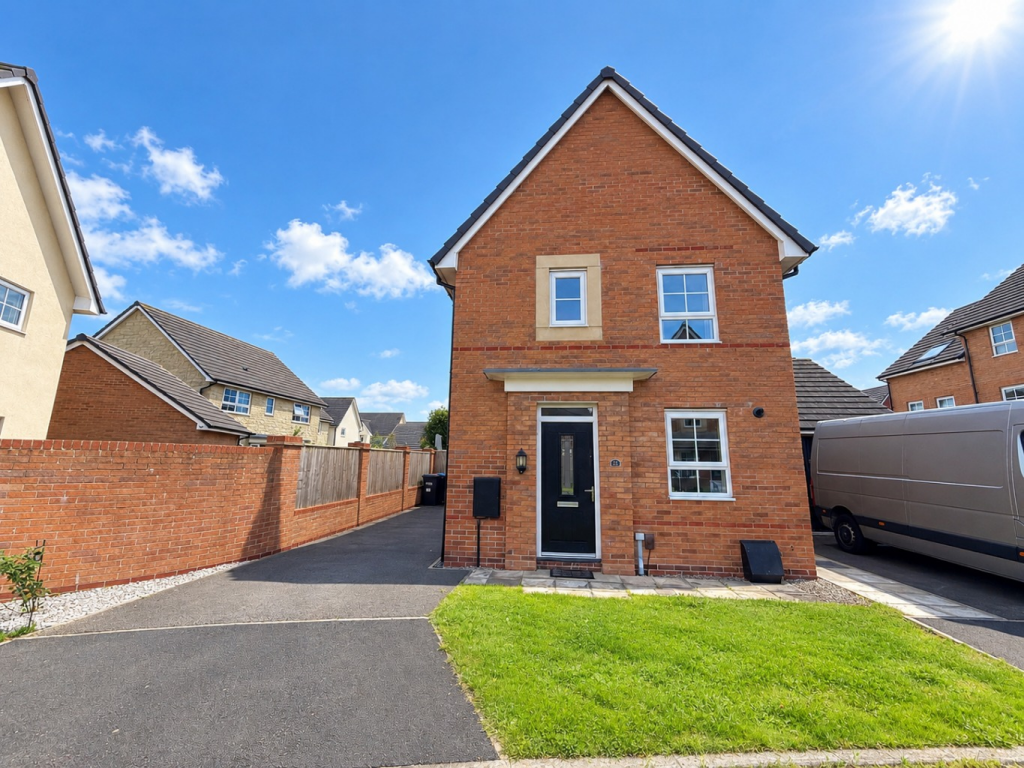
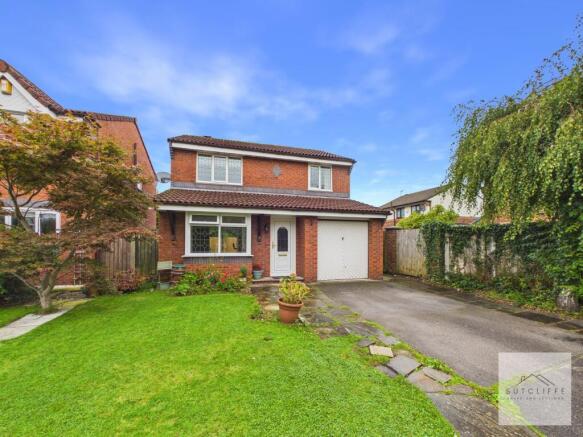
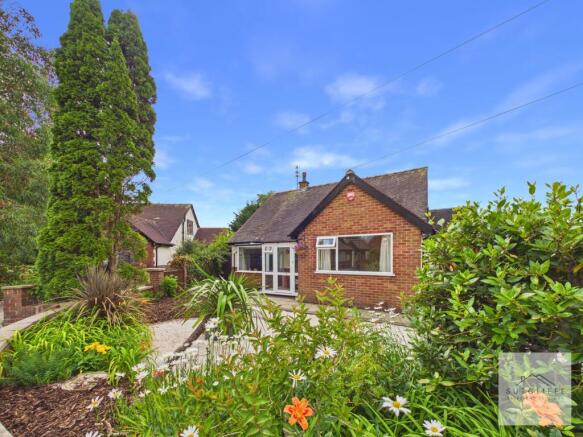
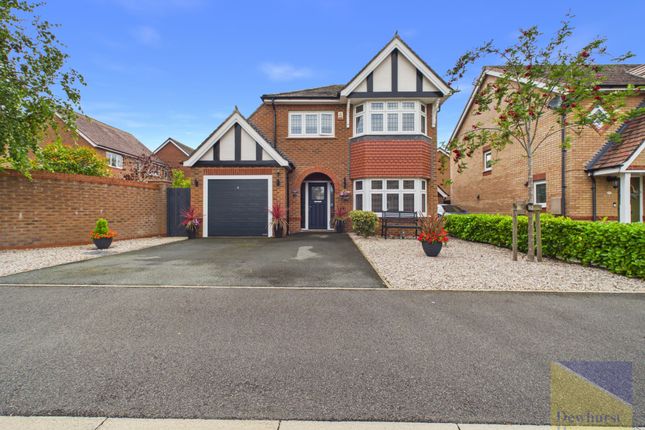
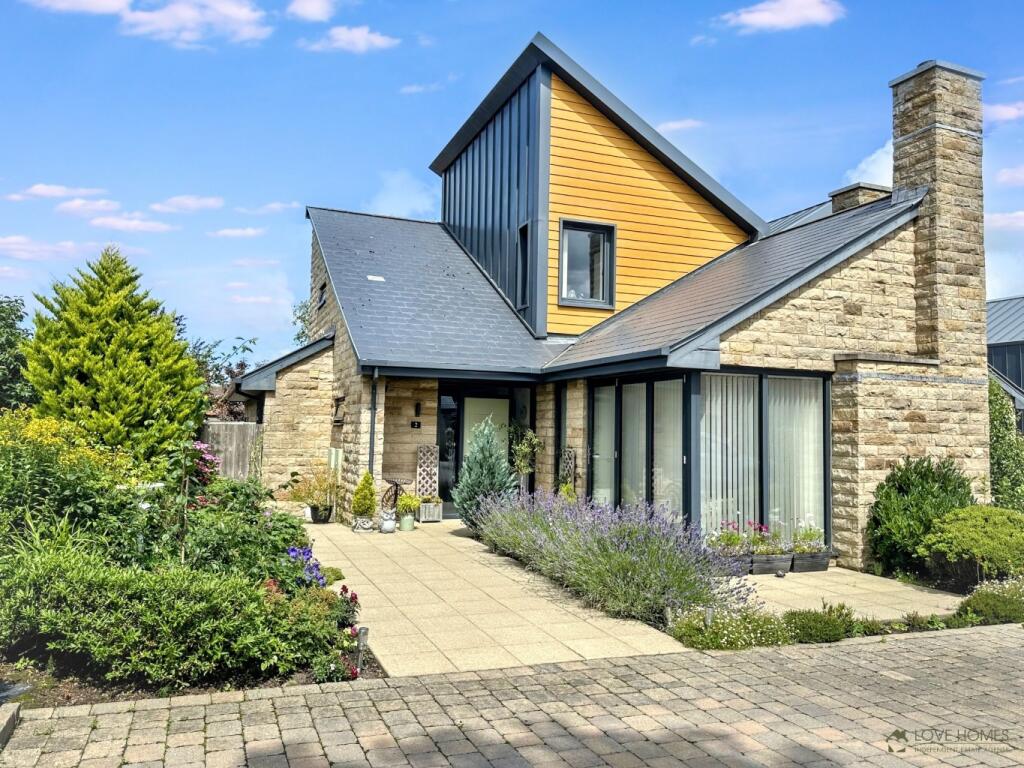
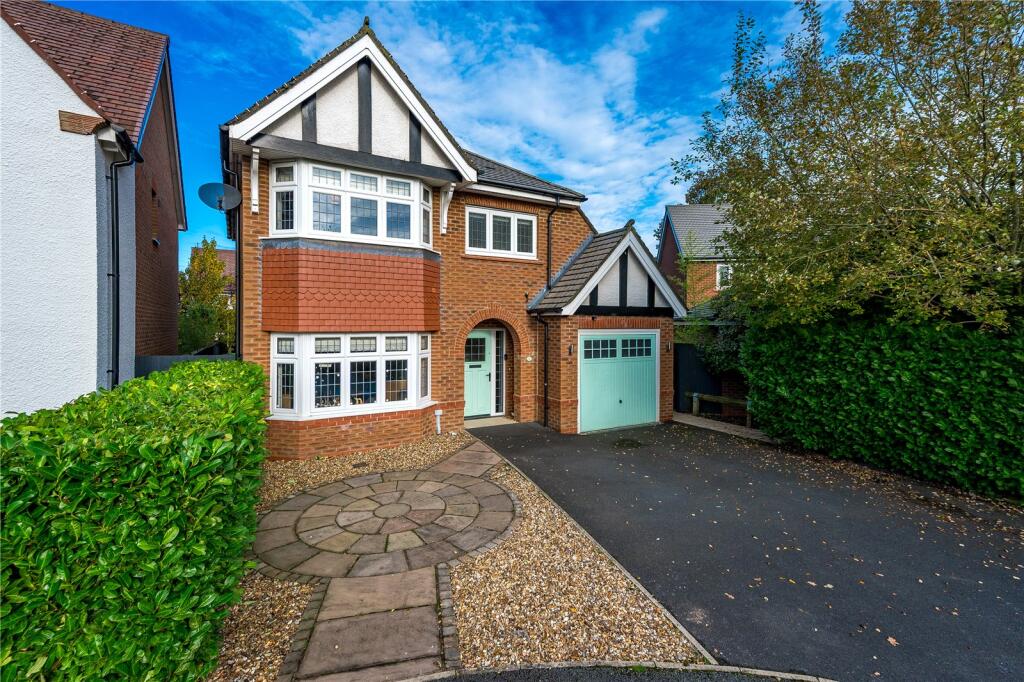
Sutcliffe Sales and Lettings are delighted to present to the market this stylish three-bedroom detached home, ideally positioned on Kirkland Drive in the heart of Garstang.
Finished to a modern standard throughout, the property offers an attractive blend of contemporary living and excellent locational advantages.
Situated just a short stroll from Garstang High Street, the home enjoys convenient access to a vibrant mix of independent shops, cafés, bars, and restaurants.
For everyday essentials, well-known supermarkets including Sainsbury’s, Aldi, and Booths are all centrally located.
The area also benefits from an abundance of leisure facilities, parks, and scenic countryside walks.
Perfectly suited to commuters, the property is set near road networks, providing excellent transport links to Preston, Lancaster, and Blackpool.
This peaceful and well-maintained development offers easy access to Garstang and surrounding towns and cities, with a range of primary and secondary schools located within close proximity.
Public bus routes are conveniently positioned nearby, offering affordable and reliable transport throughout the local area.
Overall, this is a superb opportunity to acquire a modern family home in a tranquil yet exceptionally well-connected location.
EPC Rating: B Entrance Porch Upon entry to the property, the entrance porch provides a welcoming and practical transition from outdoors to the internal living space.
A window allows natural light to flow in, creating a bright and inviting first impression, while a radiator adds comfort and warmth.
The porch also offers useful space for coats and shoes, functioning effectively as a cloakroom and helping to keep the main living areas neat and uncluttered.
Living/Dining Room This bright and spacious open-plan living and dining area offers excellent flexibility for a range of furniture layouts.
A large window fills the room with natural light, creating a welcoming atmosphere throughout the day.
Multiple electrical sockets and a TV aerial point allow for easy installation of entertainment systems.
Radiators are well positioned, with a central thermostat providing simple and efficient heating control. There is ample space for a dining table, ideal for family meals and entertaining.
French doors open directly onto the outdoors, enhancing the sense of space and allowing additional natural light to flow into the room.
Kitchen Accessed via an archway from the open-plan living and dining area, the modern kitchen is finished with light grey gloss wall and base units, complemented by a light wood countertop that enhances the sense of brightness and openness while providing generous workspace for small kitchen appliances.
A window positioned above the sink allows natural light to flood the room, reflecting off the sleek, light-toned surfaces and creating a fresh and airy atmosphere.
Integrated and fitted appliances include a four-ring gas hob with extractor unit, a fridge freezer, and a double oven.
Additional space is available to accommodate a dishwasher, washing machine, or tumble dryer, ensuring the kitchen is both practical and well suited to modern living.
Inner Hallway The inner hallway is well designed and offers sufficient space for freestanding storage cabinets, enhancing everyday practicality.
A small radiator provides warmth, while the plush grey carpet complements the crisp white banister and internal doors.
Paired with soft grey walls, the space achieves a cosy yet neutral aesthetic, creating a cohesive and welcoming transition to the first-floor living areas.
W/C Located just off the hallway, the ground floor WC is a well-planned and efficient use of space. Finished in clean white tones, the room feels both modern and refined.
A discreetly positioned small radiator adds comfort without compromising the layout, making this a practical and stylish addition to the home.
Landing The staircase is enhanced by a window, allowing natural light to cascade through the stairwell and onto the landing, creating a bright and open feel.
Bedroom 1 This generously proportioned principal bedroom comfortably accommodates a king size bed while still offering ample space for additional furnishings, complementing the existing fitted wardrobes.
The room benefits from a radiator, and conveniently positioned power sockets, ensuring both comfort and practicality.
A large window allows an abundance of natural light to fill the room, creating a bright and welcoming atmosphere and offering the pleasure of waking to the morning sunlight.
En-Suite Accessed directly from the principal bedroom, this stylish en-suite is well appointed with a WC, wash basin, and a spacious shower enclosure.
A heated towel rail adds both comfort and practicality.
Finished with sleek chrome fittings, consistent with those in the ground floor WC, the room feels cohesive and contemporary, with natural light entering through the window and reflecting off the polished surfaces to create a bright, fresh environment.
Bedroom 2 This second bedroom is a further well-proportioned double room, benefiting from built-in wardrobes and additional floor space to accommodate further storage or furnishings as required.
A window provides natural light, with a radiator positioned below to ensure the room remains warm and comfortable throughout the year.
Bedroom 3 Currently arranged with a single bed and freestanding storage, this versatile bedroom offers the potential for a child’s bedroom, guest room, or home office.
A window allows natural light to fill the space, with a radiator positioned below to provide warmth and comfort.
Bathroom Finished in a tasteful combination of white and light grey, the main bathroom is bright, modern, and airy in feel.
The suite comprises a floating wash basin with vanity storage, a WC, a heated towel rail, and a bath with shower above, providing a fully fitted and highly functional family bathroom suited to everyday use.
Rear Garden The rear garden offers a well-designed outdoor space, featuring a generous patio area that provides ample room for garden furniture and outdoor entertaining.
Tiled pathways create a defined walkway leading to the garden room while neatly separating the gravelled sections, resulting in a practical, low-maintenance garden that is both functional and visually appealing.
Garden Currently utilised as a home office, the garden room offers exceptional versatility and could easily be adapted to suit a variety of uses, such as a cosy retreat, hobby space, or games room.
Connected to mains electricity, the room is fully functional and suitable for year-round use.
Multiple windows allow natural light to enter from several aspects, creating a bright, pleasant, and highly adaptable space that can be tailored entirely to your needs.
PIR lighting enhances both security and safety during the evening, automatically illuminating the area when movement is detected, ensuring clear and safe access to the home office after dark.
Disclaimer Every effort has been made to ensure the accuracy of these particulars at the time of publication.
However, they do not form part of any offer or contract and should not be relied upon as statements of fact.
All measurements, floor plans, photographs, and descriptions are for illustrative purposes only and may not reflect the current state of the property.
Buyers are advised to carry out their own due diligence and inspections before proceeding with a purchase. Prices, tenure details, and availability are subject to change without notice.
Any services, appliances, or systems mentioned have not been tested, and no warranty is given as to their condition or operation. Please consult with the branch for the most up-to-date information.
The content of this brochure and all associated marketing materials are protected by copyright and may not be reproduced, distributed, or used without prior written permission.
Value & comps
No previous sales on record.
Returns
Set an offer; the calculator follows it.
We're still gathering serviced-accommodation data for this area.
Archie refurb estimate: a Pro feature
0.0% below asking
This is not financial or investment advice. Prop AI Deals is not authorised by the Financial Conduct Authority (FCA) to provide investment advice.
All investment calculators, property analyses, and AI-generated insights are for informational purposes only. Property investment carries risk and may result in financial loss. All calculations should be independently verified and you should consult with FCA-authorised financial advisors before making any investment decisions.
Past performance does not guarantee future results. Tax implications vary by individual circumstances.
Deal
Properties like this can earn 2–3x BTL yields when converted to HMO, with retrofit costs around £10k/room. Sign in to see the full tier, yield projection, and cost breakdown.
Commercial properties like this can earn 30-50% higher yields when converted to residential under Class MA / Q / P / PA, with prior approval costing ~GBP 96/unit. Sign in to see the recommended route, yield uplift, and cost breakdown.
BRRR-suited properties can recycle 80-100% of investor capital on refi, leaving a high-yielding rental with most of the money out. Sign in to see the refurb cost stack, ARV projection, and refinance maths.
Detached + large garden = sub-division play. Pro tier unlocks the tier badge, plot size, uplift estimate, and regional land benchmark.
Short-lease flats trade at deep discount, but extending under the 1993 Act often costs far less than the discount. Pro tier unlocks the tier badge, premium breakdown, long-lease ARV and arbitrage maths.
See projected short-stay revenue vs a vanilla BTL for this property.
See real sub-let margins (HMO room rates & SA nightly rates) vs the landlord rent.
Area
Agent & docs

FAQ
About Kirkland Drive, Garstang, PR3
Explore nearby