4-bedroom house · BN6 9UB
For saleReduced £30k (−4.1%) on 3 OctListed 194 days
Opportunity summary
See Archie’s verdict, returns by strategy and what to check before viewing.
About
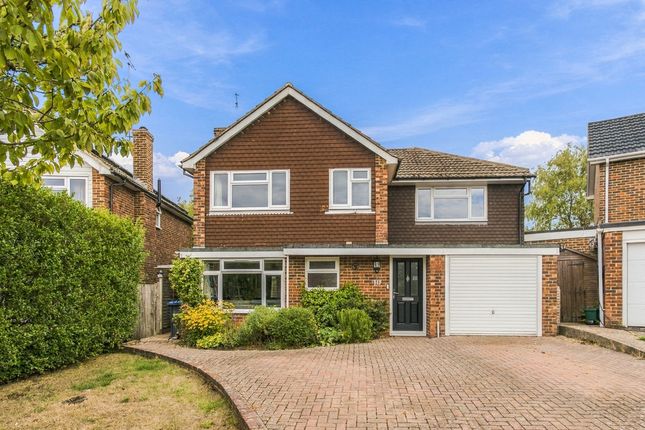
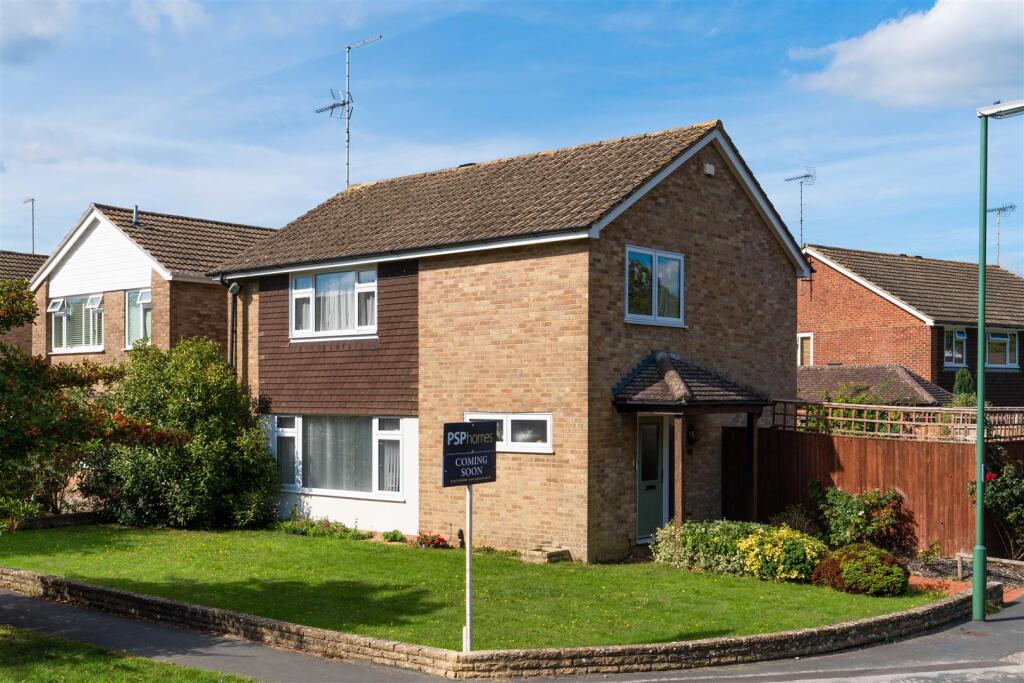
A stylishly extended detached bungalow with outstanding eco credentials, set within landscaped gardens and offering excellent private parking Hurstpierpoint is a vibrant village with a bustling High Street including a green grocers, deli, butchers, post office, 4 restaurants, 3 public houses and a church.
The larger village of Hassocks, with its mainline train station provides regular rail services to London. There are also a range of revered state and private schools locally.
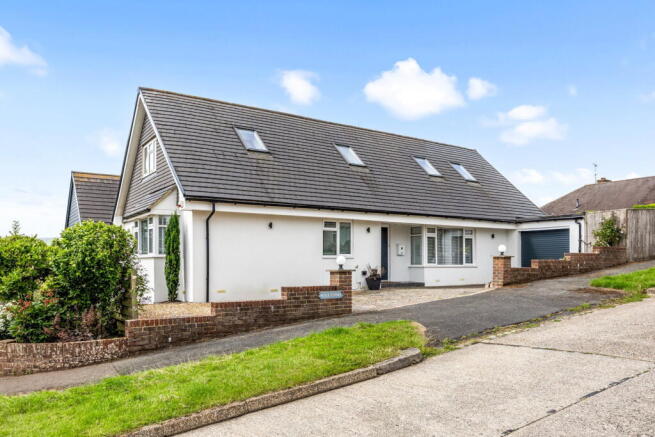
Tucked away at the end of a quiet and highly sought after cul-de-sac, this beautifully extended detached bungalow has been comprehensively refurbished to create a stylish and energy efficient home of rare quality achieving an exceptional a-rated EPC.
The property offers versatile accommodation arranged over two floors, thoughtfully designed to suit both modern family living and flexible lifestyles.
At its heart lies an impressive open plan kitchen/breakfast room featuring a vaulted ceiling that enhances the sense of space and light with doors opening seamlessly onto the rear terrace ideal for indoor-outdoor living and entertaining.
A well proportioned sitting room to the front provides a more intimate retreat.
The ground floor further benefits from two bedrooms, served by a contemporary family bathroom, while the first floor hosts two additional bedrooms, each enjoying en-suite shower rooms and large walk in loft space.
There is underfloor heating throughout the property on both floors.
A particular highlight of the home is its commitment to sustainability, with an array of eco-conscious features including an air source heat pump, solar panels and battery storage, delivering both environmental and long-term cost benefits.
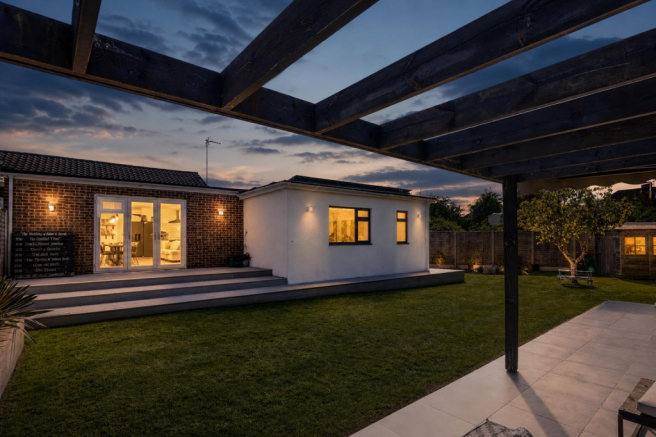
Outside, the private rear garden offers an excellent setting for entertaining with a generous paved terrace overlooking a well maintained lawn.
To the front, a driveway and shingle area provide off street parking for several vehicles, complemented by a range of useful external storage.
Kitchen Hi-gloss wall and base units Inset stainless steel sink and drainer Inset ‘Zanussi’ 4 ring induction hob Fitted ‘Zanussi’ electric oven Integrated ‘Zanussi’ slimline dishwasher Fitted ‘Bosch’ washing machine Bathrooms Ground Floor Bathroom Panelled bath with hand shower attachment Low level w.c.
Suite Wash hand basin with drawers under Heated ladder style towel radiator Principal Bedroom En-Suite Shower Room Large walk in shower Low level w.c.
Suite Pedestal wash hand basin Heated ladder style towel radiator Bedroom Two En-Suite Shower Room Shower cubicle with wall mounted shower and glazed door Low level w.c.
Suite Pedestal wash hand basin Heated ladder style towel radiator Specification Air source heat pump Photovoltaic solar panels Battery storage ‘A rated’ EPC rating Underfloor heating throughout the property on both floors All ‘Velux’ windows are triple glazed Versatile layout over two floors External Utility Room housing heating controls, hot water cylinder, wash hand basin and space for washing machine and tumble drier Metal store housing solar panels inverter and storage battery incorporating further useful storage Private rear garden Driveway with off street parking for three cars External The property is approached via a shingle driveway providing off street parking complemented by additional parking to the side.
A timber gate leads through to the rear garden where a generous paved terrace adjoins the house perfectly positioned for outdoor entertaining.
Beyond, the garden is mainly laid to lawn, enclosed by Griselinia hedging that offers a good degree of privacy and a pleasing green backdrop.
Value & comps
No previous sales on record.
Returns
Set an offer; the calculator follows it.
We're still gathering serviced-accommodation data for this area.
Archie refurb estimate: a Pro feature
0.0% below asking
This is not financial or investment advice. Prop AI Deals is not authorised by the Financial Conduct Authority (FCA) to provide investment advice.
All investment calculators, property analyses, and AI-generated insights are for informational purposes only. Property investment carries risk and may result in financial loss. All calculations should be independently verified and you should consult with FCA-authorised financial advisors before making any investment decisions.
Past performance does not guarantee future results. Tax implications vary by individual circumstances.
Deal
Properties like this can earn 2–3x BTL yields when converted to HMO, with retrofit costs around £10k/room. Sign in to see the full tier, yield projection, and cost breakdown.
Commercial properties like this can earn 30-50% higher yields when converted to residential under Class MA / Q / P / PA, with prior approval costing ~GBP 96/unit. Sign in to see the recommended route, yield uplift, and cost breakdown.
BRRR-suited properties can recycle 80-100% of investor capital on refi, leaving a high-yielding rental with most of the money out. Sign in to see the refurb cost stack, ARV projection, and refinance maths.
Detached + large garden = sub-division play. Pro tier unlocks the tier badge, plot size, uplift estimate, and regional land benchmark.
Short-lease flats trade at deep discount, but extending under the 1993 Act often costs far less than the discount. Pro tier unlocks the tier badge, premium breakdown, long-lease ARV and arbitrage maths.
See projected short-stay revenue vs a vanilla BTL for this property.
See real sub-let margins (HMO room rates & SA nightly rates) vs the landlord rent.
Area
Agent & docs
FAQ
About 41, Orchard Way, Hassocks
Explore nearby