2-bedroom flat · HU14 3RW
Sold STCListed 84 days
Opportunity summary
See Archie’s verdict, returns by strategy and what to check before viewing.
About
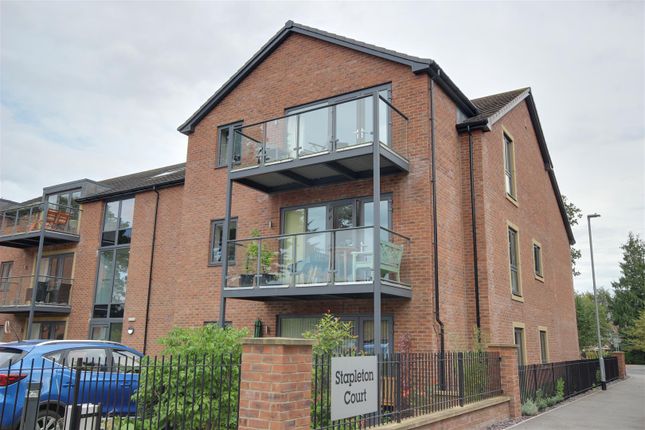
** IMMACULATELY APPOINTED TWO BEDROOM APARTMENT ** Forming part of this exclusive McCarthy and Stone development, this stunning purpose-built apartment is located on the first floor with a dedicated balcony.
The development is exclusively for the over 55s and boasts a high specification throughout, offering contemporary living at its finest, all within a central Swanland setting.
Ideal for downsizers seeking a hassle-free lifestyle in a leafy setting, off the premier location of Tranby Lane.
A number of key features to the gated development include; advanced security with a digital intercom, superb communal lounges and facilities with well manicured and maintenance free gardens.
Internally the living space comprises; entrance hallway, utility cupboard, bright and spacious lounge, modern fitted kitchen, walk in wardrobes to both bedrooms and 2 luxurious shower rooms.
The apartment also benefits from a first floor balcony to a South West facing aspect and dedicated private parking behind secure gates making this opportunity ideal for those seeking a hassle-free lifestyle in a West Hull prime location.
**NO ONWARD CHAIN** Ground Floor Communal Entrance - Stapleton Court remains delightfully positioned off the highly regarded Tranby Lane location in Swanland, offering a leafy and peaceful residential environment, with access to the development via secure gated driveway to the front and rear and pedestrian gate from Tranby Lane also.
Secure key fob and intercom access is provided to the ground floor level with a most impressive communal lounge area offering informal reception space where a number of activities take place during day and evening.
Dedicated access to the apartment itself is via the lift or staircase to the first floor level, with the subject apartment being accessed through double doors leading to...
Entrance Hallway - A generous reception hallway to this immaculately appointed and modern styled apartment, dedicated utility cupboard housing plumbing for washing machine, air purifier and hot water cylinder.
Double internal doors lead to...
Reception Lounge - 4.53 x 4.47 (14'10" x 14'7") - A generous open plan space with good levels of natural daylight to the South West facing elevation, French doors lead to balcony terrace overlooking the front of the building, being offset from the main road itself.
Suitably sized to accommodate suite and chairs.
Kitchen - 2.70 x 3.00 (8'10" x 9'10") - Being open plan from the main lounge area, appointed with a range of fitted high gloss wall and base units with contrasting work surfaces over, Neff appliances feature throughout, including ceramic hob with extractor canopy over, slide and hide oven, microwave, fridge freezer and integrated dishwasher.
A number of storage solutions also feature including pull-out pantry, inset spotlights to ceiling. Inner Hallway - Providing access to two double bedrooms.
Bedroom One - 3.00 x 3.57 (9'10" x 11'8") - Of double bedroom proportions with oversize window to front facing outlook, leads to walk-in wardrobe with multiple hanging rails, shelves and drawers.
En Suite Shower Room - Immaculately appointed throughout with contemporary sanitaryware including walk-in shower with wall mounted showerhead and console, backlit mirror, contemporary style sanitaryware including pedestal basin, low flush w.c, heated towel rail, electric shaver socket, storage cupboard.
Bedroom Two - 2.85 x 4.47 (9'4" x 14'7") - Again, boasting double bedroom proportions with feature walk-in wardrobe with hanging rails and shelving, window to front outlook.
Main Shower Room - 1.87 x 2.20 (6'1" x 7'2") - Immaculately appointed throughout with contemporary sanitaryware including walk-in shower with wall mounted showerhead and console, backlit mirror, contemporary style sanitaryware including pedestal basin, low flush w.c, heated towel rail, electric shaver socket, storage cupboard.
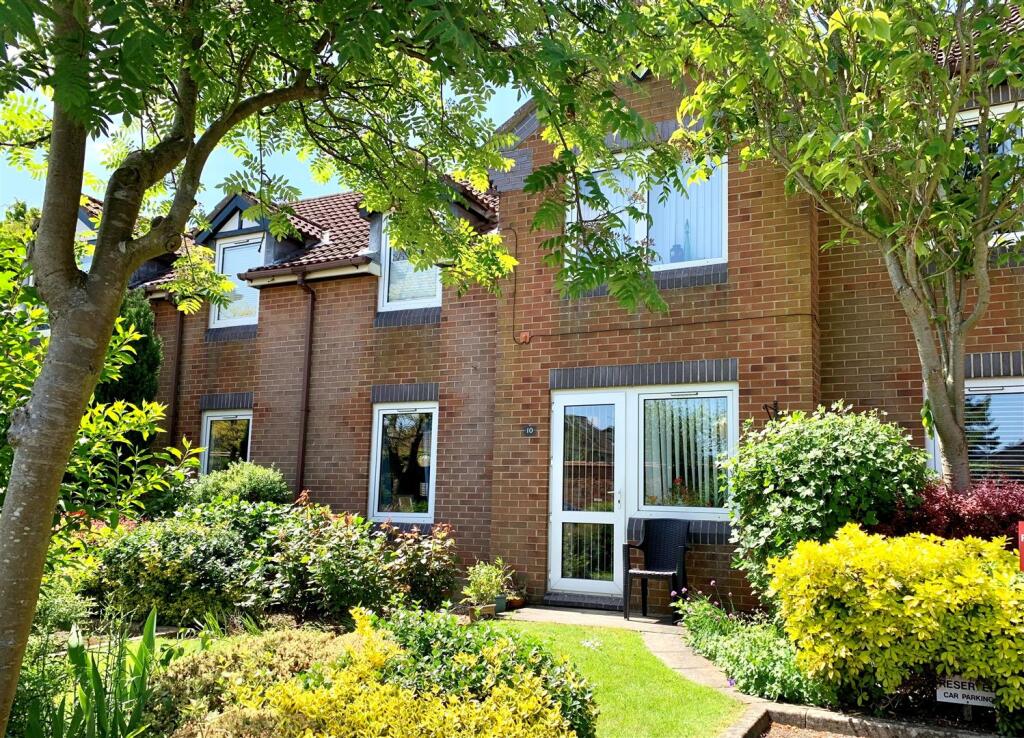
Outside - Communal gardens feature to the gated development offering privacy and security throughout, with dedicated parking space for the subject dwelling.
A number of security measures are in place including advanced intercom system to allow access for visitors and guests.
Communal Areas - A number of communal reception lounges feature throughout the development, with reclining chairs, sofas, tables, being a vibrant hub of activity for residents.
The development is suitable for the over 55s and is subject to qualifying criteria for purchasers. Services - (Not Tested) Mains Water, Gas, Electricity and Drainage are connected.
We understand the current E.R.Y.C council tax band is 'D'.
Leasehold information (correct at February 2026)- There are 995 yrs remaining on the lease, the annual ground rent is £493.48p.a, the annual service charge is £3063.32p.a.
For further leasehold clarification please contact the sole selling agent Staniford Grays. Fixtures And Fittings - Various quality fixtures and fittings may be available by separate negotiation.
Tenure - We understand the Tenure of the property to be Leasehold with Vacant Possession on Completion. Viewing - Strictly by appointment via sole selling agent, Staniford Grays.
Website- Stanifords.com Tel: E-mail: Websites - Mortgage Clause - YOUR HOME IS AT RISK IF YOU DO NOT KEEP UP REPAYMENTS ON A MORTGAGE OR OTHER LOAN SECURED ON IT.
Preferred partner- Green & Green Mortgage & Protection — Your Local Mortgage Partner for Hull & East Yorkshire At Green & Green, we specialise in supporting home-buyers in Hull and the surrounding areas with expert mortgage and personal insurance advice.
With our independent status, we access hundreds of lenders to find the right deal for each person’s unique situation.
Property Particulars-Disclaimer - PROPERTY MISDESCRIPTIONS ACT 1991 The Agent has not tested any apparatus, equipment, fixture, fittings or services, and so does not verify they are in working order, fit for their purpose, or within ownership of the sellers, therefore the buyer must assume the information given is incorrect.
Neither has the Agent checked the legal documentation to verify legal status of the property or the validity of any guarantee.
A buyer must assume the information is incorrect, until it has been verified by their own solicitors." The measurements supplied are for general guidance, and as such must be considered as incorrect.
A buyer is advised to re-check the measurements themselves before committing themselves to any expense." Nothing concerning the type of construction or the condition of the structure is to be implied from the photograph of the property.
The sales particulars may change in the course of time, and any interested party is advised to make final inspection of the property prior to exchange of contracts.
MISREPRESENTATION ACT 1967 These details are prepared as a general guide only, and should not be relied upon as a basis to enter into a legal contract, or to commit expenditure.
An interested party should consult their own surveyor, solicitor or other professionals before committing themselves to any expenditure or other legal commitments.
If any interested party wishes to rely upon any information from the agent, then a request should be made and specific written confirmation can be provided.
The Agent will not be responsible for any verbal statement made by any member of staff, as only a specific written confirmation should be relied upon.
The Agent will not be responsible for any loss other than when specific written confirmation has been requested.
Fees - The agent confirms that vendors and prospective purchasers may be offered estate agency and other allied services for which certain referral fees/commissions may be made available to the agent.
Services the agent and/or a connected person may earn referral fees/commissions from Financial Services, Conveyancing and Surveys. For full details please contact the selling agent.
Value & comps
No previous sales on record.
Returns
Set an offer; the calculator follows it.
We're still gathering serviced-accommodation data for this area.
Archie refurb estimate: a Pro feature
0.0% below asking
This is not financial or investment advice. Prop AI Deals is not authorised by the Financial Conduct Authority (FCA) to provide investment advice.
All investment calculators, property analyses, and AI-generated insights are for informational purposes only. Property investment carries risk and may result in financial loss. All calculations should be independently verified and you should consult with FCA-authorised financial advisers before making any investment decisions.
Past performance does not guarantee future results. Tax implications vary by individual circumstances.
Deal
Properties like this can earn 2–3x BTL yields when converted to HMO, with retrofit costs around £10k/room. Sign in to see the full tier, yield projection, and cost breakdown.
Commercial properties like this can earn 30-50% higher yields when converted to residential under Class MA / Q / P / PA, with prior approval costing ~GBP 96/unit. Sign in to see the recommended route, yield uplift, and cost breakdown.
BRRR-suited properties can recycle 80-100% of investor capital on refi, leaving a high-yielding rental with most of the money out. Sign in to see the refurb cost stack, ARV projection, and refinance maths.
Detached + large garden = sub-division play. Pro tier unlocks the tier badge, plot size, uplift estimate, and regional land benchmark.
Short-lease flats trade at deep discount, but extending under the 1993 Act often costs far less than the discount. Pro tier unlocks the tier badge, premium breakdown, long-lease ARV and arbitrage maths.
See projected short-stay revenue vs a vanilla BTL for this property.
See real sub-let margins (HMO room rates & SA nightly rates) vs the landlord rent.
Area
Agent & docs
FAQ
About Stapleton Court, Waller Grove, Swanland
Explore nearby