3-bedroom terraced house · SO23 9QB
For saleListed today
Opportunity summary
See Archie’s verdict, returns by strategy and what to check before viewing.
About
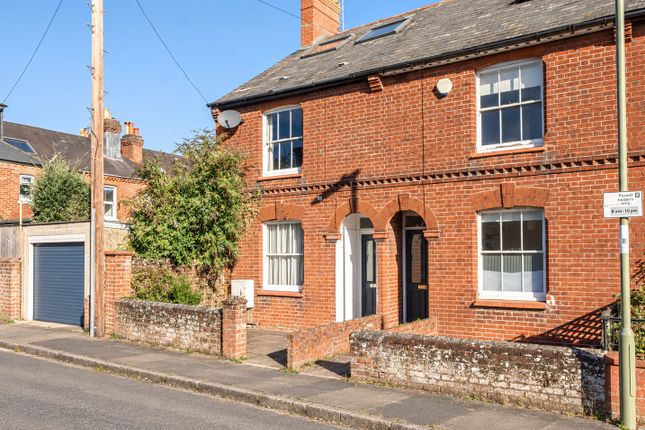
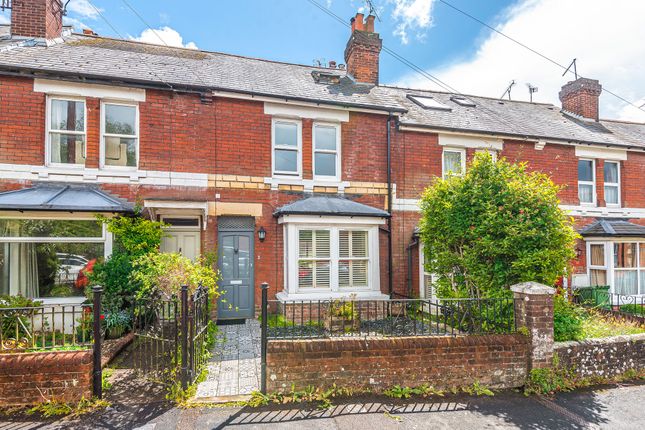
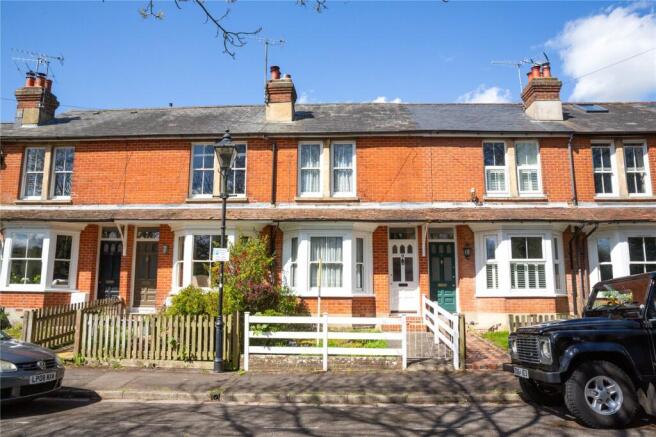
A handsome red-brick period home, the property combines attractive original proportions with a thoughtfully extended and highly practical layout.
The entrance hall leads into a generous bay-fronted sitting room, where high ceilings, decorative cornicing and a wood-burning stove provide plenty of character.
The room is notably versatile, with ample space for both relaxed seating and a substantial home-working area.
Beyond the hall is a useful utility/cloakroom with WC, sink and laundry space, neatly positioned away from the principal living accommodation.
To the rear, the house opens into an impressive kitchen, dining and family room extending across the full depth of the addition.
The fitted kitchen is arranged with shaker-style cabinetry, extensive work surfaces and integrated appliances, while a large central dining area creates a natural focal point for everyday family life and entertaining.
Multiple rooflights bring excellent natural light into the room, and the family area at the rear enjoys wide glazed sliding doors opening directly onto the garden, creating a particularly strong connection between inside and out.
The first floor provides two well-proportioned bedrooms, including a particularly generous bay-fronted double bedroom with built-in storage, together with a further double bedroom overlooking the rear.
These are served by a stylish family bathroom with a freestanding roll-top bath, separate glazed shower and traditional fittings.
Stairs rise again to the principal bedroom, occupying the converted top floor and benefiting from excellent natural light via roof windows, useful fitted storage and generous floor space, with areas of restricted head height cleverly incorporated into the design.
Outside, the rear garden extends away from the house with paved seating immediately adjoining the family room, areas of lawn and established planting creating a private and pleasantly mature setting.
At the far end is a substantial detached garden building, divided into an office and separate store, providing an excellent dedicated workspace away from the main house as well as valuable additional storage.
The result is a particularly versatile home, combining period character, strong living space and a well-considered modern extension suited to both family life and working from home.
PROPERTY INFORMATION: COUNCIL TAX: Band E, Winchester City Council. SERVICES: Mains Gas, Water and Drainage. BROADBAND: Full Fibre Broadband Available to Order Now. Checked on Openreach October 2026.
MOBILE SIGNAL: Coverage With Certain Providers. HEATING: Mains Gas and Electricity. TENURE: Freehold. EPC RATING: D PARKING: Permit Parking.
ANTI-MONEY LAUNDERING (AML): Should you (purchaser) have an offer accepted on this property it is a legal requirement for us to perform ID Checks under Anti Money Laundering Regulations.
We use a specialist third party service to verify your identity. The cost of these checks is £60 inc. VAT per purchase.
Value & comps
No previous sales on record.
Returns
Set an offer; the calculator follows it.
We're still gathering serviced-accommodation data for this area.
Archie refurb estimate: a Pro feature
0.0% below asking
This is not financial or investment advice. Prop AI Deals is not authorised by the Financial Conduct Authority (FCA) to provide investment advice.
All investment calculators, property analyses, and AI-generated insights are for informational purposes only. Property investment carries risk and may result in financial loss. All calculations should be independently verified and you should consult with FCA-authorised financial advisors before making any investment decisions.
Past performance does not guarantee future results. Tax implications vary by individual circumstances.
Deal
Properties like this can earn 2–3x BTL yields when converted to HMO, with retrofit costs around £10k/room. Sign in to see the full tier, yield projection, and cost breakdown.
Commercial properties like this can earn 30-50% higher yields when converted to residential under Class MA / Q / P / PA, with prior approval costing ~GBP 96/unit. Sign in to see the recommended route, yield uplift, and cost breakdown.
BRRR-suited properties can recycle 80-100% of investor capital on refi, leaving a high-yielding rental with most of the money out. Sign in to see the refurb cost stack, ARV projection, and refinance maths.
Detached + large garden = sub-division play. Pro tier unlocks the tier badge, plot size, uplift estimate, and regional land benchmark.
Short-lease flats trade at deep discount, but extending under the 1993 Act often costs far less than the discount. Pro tier unlocks the tier badge, premium breakdown, long-lease ARV and arbitrage maths.
See projected short-stay revenue vs a vanilla BTL for this property.
See real sub-let margins (HMO room rates & SA nightly rates) vs the landlord rent.
Area
Agent & docs
FAQ
About St. Faiths Road, Winchester, Hampshire, SO23
Explore nearby