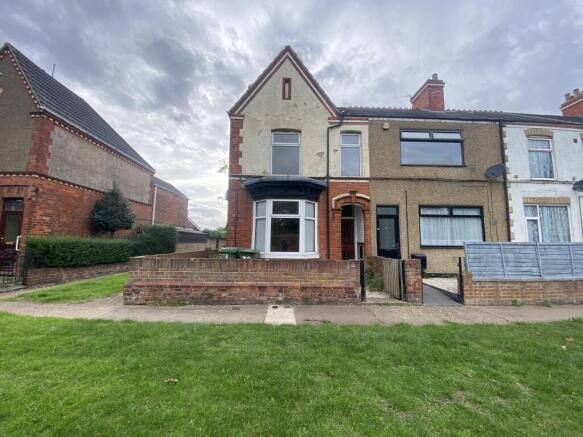
4-bedroom terraced house · DN32 9LW
Listing removedListed 127 days
Opportunity summary
See Archie’s verdict, returns by strategy and what to check before viewing.
About
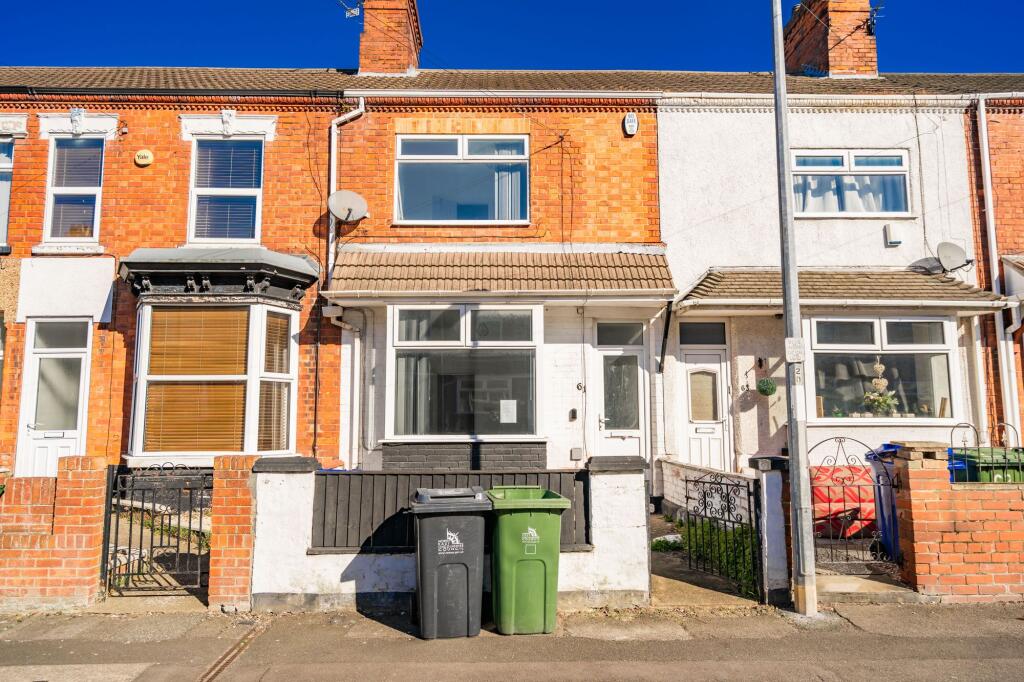
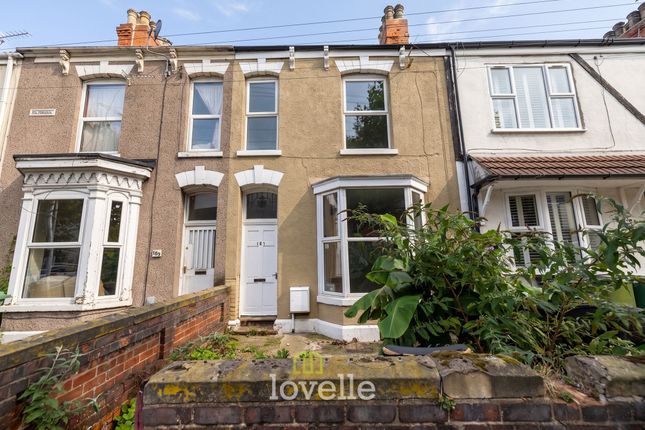
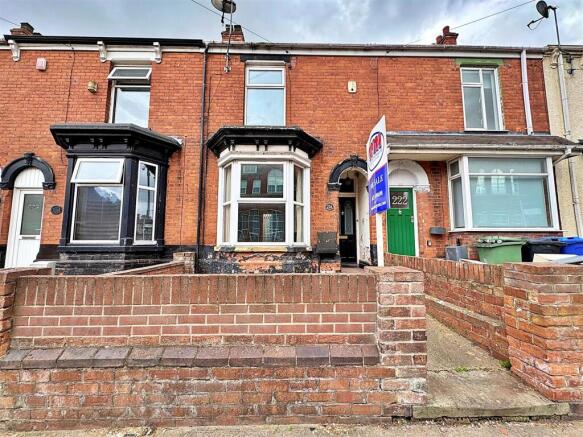
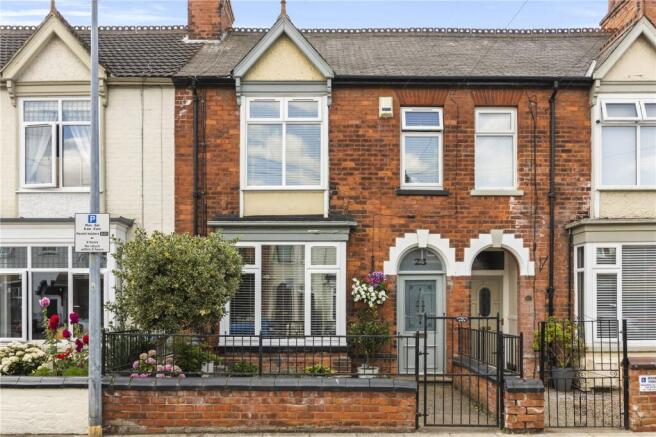
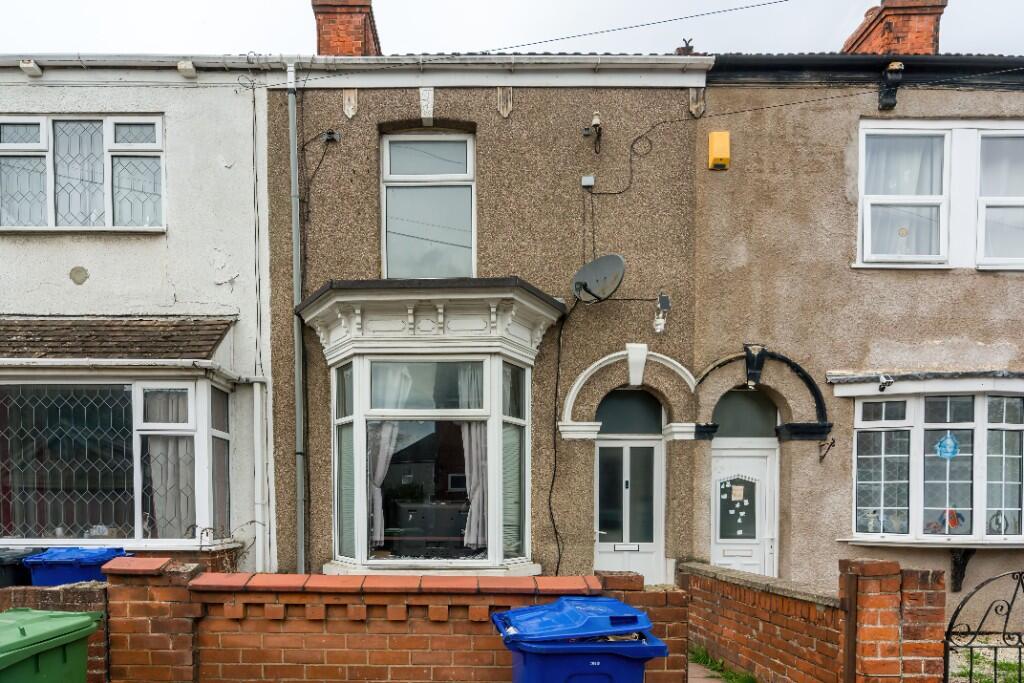
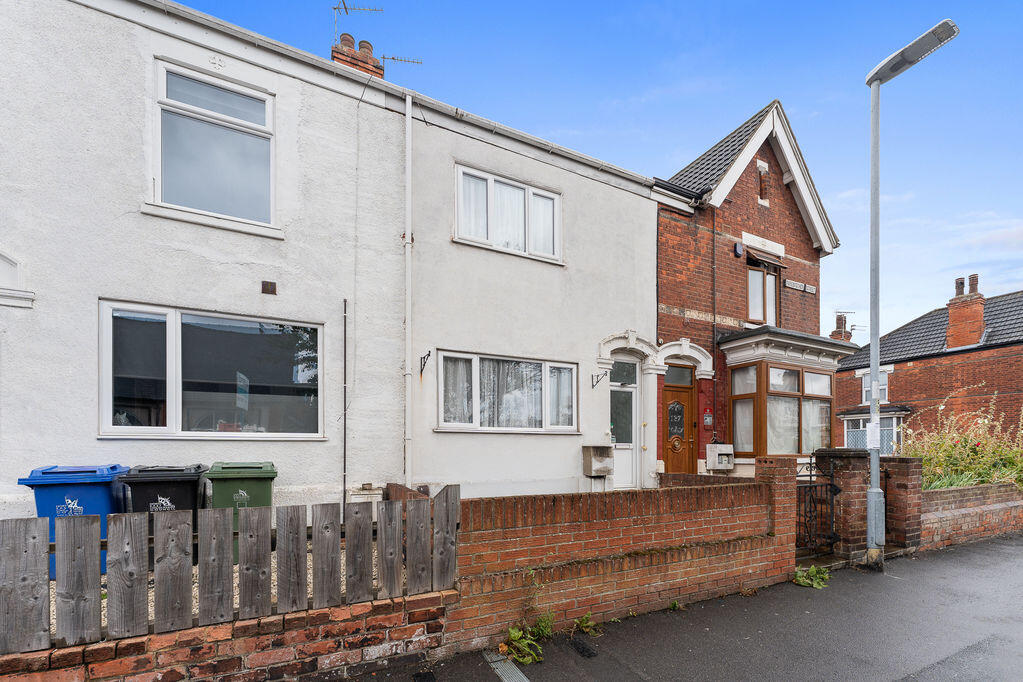
A spacious four-bedroom mid-terrace house offered to the market with no forward chain and representing an excellent opportunity for a purchaser seeking a generously proportioned family home with scope to improve.
The property offers well-planned and flexible accommodation, including three reception rooms, providing ample living space for a large family or those requiring additional rooms for dining, working from home or hobbies.
The house benefits from uPVC double glazing and central heating, together with a smart wet room, adding to the practicality of the accommodation.
Although the property would now benefit from a scheme of refurbishment and modernisation, it is realistically priced to reflect this and offers considerable potential for a buyer wishing to create a comfortable long-term home.
Externally, there is a rear garden with a useful brick store, ideal for storage or garden equipment.
Located on Welholme Road, the property is well placed for local amenities, schooling and access into Grimsby town centre.
With its size, potential and no-chain position, this is a property likely to appeal to families, investors and buyers looking for a home they can improve to their own taste.
EPC Rating: D Entrance Hall With stairs to first floor accommodation. Radiator and double glazed composite front door.
Living Room 3.48m x 3.53m With radiator and uPVC double glazed window unit. Sitting Room 2.87m x 4.17m With radiator and uPVC double glazed window unit.
Dining Room 2.87m x 5.18m With laminate floor, radiator and uPVC double glazed window unit.
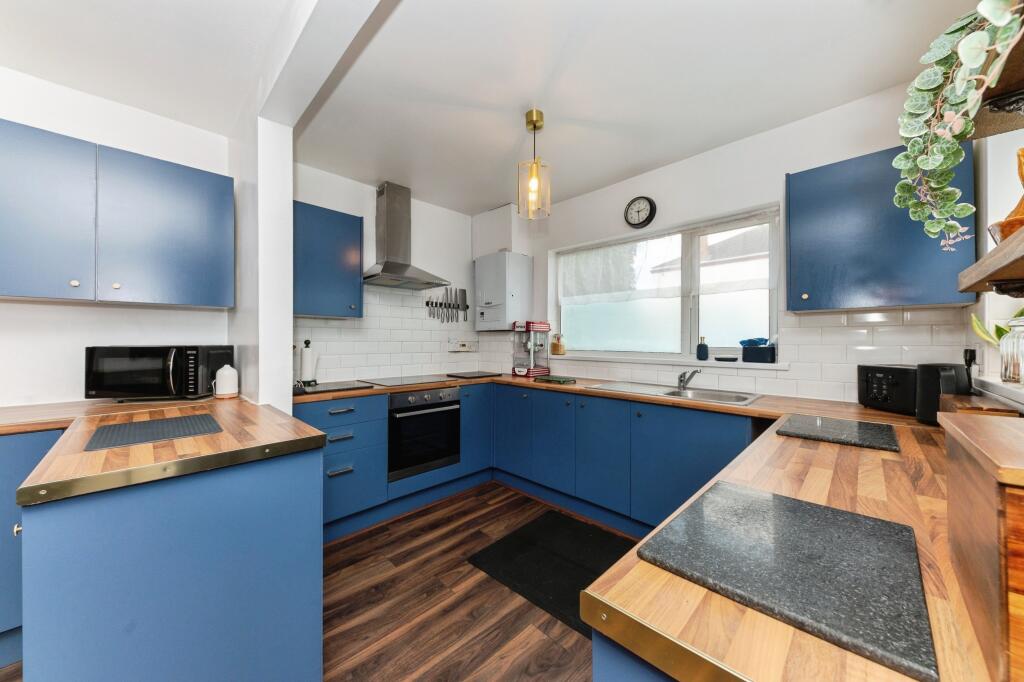
Kitchen 2.9m x 3.23m With range of wall and base units incorporating a sink unit with drainer, gas fired central heating combination boiler, two uPVC double glazed window units and double glazed entrance door.
Bedroom 1 3.53m x 4.67m With radiator and two uPVC double glazed window units. Bedroom 2 2.87m x 4.14m With uPVC double glazed window unit and a radiator.
Bedroom 3 2.92m x 3.28m With laminate flooring. Radiator and uPVC double glazed window unit.
Bedroom 4 1.96m x 2.44m With radiator, laminate flooring and uPVC double glazed window unit.
Shower Room Fitted with a smart shower room comprising non-slip floor, low-flush w.c., hand basin and shower. Radiator and two uPVC double glazed window units.
Gardens The property has gardens to the front and rear.
Broadband & Mobile Phone Coverage Please use the following link to check the mobile phone and broadband coverage for this property.
Services We have not tested or inspected any heating systems, fixtures, appliances or services, purchasers should rely on their own survey.
Council Tax Band A This information was obtained on the 16th June 2026 and is for guidance purposes only.
Purchasers should be aware that the banding of the property could change if information is brought to light that makes it clear to the Valuation Office Agency that an error was made with the original allocation.
Additionally, there may be circumstances when the Council Tax can be altered on change of ownership. All interested parties are advised to make their own enquiries.
See Disclaimer Disclaimer Every attempt has been made to ensure accuracy, however these property particulars are approximate and for illustrative purposes only.
They have been prepared in good faith and they are not intended to constitute part of an offer of contract.
We have not carried out a structural survey and the services, appliances and specific fittings have not been tested.
All photographs, measurements, floor plans and distances referred to are given as a guide only and should not be relied upon for the purchase of any fixture or fittings.
Lease details, service charges and ground rent (where applicable) are given as a guide only and should be checked prior to agreeing a sale.
Value & comps
No previous sales on record.
Returns
Set an offer; the calculator follows it.
We're still gathering serviced-accommodation data for this area.
Archie refurb estimate: a Pro feature
0.0% below asking
This is not financial or investment advice. Prop AI Deals is not authorised by the Financial Conduct Authority (FCA) to provide investment advice.
All investment calculators, property analyses, and AI-generated insights are for informational purposes only. Property investment carries risk and may result in financial loss. All calculations should be independently verified and you should consult with FCA-authorised financial advisers before making any investment decisions.
Past performance does not guarantee future results. Tax implications vary by individual circumstances.
Deal
Properties like this can earn 2–3x BTL yields when converted to HMO, with retrofit costs around £10k/room. Sign in to see the full tier, yield projection, and cost breakdown.
Commercial properties like this can earn 30-50% higher yields when converted to residential under Class MA / Q / P / PA, with prior approval costing ~GBP 96/unit. Sign in to see the recommended route, yield uplift, and cost breakdown.
BRRR-suited properties can recycle 80-100% of investor capital on refi, leaving a high-yielding rental with most of the money out. Sign in to see the refurb cost stack, ARV projection, and refinance maths.
Detached + large garden = sub-division play. Pro tier unlocks the tier badge, plot size, uplift estimate, and regional land benchmark.
Short-lease flats trade at deep discount, but extending under the 1993 Act often costs far less than the discount. Pro tier unlocks the tier badge, premium breakdown, long-lease ARV and arbitrage maths.
See projected short-stay revenue vs a vanilla BTL for this property.
See real sub-let margins (HMO room rates & SA nightly rates) vs the landlord rent.
Area
Agent & docs

FAQ
About Welholme Road, Grimsby, DN32
Explore nearby