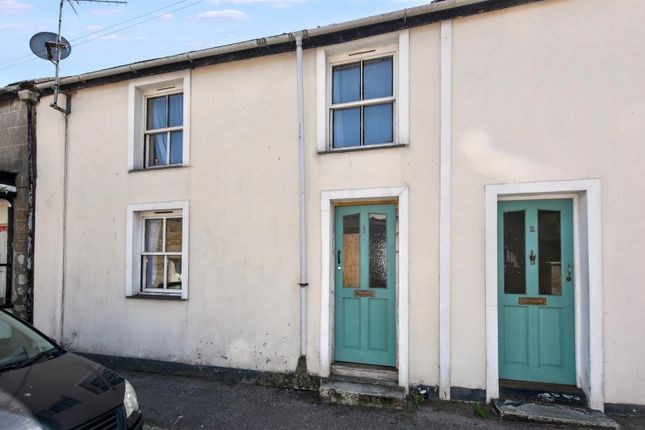
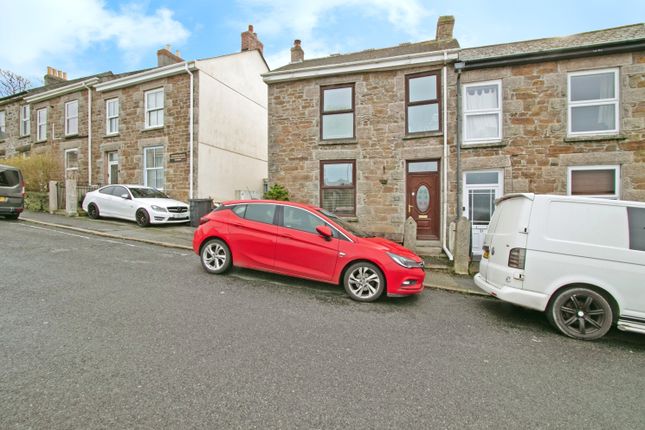
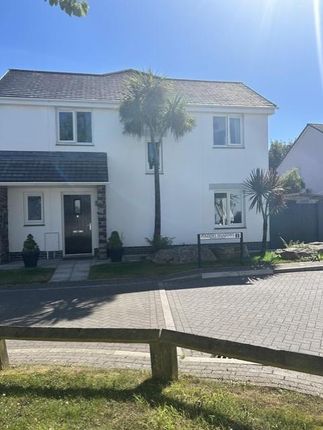
2-bedroom terraced house · TR16 5JU
For saleListed 424 days
Opportunity summary
See Archie’s verdict, returns by strategy and what to check before viewing.
About
The property offers spacious and well proportioned accommodation and boasts a mix of modern and traditional features throughout.
The accommodation in brief comprises; an 18' x 14' living room with focal point fireplace housing a wood burning stove, 14' kitchen/diner with modern cream kitchen, utility room/storage area and a 10' boot room/entrance vestibule.
On the first floor there is a landing, family style shower room and two double bedrooms. Outside, there is an enclosed courtyard with a useful storage area/shed.
The historic village of St Day benefits from a primary school, Post Office, two general stores, butcher, doctors surgery, a pharmacy and two public houses.
Further amenities are offered in the nearby villages of Chacewater and Carharrack.
The well maintained grounds of the local football and cricket club regularly host local teams and St Day is renowned for its community spirit, the Parish Council vigorously champions the village environments and community, yet you need feel no obligation to participate.
Nearby there is access to countryside walks and a short distance away is the mineral tramways which offers cycling facilities and connects Portreath, The North Coast and Devoran on the South Coast.
Good access to local services with mainline railway links to London Paddington is approximately 2 miles away.
Although a rural village with an abiding sense of calm, you would never know the main A30, with its superb travel links to the best of Cornwall, is only 5 minutes drive.
You can be in the fine cathedral hub of Truro within 15-20 minutes and the thriving port of Falmouth within 25 minutes. Both towns offer an excellent choice of shops and restaurants.
Redruth offers a range of both national and local retail outlets. The is a railway station that connects with London Paddington and the North of England. St.
Days central location gives you easy access to the surfing beaches of the North Coast (Porthtowan 12 minutes, Perranporth 15 minutes and the calmer waters of the South Coast (Swanpool and Maenporth in Falmouth - 25 minutes.
The village sits on the beautiful 12 mile cycling/walking route between both coasts. An internal viewing is strongly recommended to appreciate that this property is competitively priced.
Why not call for your personal viewing today?
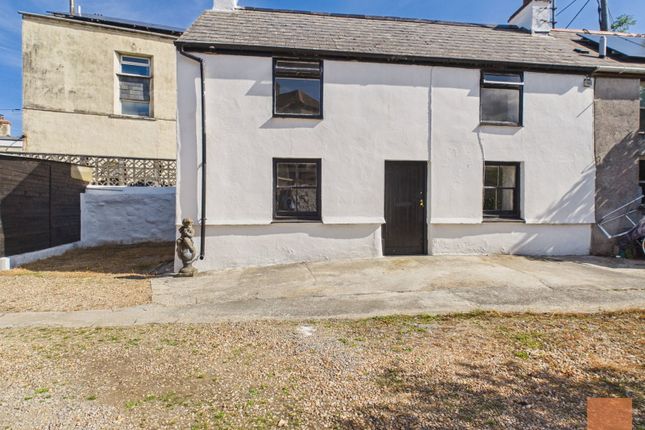
THE ACCOMMODATION COMPRISES: A gate on Telegraph Street opens into an enclosed courtyard with a UPVC double glazed door opening onto: BOOT ROOM UPVC double glazed window looking out over the enclosed courtyard, plastered ceiling, with chrome downlights, radiator, Worcester central heating boiler (untested) through to: KITCHEN/DINER - 4.27m x 2.67m (14'0" x 8'9") A large modern cream kitchen with a wide range of base and wall units consisting of cupboards and drawers., wrap around roll top work surface with tiles splash back incorporating a four ring electric hob, built-in stainless steel electric oven with matching stainless steel and glass extractor canopy over, A stainless steel one and half bowl sink with drainer and mixer tap, recess for fridge/freezer, window to the side of the property, radiator, plastered ceiling with chrome downlights, loft trap with access to the roof space and finished with a tiled floor.
Door leading to utility storage area and another door leading to the front room.
UTILITY ROOM/STORAGE AREA - 2.67m x 0.91m (8'9" x 3'0") A lean to area with plumbing and waste pipes for washing machine and tumble dryer, ceiling light. This leads to additional outside storage area.
LIVING ROOM - 5.49m x 4.27m (18'0" x 14'0") A spacious lounge diner with feature windows allowing a good degree of light, feature fireplace with stone and brick, a granite hearth currently housing a wood burner (untested) two radiators, plastered ceiling with chrome downlights, fuse box, closed tread staircase with balustrade leading to a landing and first floor.
FIRST FLOOR LANDING Radiator, window, plastered ceiling with ceiling light, timber doors leading to the shower room and two double bedrooms.
SHOWER ROOM Comprising of a three piece suite, with a low level WC, pedestal wash hand basin with tiled splash back and a shower cubicle with tiled walls and glass screens, window, bathroom light and extractor fan.
BEDROOM ONE - 3.28m x 3.05m (10'9" x 10'0") A double bedroom, door to built-in storage cupboard with shelving within, new feature UPVC double glazed window overlooking the village, radiator, plastered ceiling with centre light.
BEDROOM TWO - 2.36m x 3.2m (7'9" x 10'6") To doorway New UPVC double glazed window overlooking the village, radiator, plastered ceiling with centre light and loft trap with access to the roof space.
OUTSIDE The property has a private walled courtyard with outside tap and outbuilding/shed. OUTBUILDING/SHED - 2.24m x 1.32m (7'4" x 4'4") Storage shed.
SERVICES Mains electricity, drainage, water and LPG gas. COUNCIL TAX Band A.
AGENTS NOTES In accordance with the Estate Agency Act 1989, we wish to inform potential purchasers that the vendor of this property is an employee of Kimberley’s Independent Estate Agents MONEY LAUNDERING Intending purchasers will be asked to produce identification documentation at a later stage and we would ask for your co-operation in order that there will be no delay in agreeing the sale.
Value & comps
No previous sales on record.
Returns
Set an offer; the calculator follows it.
We're still gathering serviced-accommodation data for this area.
Archie refurb estimate: a Pro feature
0.0% below asking
This is not financial or investment advice. Prop AI Deals is not authorised by the Financial Conduct Authority (FCA) to provide investment advice.
All investment calculators, property analyses, and AI-generated insights are for informational purposes only. Property investment carries risk and may result in financial loss. All calculations should be independently verified and you should consult with FCA-authorised financial advisers before making any investment decisions.
Past performance does not guarantee future results. Tax implications vary by individual circumstances.
Deal
Properties like this can earn 2–3x BTL yields when converted to HMO, with retrofit costs around £10k/room. Sign in to see the full tier, yield projection, and cost breakdown.
Commercial properties like this can earn 30-50% higher yields when converted to residential under Class MA / Q / P / PA, with prior approval costing ~GBP 96/unit. Sign in to see the recommended route, yield uplift, and cost breakdown.
BRRR-suited properties can recycle 80-100% of investor capital on refi, leaving a high-yielding rental with most of the money out. Sign in to see the refurb cost stack, ARV projection, and refinance maths.
Detached + large garden = sub-division play. Pro tier unlocks the tier badge, plot size, uplift estimate, and regional land benchmark.
Short-lease flats trade at deep discount, but extending under the 1993 Act often costs far less than the discount. Pro tier unlocks the tier badge, premium breakdown, long-lease ARV and arbitrage maths.
See projected short-stay revenue vs a vanilla BTL for this property.
See real sub-let margins (HMO room rates & SA nightly rates) vs the landlord rent.
Area
Agent & docs

FAQ
About St Day
Explore nearby