4-bedroom detached house · SP11 6FA
Listing removedListed 50 days
Opportunity summary
See Archie’s verdict, returns by strategy and what to check before viewing.
About
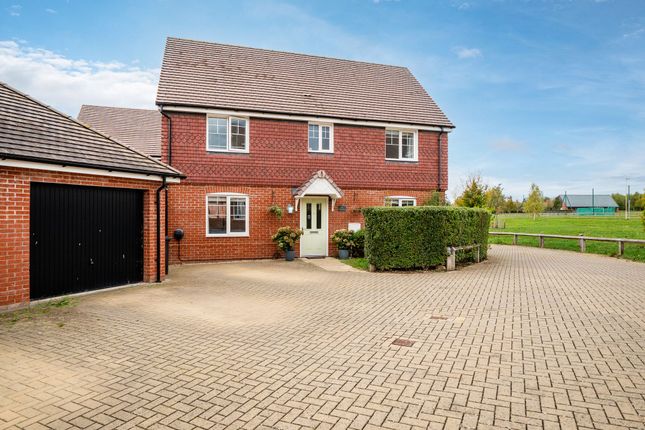
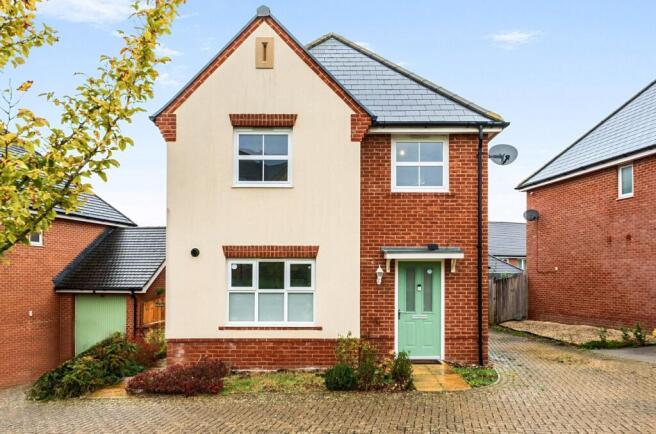
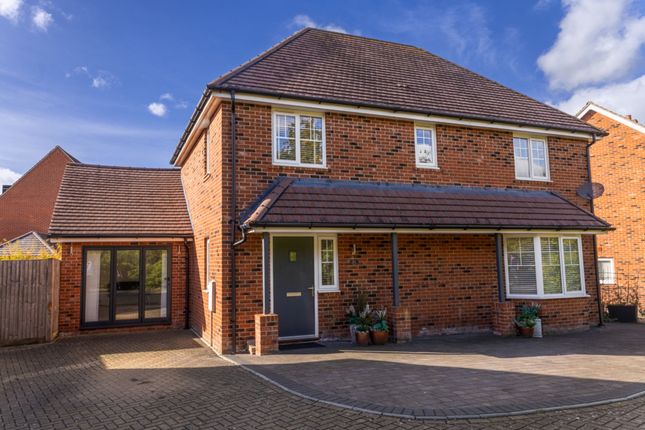
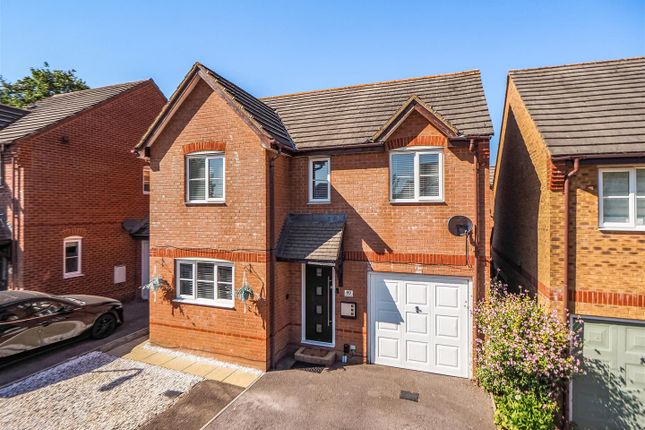
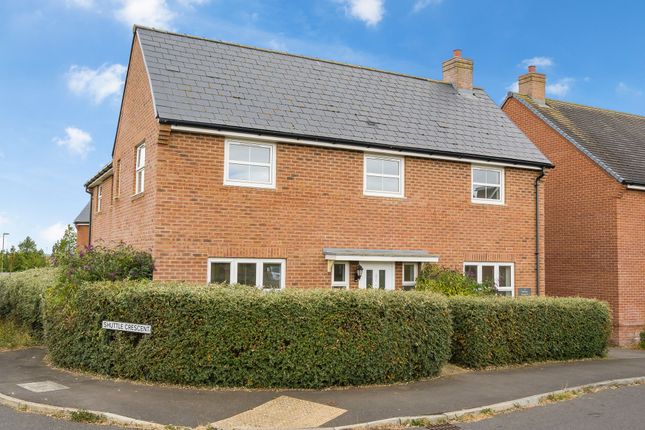
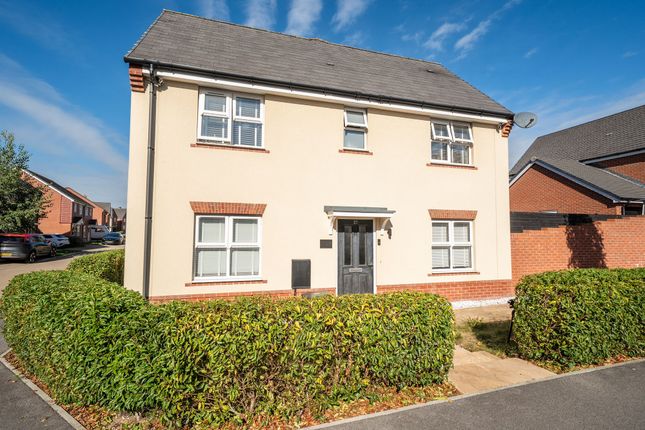
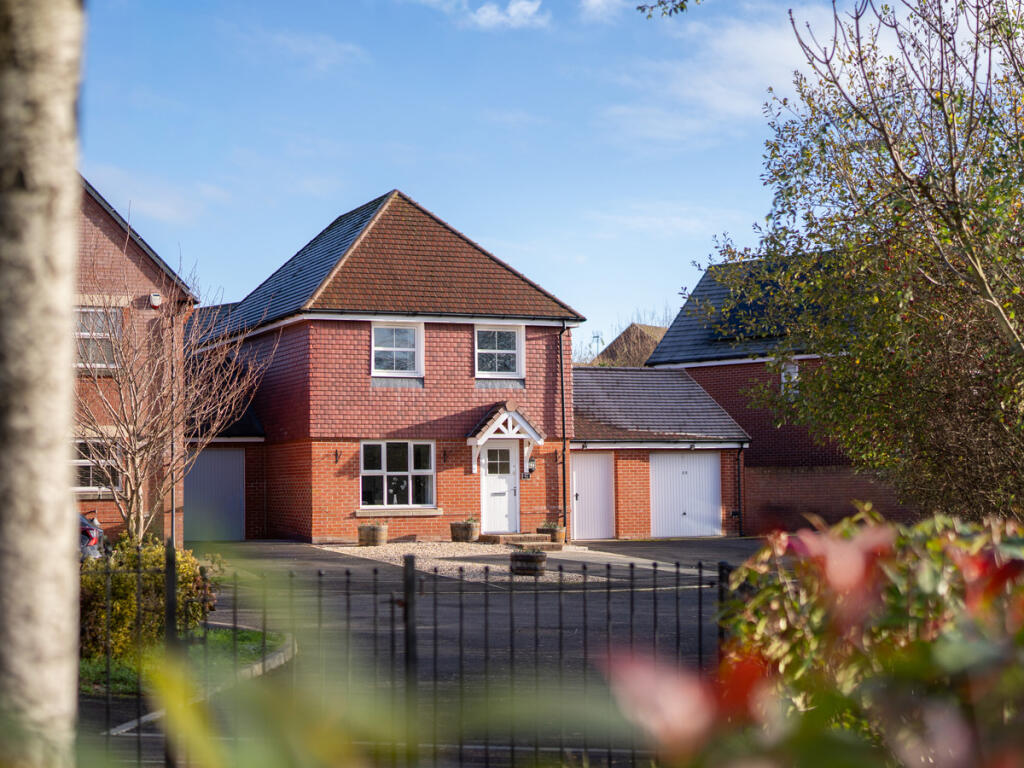
This attractive detached house is situated on the popular Augusta Park, on a quiet road, enjoying a pleasant and private outlook to the front and excellent access to a range of local amenities, including dog friendly communal fields, sports fields, shops, schools, lovely local countryside pub and scenic countryside walks.
The well-planned accommodation comprises an entrance hall with stairs rising to the first floor, a comfortable living room and a spacious kitchen/dining room, featuring French doors opening onto the rear garden and a central, moveable island/breakfast bar (with mains electricity) and pantry cupboard.
There is also a useful utility room and a cloakroom.
To the first floor, the master bedroom benefits from a fully tiled ensuite shower room, alongside three further bedrooms and a fully tiled family bathroom with shower over bath.
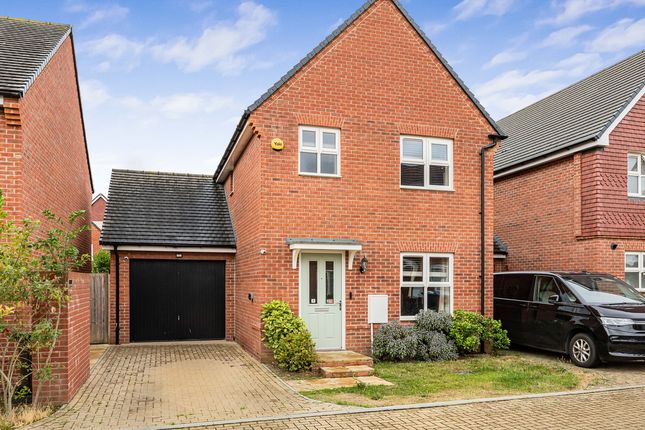
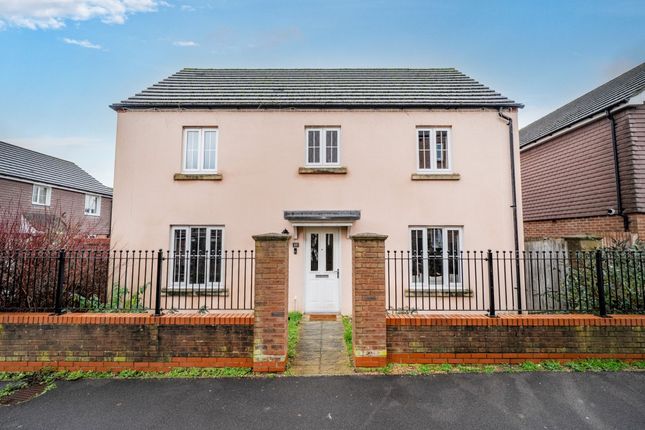
Outside, the property offers driveway parking for 2 large vehicles leading to a garage with automated roller-shutter garage door.
A particular highlight is the low maintenance landscaped rear garden, which features two separate seating areas, providing an ideal space for outdoor dining, entertaining or simply relaxing.
Andover offers a range of shopping, educational and recreational facilities, including a college of further education, a cinema, theatre and leisure centre.
The mainline railway station runs a direct route to London's Waterloo in just over an hour, whilst the nearby A303 offers good road access to both London and the West Country.
Augusta Park can be found on the northern side of Andover with Lords Way located alongside Icknield Way, which was the Roman Road that linked Winchester to Cirencester.
Lords Way has vehicular access via East Anton Farm Road with the property situated in a quiet edge of the development, alongside a quiet lane with mature Beech hedging.
Augusta Park boasts many local amenities, including schools, a nursery, a Co-Op convenience store, fast food outlets, a hairdresser and East Anton sports ground with Diamond Woods Nature Reserve just beyond.
The popular Finkley Down Farm Park is also nearby.
The development borders open countryside and the nearby villages of Smannell with its public house and Enham Alamein, which has a village shop and a post office, are both a short distance away.
Book online, anytime via the Austin Hawk website or call us during office hours EPC Rating: C Accommodation Canopy porch with wall light, camera doorbell, front door into: Entrance Hall Window to side.
Stairs to first floor with understairs cupboard and doors to: Living Room Window to front.
Cloakroom WC with concealed cistern, cupboards and counter top, wash hand basin with vanity shelf and large mirrored wall above. Kitchen/Dining Room Windows and french doors to the rear garden.
Range of eye and base level cupboards and drawers with work surfaces over and inset stainless steel sink with drainer and integrated dishwasher.
Inset gas hob with extractor over and double oven below.
Moveable Island/breakfast bar (with mains power), microwave shelf, pantry cupboard (with shelves, drawers and spice/bottle racks), space for American style fridge/freezer and generous space for table and chairs and small couch/lounge seating.
Door to: Utility Room Cupboard with work surface over and deep inset washboard sink. Space and plumbing for washing machine, tumble drier and shelving.
First Floor Landing Spacious landing with window. Doors to: Master Bedroom Window to rear and door to: Ensuite Shower Room Fully tiled and window to side.
Shower cubicle (with electric shower), vanity cupboard with wash hand basin, mirrored cabinet, WC and heated towel rail. Bedroom 2 Window to front. Built in mirrored wardrobe Bedroom 3 Window to rear.
The room intended as a small double bedroom, is presently used as a dressing room with built in mirrored wardrobes. Bedroom 4 Window to front.
The room intended as a single bedroom, is presently used as an office/study.
Bathroom Fully tiled with panelled bath and thermostatic shower over, wash hand basin, cupboard, mirrored cabinet, WC and heated towel rail.
Front Garden To the front there is an area of shrubs and plants with a path to the front door. There is a pleasant and private outlook over trees and shrubs.
On a quiet road close to lane leading to local amenities.
Rear Garden Landscaped, low maintenance, fully enclosed garden with a patio adjacent to the house leading to an area of articial lawn and raised flower beds.
Steps lead up to a raised, decked, seating area to the rear. External lights and numerous external power points. Hot and cold water taps. Parking - Driveway Driveway parking leading to the garage.
Automated garage roller shutter door enables maximum use of driveway space to accommodate 2 large vehicles or 3 small vehicles. Cold water tap and external power point.
Parking - Garage Single garage with power, electric roller shutter door and a personal door to the rear garden. Camera floodlight covering driveway.
Disclaimer These particulars are intended only as a guide and do not constitute any part of an offer or contract.
All descriptions, dimensions, references to condition, necessary permissions for use and occupation, and other details are given in good faith but without responsibility.
Any intending purchaser should satisfy themselves by inspection or otherwise as to the correctness of each statement.
Austin Hawk has not tested any services, appliances or equipment and cannot guarantee they are in working order.
Measurements are approximate and should not be relied upon for carpets, furnishings or other purposes.
Value & comps
No previous sales on record.
Returns
Set an offer; the calculator follows it.
We're still gathering serviced-accommodation data for this area.
Archie refurb estimate: a Pro feature
0.0% below asking
This is not financial or investment advice. Prop AI Deals is not authorised by the Financial Conduct Authority (FCA) to provide investment advice.
All investment calculators, property analyses, and AI-generated insights are for informational purposes only. Property investment carries risk and may result in financial loss. All calculations should be independently verified and you should consult with FCA-authorised financial advisors before making any investment decisions.
Past performance does not guarantee future results. Tax implications vary by individual circumstances.
Deal
Properties like this can earn 2–3x BTL yields when converted to HMO, with retrofit costs around £10k/room. Sign in to see the full tier, yield projection, and cost breakdown.
Commercial properties like this can earn 30-50% higher yields when converted to residential under Class MA / Q / P / PA, with prior approval costing ~GBP 96/unit. Sign in to see the recommended route, yield uplift, and cost breakdown.
BRRR-suited properties can recycle 80-100% of investor capital on refi, leaving a high-yielding rental with most of the money out. Sign in to see the refurb cost stack, ARV projection, and refinance maths.
Detached + large garden = sub-division play. Pro tier unlocks the tier badge, plot size, uplift estimate, and regional land benchmark.
Short-lease flats trade at deep discount, but extending under the 1993 Act often costs far less than the discount. Pro tier unlocks the tier badge, premium breakdown, long-lease ARV and arbitrage maths.
See projected short-stay revenue vs a vanilla BTL for this property.
See real sub-let margins (HMO room rates & SA nightly rates) vs the landlord rent.
Area
Agent & docs
FAQ
About 63 Lords Way, Andover
Explore nearby