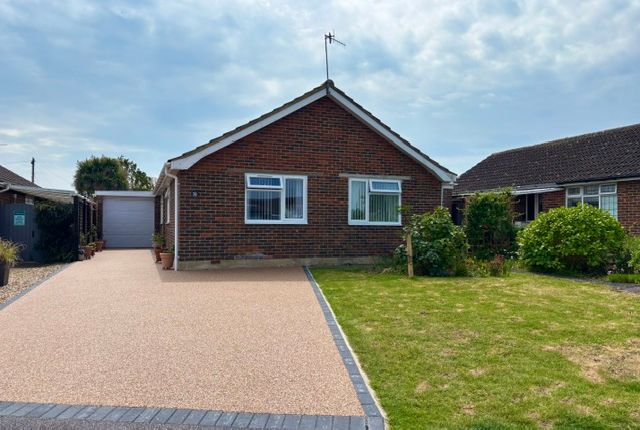
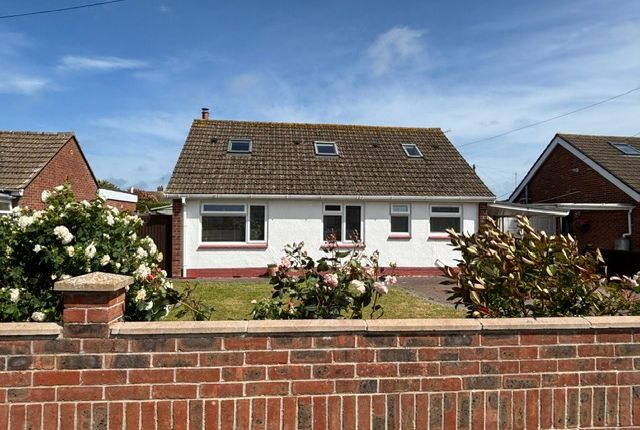
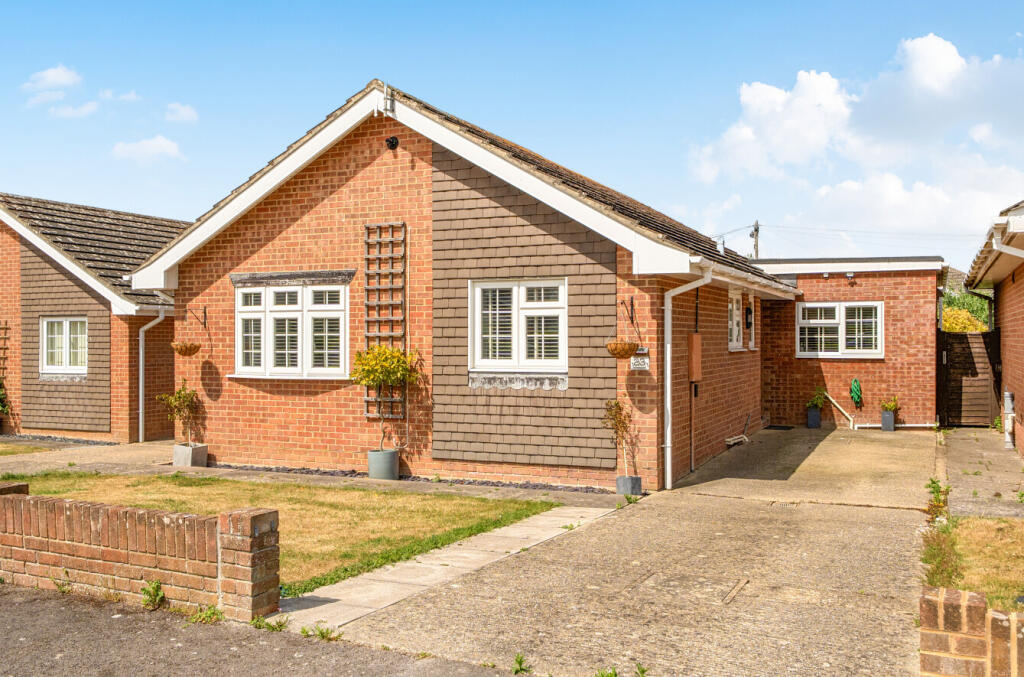
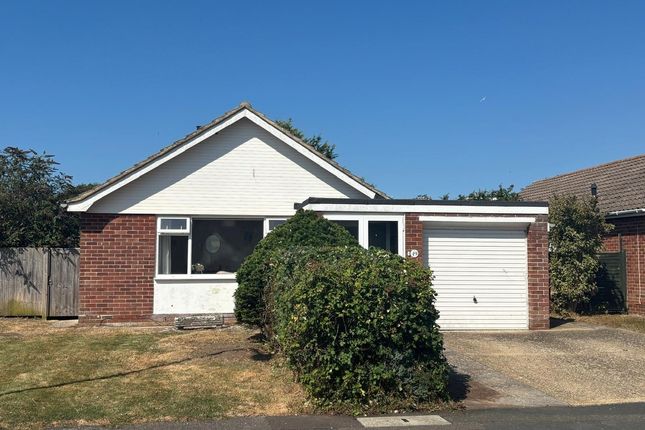
2-bedroom house · PO20 9AH
For saleReduced £10k (−2.2%) on 18 SepListed 148 days
Opportunity summary
See Archie’s verdict, returns by strategy and what to check before viewing.
About
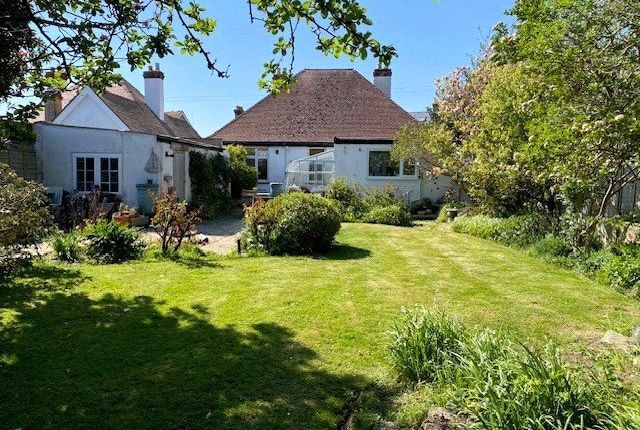
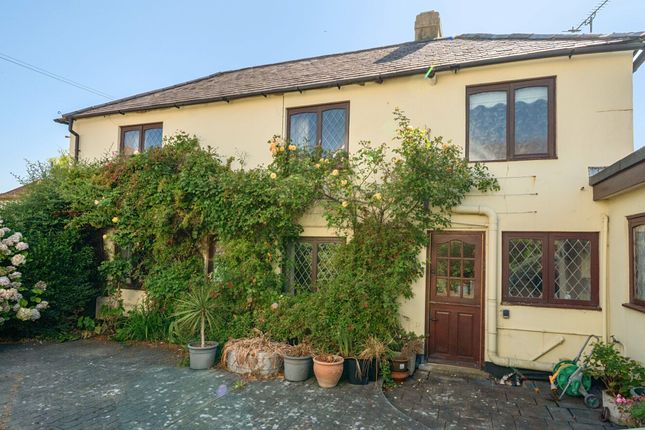
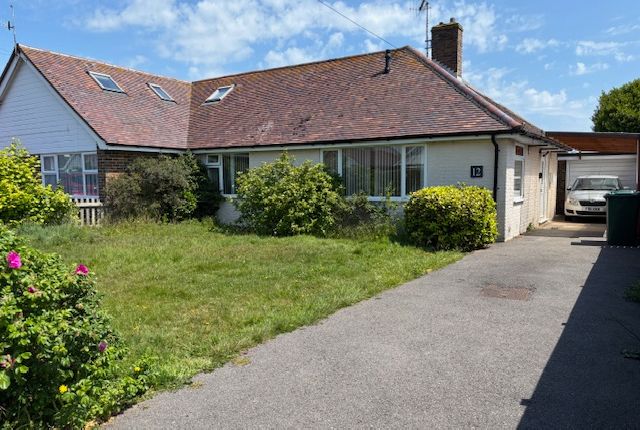
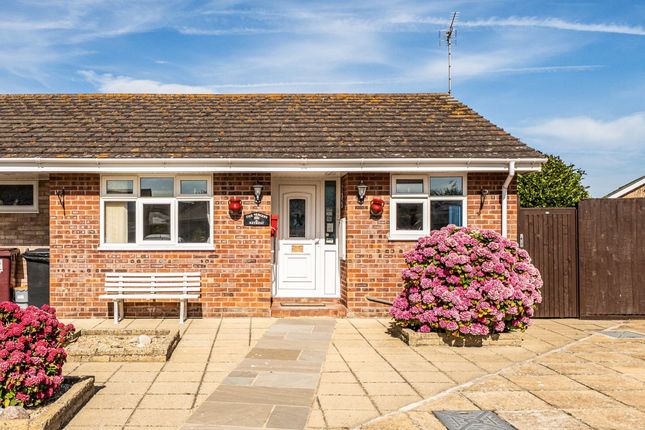
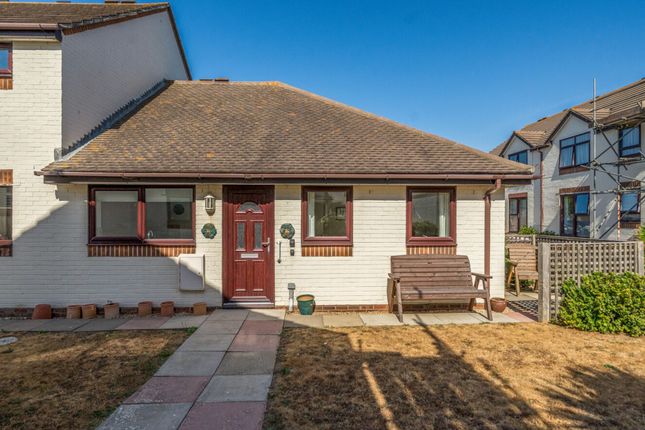
This beautifully presented Grade II listed former Coast Guard cottage offers a unique blend of historic charm and modern comfort, making it an exceptional opportunity for those seeking a distinctive coastal home.
The property features two bedrooms on the 1st floor, complemented by a versatile loft room that is currently used as a third bedroom, providing flexible accommodation to suit a variety of needs.
The inviting family bathroom which benefits from a walk in shower & roll top bath along with captivating views across to The Southdowns, enhancing the sense of tranquillity throughout the home.
Character features abound, with high ceilings, high skirting boards, and classic sash windows lending a timeless elegance to the interior spaces.
The front-facing bedrooms boast far-reaching sea views, creating a tranquil and inspiring outlook.
The living/dining area is thoughtfully arranged to maximise light and comfort, with tasteful décor and quality furnishings that underscore the property’s ‘turn key’ appeal (all furniture included, price dependant).
The kitchen benefits from top of the range Smeg appliances, built in dishwasher and grey painted units.
The detached home garden studio offers a versatile space, ideal for working from home, pursuing hobbies or accommodating visitors, adding further flexibility to this unique home.
This also has lighting, heating and room blinds. Practicality is also well considered, with parking for two cars ensuring convenience for residents and guests.
Offered with no onward chain and an updated gas central heating system with ‘Hive’ thermostat, this exceptional cottage is ready for immediate occupation, allowing buyers to move in and start enjoying the lifestyle it affords without delay.
Whether you are seeking a permanent residence or a stylish coastal retreat, this property combines the best of period charm, modern comfort, and breathtaking views over the Downs and sea, making it a truly outstanding choice for discerning buyers.
Entrance Porch Glazed door opening to the entrance porch with further glazed door into: Living/Dining Room (5.21m x 3.30m) Log burner installed, opening to: Kitchen (4.37m x 2.51m) Rear Lobby (1.52m x 1.37m) Built in pantry, doors to the rear courtyard area and cloakroom Cloakroom Wash hand basin & w/c Landing Door in the kitchen with stairs behind leading up to the 1st floor Bedroom One (3.43m x 3.02m) Views of the sea & across to the Isle Of Wight Bedroom Two (2.5m x 2.1m) Views of the sea & across to the Isle Of Wight Bathroom Walk in shower cubicle, free standing roll top bath, w/c & wash hand basin, views of the Southdowns.
Landing Stairs from the 1st floor landing lead up to the loft room Loft Room (5.92m x 4.21m) Max measurement into the skeillings and to face of the wardrobes.
Currently used as a bedroom by the present owners the loft room enjoys 2 Velux windows with views across to the Southdowns, electric heater and wall to wall built in wardrobes/cupboards.
Rear Garden Located to the rear of the property there is an enclosed courtyard with rear access.
The courtyard has both an outside tap and an enclosed shower installed, built in seating and 2 outbuildings, 1 of which is used for storage and the other has light, power & plumbing for a washing machine & tumble dryer.
The courtyard also has feature lighting.
Front Garden Located to the front of the home ( across from the access ) the front garden is tastefully landscaped with paving creating a seating area edged with stones along with architectural planting.
A fully insulated detached studio with light, power and heating provides a useful work space or guest annexe.
In addition and located by the parking area, there is a useful wooden shed for storage of kayaks or any extra garden furniture.
Parking - Off Street Stone covered area providing off road parking easily for 2 cars and wooden storage shed with lighting (12'4 x 7'5 internal measurements).
Value & comps
No previous sales on record.
Returns
Set an offer; the calculator follows it.
We're still gathering serviced-accommodation data for this area.
Archie refurb estimate: a Pro feature
0.0% below asking
This is not financial or investment advice. Prop AI Deals is not authorised by the Financial Conduct Authority (FCA) to provide investment advice.
All investment calculators, property analyses, and AI-generated insights are for informational purposes only. Property investment carries risk and may result in financial loss. All calculations should be independently verified and you should consult with FCA-authorised financial advisers before making any investment decisions.
Past performance does not guarantee future results. Tax implications vary by individual circumstances.
Deal
Properties like this can earn 2–3x BTL yields when converted to HMO, with retrofit costs around £10k/room. Sign in to see the full tier, yield projection, and cost breakdown.
Commercial properties like this can earn 30-50% higher yields when converted to residential under Class MA / Q / P / PA, with prior approval costing ~GBP 96/unit. Sign in to see the recommended route, yield uplift, and cost breakdown.
BRRR-suited properties can recycle 80-100% of investor capital on refi, leaving a high-yielding rental with most of the money out. Sign in to see the refurb cost stack, ARV projection, and refinance maths.
Detached + large garden = sub-division play. Pro tier unlocks the tier badge, plot size, uplift estimate, and regional land benchmark.
Short-lease flats trade at deep discount, but extending under the 1993 Act often costs far less than the discount. Pro tier unlocks the tier badge, premium breakdown, long-lease ARV and arbitrage maths.
See projected short-stay revenue vs a vanilla BTL for this property.
See real sub-let margins (HMO room rates & SA nightly rates) vs the landlord rent.
Area
Agent & docs
FAQ
About 5 Old Coastguard Cottages West Street, Chichester
Explore nearby