4-bedroom detached house · GU32 1NH
For saleListed 32 days
Opportunity summary
See Archie’s verdict, returns by strategy and what to check before viewing.
About
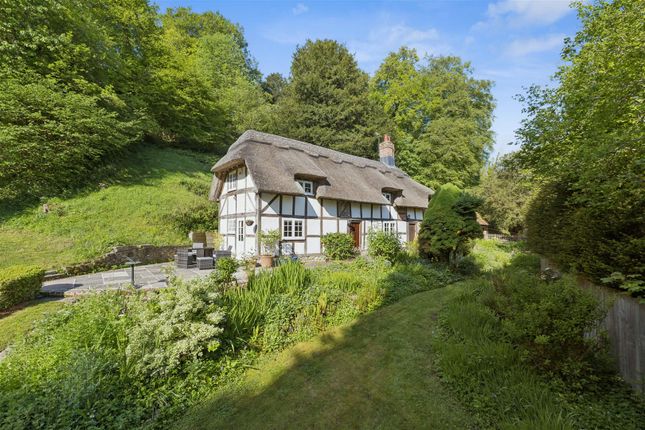
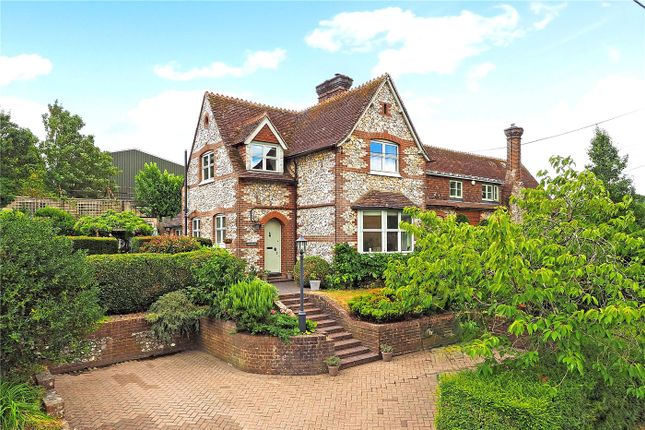
The property is an attractive and deceptively spacious detached, unlisted period cottage, constructed with traditional brick elevations beneath a tiled roof and offering versatile accommodation arranged over two floors.
The property has a particularly appealing exterior, with a wealth of period detailing and a charming appearance.
Internally, the accommodation is both generous and versatile, extending to approximately 2,294 sq. Ft, excluding the substantial detached workshop of approximately 612 sq. Ft.
The layout is clearly illustrated on the accompanying floorplan, but of particular note is the impressive 31'3 x 14'9 kitchen/dining room, providing an excellent sociable heart to the home, together with a separate living room and utility facilities.
The first floor provides four double bedrooms and family bathroom.
The accommodation is ideally suited to modern family life, while retaining the character and individuality expected of a property of this age.
Throughout the cottage there are a number of attractive period features, including exposed brickwork and timbering, creating warmth and character.
The reception areas are particularly welcoming, with wood-burning stoves providing a cosy focal point and an inviting atmosphere during the colder months.
The combination of original features, generous room proportions and a practical layout gives the property considerable charm, whilst also offering scope for individualisation and modernisation where desired.
To the western side of the house is the established garden, which is predominantly laid to lawn and enclosed by a variety of mature hedging, shrubs, and established planting.
The garden provides a good degree of privacy and seclusion and offers plenty of space for outdoor entertaining, gardening or simply relaxing during the summer months.
Another notable feature is the substantial detached outbuilding positioned at the far end of the garden which offers excellent potential for a variety of uses and was formerly a garage for the previous owners.
Planning permission was previously granted for its demolition and reconstruction to create ancillary residential accommodation in July 2023 (sdnp/23/01627/hous).
Whilst this consent elapsed in July 2026, the previous approval may be of interest to prospective purchasers considering future enhancement, subject to the necessary consents .
Overall, this is a characterful and unusually spacious detached cottage, combining a wealth of period appeal with generous and flexible accommodation, an established private garden, and a substantial detached outbuilding - a combination that is increasingly difficult to find.
Location: The property is in the heart of this popular, picturesque village that has a pub, primary school, church and a village store with Post Office.
The village and surrounding countryside is nestled in the heart of the South Downs National Park and as can be expected offers fantastic walking and riding.
Nearby, Petersfield provides excellent amenities including a twice weekly market, supermarkets include Waitrose, Tesco and M&S Food Hall and there are numerous cafes and boutique shops.
The train station provides a direct service between Portsmouth (in approximately 30 minutes) and London Waterloo (in a little over 1 hour).
The area has many active clubs and societies with golf available at Petersfield and Liphook, horse and motor racing at Goodwood, polo at Cowdray Park, sailing along the South Coast and residents of the village have access to East Meon Tennis Court.
There are many popular schools in the area including Churcher's College, Bedales, Ditcham Park and The Petersfield School.
Directions: From Petersfield, head west on the A272 in the direction of Winchester passing through Stroud. At Langrish turn left signposted to East Meon and the Langrish House Hotel.
On entering East Meon, turn left into Church Street opposite the Church, and the property is on your right, just as the road bends to the left, on the corner with Church Street and the High Street.
Method of sale: Private treaty Tenure: Freehold Construction: Brick elevations under a tiled roof. Services: Mains electricity, water and drainage. Lpg central heating.
Council Tax: East Hampshire District Council. Band "G". EPC Rating: "E" (44).
Planning: Permission was previously granted for the demolition and reconstruction of the large outbuilding to create ancillary residential accommodation in July 2023 (sdnp/23/01627/hous).
Service Charge: N/A Ground Rent: N/A Rights & Easements: None known. Flooding: There has been no internal flooding during our clients' ownership.
Mobile signal (Ofcom): Good outdoor with EE and Three. Variable outdoor with O2 and Vodafone. Broadband availability (Ofcom): Ultrafast available.
Parking: The former owners did park their car in the outbuilding, however this would require alterations in order to accommodate modern-day vehicles.
Viewings: Strictly by appointment with Winkworth Petersfield WHAT3WORDS: ///call.grants.resembles Agent note: We are required by law to conduct anti-money laundering checks on all those selling or buying a property.
Whilst we retain responsibility for ensuring checks and any ongoing monitoring are carried out correctly, the initial checks are carried out on our behalf by Lifetime Legal who will contact you once you have agreed to instruct us in your sale or had an offer accepted on a property you wish to buy.
The cost of these checks is £60 (incl. VAT), which covers the cost of obtaining relevant data and any manual checks and monitoring which might be required.
This fee will need to be paid by you in advance of us publishing your property (in the case of a vendor) or issuing a memorandum of sale (in the case of a buyer), directly to Lifetime Legal, and is non-refundable.
We will receive some of the fee taken by Lifetime Legal to compensate for its role in the provision of these checks.
Value & comps
No previous sales on record.
Returns
Set an offer; the calculator follows it.
We're still gathering serviced-accommodation data for this area.
Archie refurb estimate: a Pro feature
0.0% below asking
This is not financial or investment advice. Prop AI Deals is not authorised by the Financial Conduct Authority (FCA) to provide investment advice.
All investment calculators, property analyses, and AI-generated insights are for informational purposes only. Property investment carries risk and may result in financial loss. All calculations should be independently verified and you should consult with FCA-authorised financial advisers before making any investment decisions.
Past performance does not guarantee future results. Tax implications vary by individual circumstances.
Deal
Properties like this can earn 2–3x BTL yields when converted to HMO, with retrofit costs around £10k/room. Sign in to see the full tier, yield projection, and cost breakdown.
Commercial properties like this can earn 30-50% higher yields when converted to residential under Class MA / Q / P / PA, with prior approval costing ~GBP 96/unit. Sign in to see the recommended route, yield uplift, and cost breakdown.
BRRR-suited properties can recycle 80-100% of investor capital on refi, leaving a high-yielding rental with most of the money out. Sign in to see the refurb cost stack, ARV projection, and refinance maths.
Detached + large garden = sub-division play. Pro tier unlocks the tier badge, plot size, uplift estimate, and regional land benchmark.
Short-lease flats trade at deep discount, but extending under the 1993 Act often costs far less than the discount. Pro tier unlocks the tier badge, premium breakdown, long-lease ARV and arbitrage maths.
See projected short-stay revenue vs a vanilla BTL for this property.
See real sub-let margins (HMO room rates & SA nightly rates) vs the landlord rent.
Area
Agent & docs

FAQ
About Corner Cottage,, Church Street, Petersfield
Explore nearby