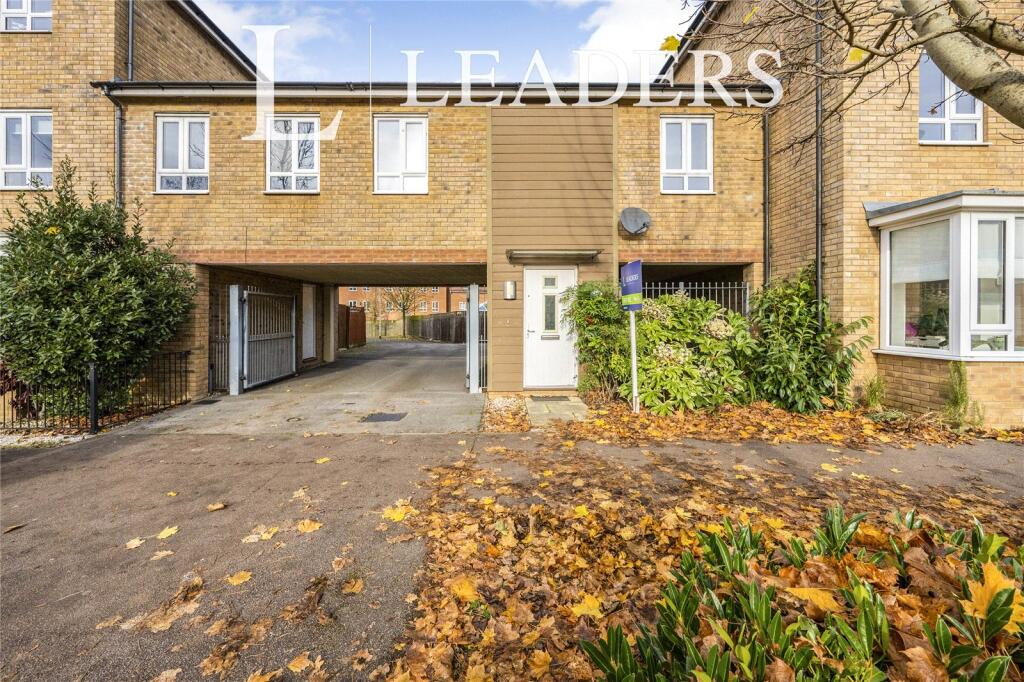
2-bedroom house · MK12 5AX
Listing removedReduced £10k (−4%) on 25 JulListed 129 days
Opportunity summary
See Archie’s verdict, returns by strategy and what to check before viewing.
About
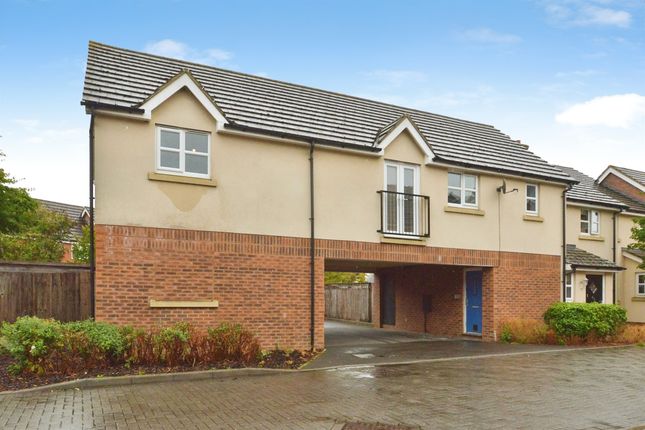
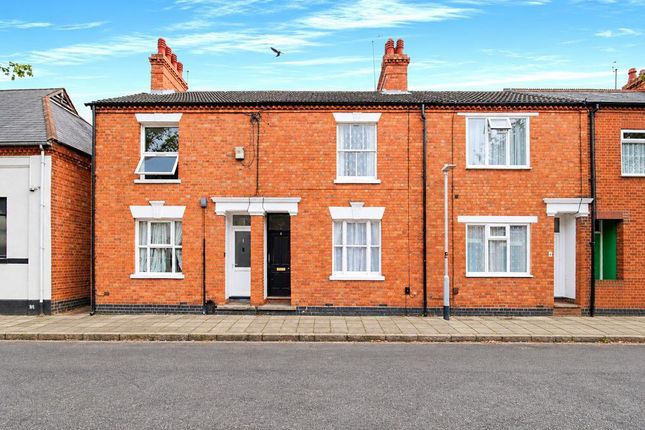
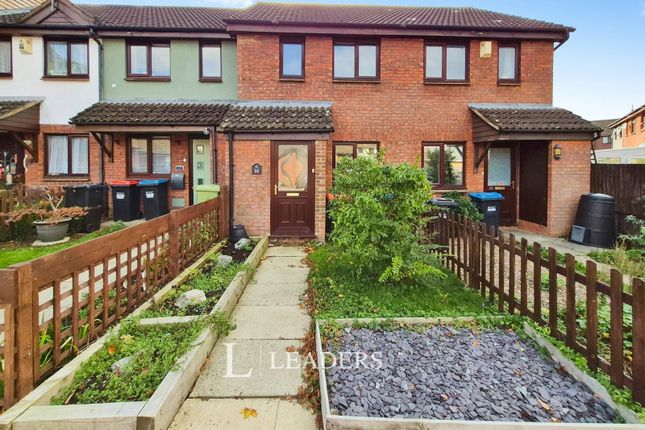
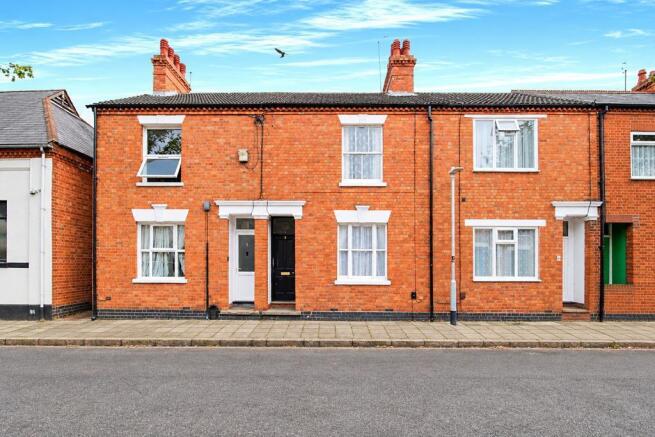
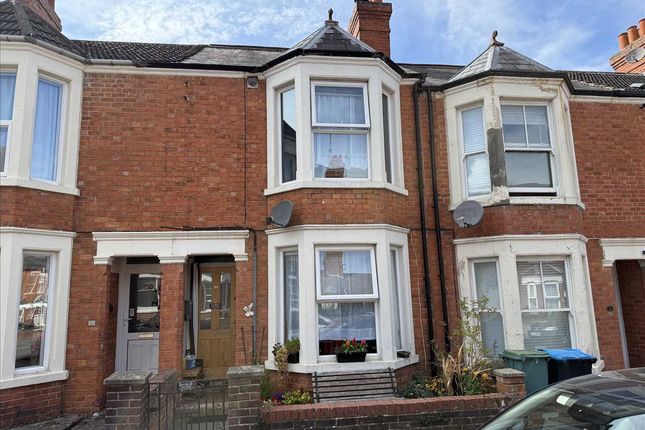
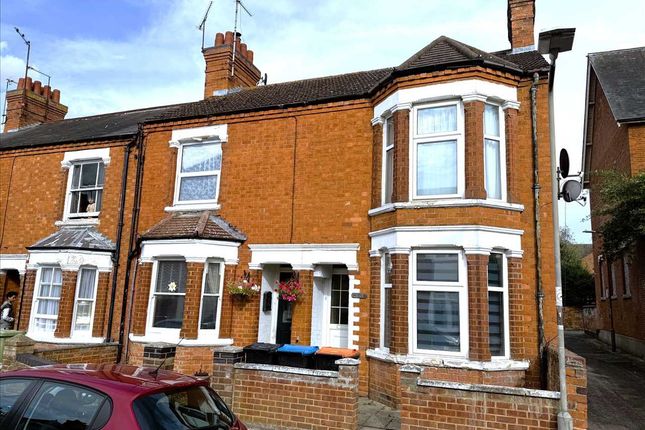
Homes On Web are absolutely delighted to announce to the market this charming two bedroom terraced property, situated in the highly popular railway town of Wolverton, Milton Keynes.
On the market with no upper chain this home combines character, comfort and practicality.
Offering a spacious open plan layout across the ground floor, a utility room, a stylish four piece family bathroom and allocated parking to the rear, this home delivers far more than first impressions suggest.
Why buy this home? As you approach the property, the attractive frontage immediately hints at the warmth and charm that awaits inside.
A double glazed front door opens into the entrance hall, creating a welcoming first impression and providing a natural separation from the main living accommodation.
The staircase rises elegantly to the first floor, while a doorway leads through to the dining room, where the home's inviting atmosphere begins to unfold.The ground floor has been thoughtfully designed to maximise both space and flow, creating an environment that feels bright, sociable, and perfectly suited to modern living.
The dining room offers a versatile space that can effortlessly accommodate family meals, entertaining, or even a home working area if required.
A rear facing window brings in natural light, while the opening through to the lounge creates a wonderful sense of connectivity and openness.
The lounge is a particularly appealing room, centred around a beautiful bay window that floods the space with natural light and adds a touch of traditional character.
Generously proportioned and wonderfully comfortable, this room provides the perfect setting for cosy evenings, family gatherings, or simply unwinding after a busy day.
The kitchen is positioned to the rear of the property and has been designed with both style and practicality in mind.
Fitted with a range of wall and base units, it offers excellent storage solutions alongside sleek work surfaces and contemporary tiling.
The layout has been carefully considered to maximise functionality while maintaining a clean and modern appearance.
Beyond the kitchen, the inner hallway adds an extra layer of practicality, providing access to both the utility room and the rear garden.
The utility room is a particularly valuable addition, helping to keep household appliances and laundry tasks neatly separated from the main living areas.
The first floor continues the home's sense of space and comfort, offering two generously sized bedrooms that can easily adapt to a variety of lifestyles.
The main bedroom provides a peaceful retreat, with ample room for bedroom furniture and personal touches.
The second bedroom is equally versatile and could serve as a guest room, nursery, dressing room, or home office depending on individual requirements.
The family bathroom is a stand out feature and adds a touch of luxury to everyday life.
Beautifully appointed with a modern four piece suite and contemporary tiling, it offers both a bath and separate shower, creating a relaxing and practical space where you can unwind at the end of the day.
The rear garden has been designed to offer an enjoyable and low maintenance outdoor space that can be appreciated throughout the year.
A combination of lawn and patio areas provides the perfect balance between relaxation and entertaining, with plenty of room for outdoor furniture, dining, or simply enjoying the fresh air.
Enclosed by wooden fencing, the garden enjoys a private and secure feel, making it ideal for children, pets, or those who simply value their own outdoor sanctuary.
The added benefit of allocated parking to the rear further enhances the practicality and convenience of the property. More about the location..
There are plenty of shops and amenities just a short walk from the property, including an Asda, Tesco Extra and Lidl and plenty of pubs and restaurants.
Also within walking distance you will find the mainline train station serving London Euston.
The popular market town of Stony Stratford is also close by, offering an abundance of popular shops, amenities, cafes and restaurants.
There are plenty of green areas and play parks nearby, also close by you will find the picturesque Ouse Valley Park, which provides beautiful walks, the perfect place for families and dog walkers.
Entrance hall Double glazed front door. Stairs rising to first floor accommodation. Door leading to dining room. Dining room - 12'2" (3.71m) Max x 10'5" (3.18m) Max Double glazed window to rear.
Radiator. Opening to lounge and door leading to kitchen. Lounge - 13'2" (4.01m) Max x 10'3" (3.12m) Max Double glazed bay window to front. Radiator.
Kitchen - 9'11" (3.02m) Max x 8'10" (2.69m) Max Fitted in a range of wall and base units with complementary work surfaces. One and a half bowl stainless steel sink and drainer with mixer tap.
Gas hob and electric oven. Tiled to splashback areas. Double glazed window to side. Door leading to inner hallway.
Inner hallway Door leading to utility room and double glazed door leading to rear garden.
Utility room - 8'1" (2.46m) Max x 7'7" (2.31m) Max Fitted in a range of base units with plumbing for washing machine. Wall mounted boiler. Radiator. Double glazed window to rear.
First floor landing Doors leading to all first floor accommodation. Bedroom one - 13'9" (4.19m) Max x 10'10" (3.3m) Max Double glazed window to front. Fitted wardrobe. Radiator.
Bedroom two - 12'2" (3.71m) Max x 8'6" (2.59m) Max Double glazed window to rear. Radiator.
Family bathroom - 9'11" (3.02m) Max x 8'0" (2.44m) Max Fitted in a four piece suite comprising; Low level WC, wash hand basin, shower cubicle and panelled bath. Tiled to splashback areas. Radiator.
Double glazed frosted window to rear. Rear garden Mainly laid to lawn. Patio area. Enclosed by wooden fencing. Parking Off road parking for one car to the rear of the property.
Notice Please note we have not tested any apparatus, fixtures, fittings, or services. Interested parties must undertake their own enquiries into the working order of these items.
All measurements are approximate and photographs provided for guidance only.
Value & comps
No previous sales on record.
Returns
Set an offer; the calculator follows it.
We're still gathering serviced-accommodation data for this area.
Archie refurb estimate: a Pro feature
0.0% below asking
This is not financial or investment advice. Prop AI Deals is not authorised by the Financial Conduct Authority (FCA) to provide investment advice.
All investment calculators, property analyses, and AI-generated insights are for informational purposes only. Property investment carries risk and may result in financial loss. All calculations should be independently verified and you should consult with FCA-authorised financial advisers before making any investment decisions.
Past performance does not guarantee future results. Tax implications vary by individual circumstances.
Deal
Properties like this can earn 2–3x BTL yields when converted to HMO, with retrofit costs around £10k/room. Sign in to see the full tier, yield projection, and cost breakdown.
Commercial properties like this can earn 30-50% higher yields when converted to residential under Class MA / Q / P / PA, with prior approval costing ~GBP 96/unit. Sign in to see the recommended route, yield uplift, and cost breakdown.
BRRR-suited properties can recycle 80-100% of investor capital on refi, leaving a high-yielding rental with most of the money out. Sign in to see the refurb cost stack, ARV projection, and refinance maths.
Detached + large garden = sub-division play. Pro tier unlocks the tier badge, plot size, uplift estimate, and regional land benchmark.
Short-lease flats trade at deep discount, but extending under the 1993 Act often costs far less than the discount. Pro tier unlocks the tier badge, premium breakdown, long-lease ARV and arbitrage maths.
See projected short-stay revenue vs a vanilla BTL for this property.
See real sub-let margins (HMO room rates & SA nightly rates) vs the landlord rent.
Area
Agent & docs
FAQ
About 17, Peel Road, Milton Keynes
Explore nearby