Land · KA27 8EU
For saleListed 55 days
Opportunity summary
See Archie’s verdict, returns by strategy and what to check before viewing.
About
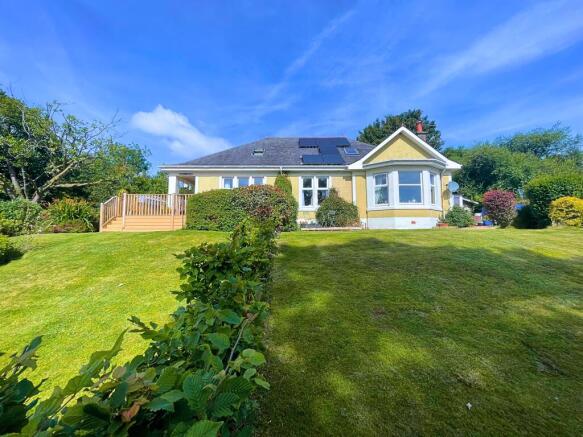
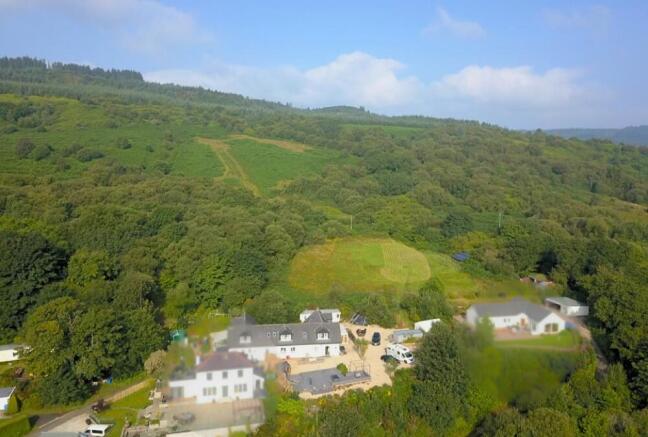
Situated in Blackwaterfoot on the Isle of Arran, surrounded by the islands picturesque countryside and just a stones throw from the water, these five fully serviced individual development plots offer an exciting opportunity to self-build a modern home in a beautiful location.
The plots vary in size from 489m2 to 668m2 and all services are already in, allowing for building to start immediately.
The plots all come with planning permission and buildings warrants in place and current, ready to be submitted by the buyer, copies of this documentation can be provided if requested.
Plots 2-5 have planning permission for either two-bedroom bungalows or 3/4-bedroom 1.5 storey houses, ensuring every lifestyle and family size is catered for.
Plot 6 has planning permission for 3/4-bedroom 1.5 storey house. Alternatively, new planning applications could be submitted by the buyer if the current house designs are not to their liking.
This will no doubt be an appealing opportunity to those looking to move to/within the island as their permanent home, or as a second/holiday home.
We can provide additional information/plans regarding the services and ground investigations etc. if requested.
Features Five individual self-build plots in Blackwaterfoot Surrounded by Arran countryside Stones throw from the waterfront Plots ranging from 489m2to 668m2 Two proposed and approved house types Proposed house types House type 1 (bungalow): Entrance vestibule and hall with excellent storage Open-plan living room, dining room, and kitchen Two double bedrooms One en-suite shower room Separate family bathroom Handy utility room House type 2 (1.5 storey house): Spacious entrance hall Large living room Family room/fourth bedroom Open-plan kitchen/dining room Ground-floor bedroom First-floor landing/study area Two further bedrooms with walk-in wardrobes and en-suite shower rooms Four-piece family bathroom Useful utility room All plots can accommodate single garages, tandem driveways, and gardens House type 3 (1.5 storey house) - Plot 6: Spacious entrance hall Large living room with fireplace Family room/fourth bedroom Open-plan kitchen/dining room with garden access Utility room with garden access Ground-floor double bedroom Ground-floor 4-piece bathroom First-floor landing/study area with storage Two further bedrooms with walk-in wardrobes and en-suite shower rooms Generous gardens The plot can accommodate a single garage & tandem driveway Plot 2 Fully serviced plot 530m2 Planning permission for two-bedroom bungalow or three/four-bedroom 1.5 storey house Single garage and tandem driveway 229m2 garden Plot 3 Fully serviced plot 643m2 Planning permission for two-bedroom bungalow or three/four-bedroom 1.5 storey house Single garage and tandem driveway 357m2 garden Plot 4 Fully serviced plot 581m2 Planning permission for two-bedroom bungalow or three/four-bedroom 1.5 storey house Single garage and tandem driveway 305m2 garden Plot 5 Fully serviced plot 489m2 Planning permission for two-bedroom bungalow or three/four-bedroom 1.5 storey house Single garage and tandem driveway 215m2 garden Plot 6 Fully serviced plot 668m2 Planning permission for three/four-bedroom 1.5 storey house Single garage and tandem driveway 286m2 garden Area Blackwaterfoot The west coast of Arran is far less developed than the east, and the largest settlement on it is the small village of Blackwaterfoot, overlooking Drumadoon Bay.
Arran's west coast is characterised by long pebble beaches of predominantly very light grey rock, and by wonderful and intriguing views across the Kilbrannan Sound to the Kintyre peninsula.
The most striking features in the view are the island of Sanda, off Kintyre's southern tip, and the island of Davaar, guarding the entrance to Campbeltown Loch.
Further north on this, the less inhabited side of Kintyre, is the fishing village of Carradale.
Value & comps
Land Registry doesn’t cover Scotland or Northern Ireland, so previous sales may not be on record.
Returns
Set an offer; the calculator follows it.
Archie refurb estimate: a Pro feature
0.0% below asking
This is not financial or investment advice. Prop AI Deals is not authorised by the Financial Conduct Authority (FCA) to provide investment advice.
All investment calculators, property analyses, and AI-generated insights are for informational purposes only. Property investment carries risk and may result in financial loss. All calculations should be independently verified and you should consult with FCA-authorised financial advisors before making any investment decisions.
Past performance does not guarantee future results. Tax implications vary by individual circumstances.
Deal
Properties like this can earn 2–3x BTL yields when converted to HMO, with retrofit costs around £10k/room. Sign in to see the full tier, yield projection, and cost breakdown.
Commercial properties like this can earn 30-50% higher yields when converted to residential under Class MA / Q / P / PA, with prior approval costing ~GBP 96/unit. Sign in to see the recommended route, yield uplift, and cost breakdown.
BRRR-suited properties can recycle 80-100% of investor capital on refi, leaving a high-yielding rental with most of the money out. Sign in to see the refurb cost stack, ARV projection, and refinance maths.
Detached + large garden = sub-division play. Pro tier unlocks the tier badge, plot size, uplift estimate, and regional land benchmark.
Short-lease flats trade at deep discount, but extending under the 1993 Act often costs far less than the discount. Pro tier unlocks the tier badge, premium breakdown, long-lease ARV and arbitrage maths.
See projected short-stay revenue vs a vanilla BTL for this property.
See real sub-let margins (HMO room rates & SA nightly rates) vs the landlord rent.
Area
Agent & docs
FAQ
About McNicol Croft, Blackwaterfoot, KA27
Explore nearby