1-bedroom house · SN16 0AL
Sold STCListed 148 days
Opportunity summary
See Archie’s verdict, returns by strategy and what to check before viewing.
About
Stunning Contemporary Residence with Bespoke Finishes and Exceptional Craftsmanship Step into Westport Studio, a meticulously designed home, where every detail has been thoughtfully curated to offer a luxurious living experience.
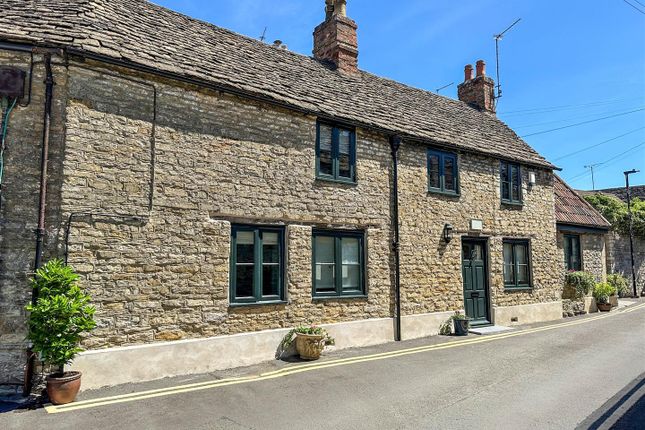
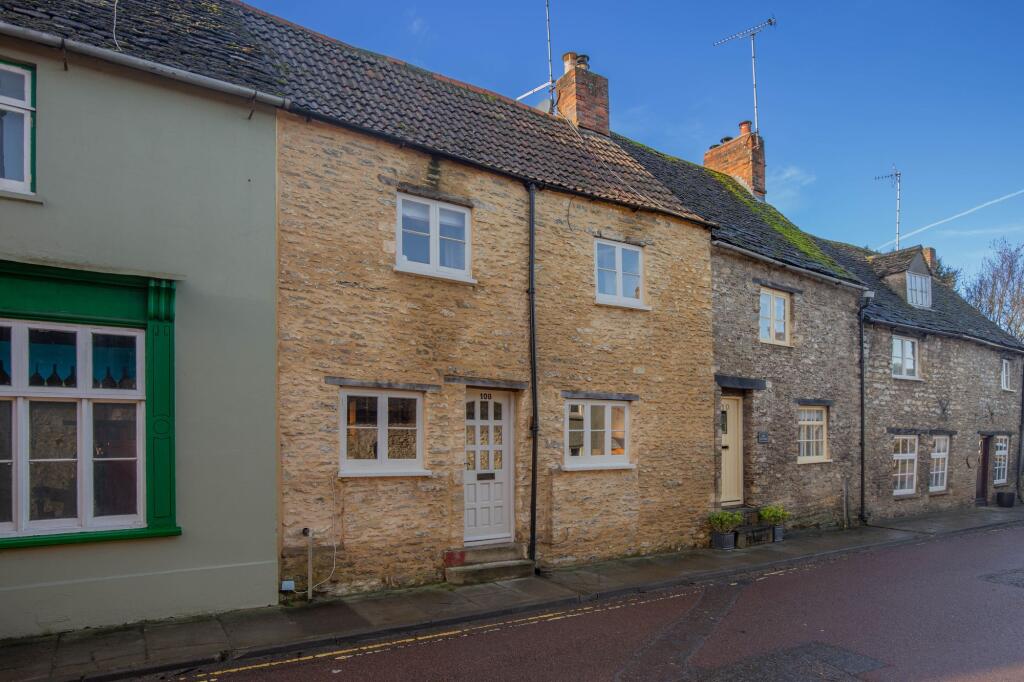
Courtyard The oasis begins after stepping off the historic Gloucester Road into the private entrance courtyard that leads you right to the front door.
Entrance Hallway A welcoming aluminium door with a triple-glazed panel introduces you to the entrance hallway, adorned with Beswick stone tiling and exposed stonework.
Recessed downlights illuminate the space, setting a warm and inviting tone. Atrium/Office The atrium serves as a versatile space, ideal for a home office.
Featuring Beswick stone tiling, exposed ceiling beams, and custom deco doors, this area seamlessly blends functionality with aesthetic appeal.
Bedroom Boasting a triple glazed window to the private courtyard and double-glazed mullion window to the front, oak flooring, and bespoke Sharpes fitted wardrobes; a serene retreat awaits.
Bathroom The bathroom exudes modern luxury with its fully tiled walls, Warmup underfloor heating, and a chrome heated towel rail.
A triple-glazed side window allows natural light to create a bright and airy ambiance. First Floor – Kitchen Area Within the heart of the home is the bespoke kitchen.
Triple-aspect, triple-glazed windows and balcony doors flood the space with light.
A matching range of KLR & Cotswold Kitchens wall and base units, featuring walnut drawer interiors and Consentino & Ultra Marble worktops, provide both style and functionality.
The kitchen is equipped with top-of-the-line NEFF appliances, including an oven, combi oven, venting induction hob, fridge, and dishwasher.
An inset stainless steel sink with a Quooker Flex tap offers boiling, filtered, chilled, still, and sparkling water on demand. Oak flooring and downlights complete this culinary haven.
Living/Dining Room The living and dining area is a harmonious blend of comfort and sophistication.
Internorm Ambient timber interior-facing, aluminium-framed exterior triple-glazed Juliet balcony doors open to the front, while a triple-glazed side window ensures ample natural light.
Oak flooring, spotlights, and exposed beams add character, and a Balero colour-changing electric fireplace, controllable via remote and app, serves as a captivating focal point.
A satin black granite hearth and frame completes this inviting space. Externally A balcony off the side of the kitchen provides a sun trap of a seating area nestled between Cotswold stone walls.
Perfect for enjoying your sunny morning coffee or summer evening meals. Additional Features High-quality finishes throughout, including oak flooring and Beswick stone tiling.
Energy-efficient triple-glazed windows and doors. Custom-designed elements, such as Sharpes wardrobes and deco doors. Modern amenities, including underfloor heating and integrated NEFF appliances.
Smart home features, like the Quooker Flex tap and app-controlled fireplace. This exceptional property offers a unique blend of contemporary design and timeless elegance.
Don't miss the opportunity to make this exquisite residence your new home. EPC Rating: E Entrance Hallway Aluminium door with triple glazed panel to front. Beswick stone tiling.
Exposed stonework to right. Downlights. Door to: Atrium/Office Beswick stone tiling. Downlights and exposed beams to ceilings. Stairs to first floor. Radiator.
Custom deco doors to: Bedroom Triple-glazed window to the private courtyard and double-glazed mullion window to the front. Oak flooring. Sharpes custom fitted wardrobes.
Downlights and exposed beams to ceilings. Radiator. Bathroom 0.85m x 1.87m Triple glazed window to side with wash hand basin under. Closed couple Wc. Downlights.
Fully tiled with Warmup underfloor heating. Chrome heated towel rail. First Floor 3.86m x 8.8m Kitchen Area Triple aspect triple glazed windows and balcony doors.
Matching range of KLR & Cotswold Kitchens wall and base units with walnut drawer interiors and Consentino & Ultra Marble worktops.
Inset stainless steel sink with Quooker Flex with boiling, filtered, chilled, still and sparkling water. Integrated NEFF appliances: oven; combi oven; venting induction hob; fridge and dishwasher.
Oak flooring and downlights throughout. Living/ Dining Room Internorm Ambiente Timber interior facing, Aluminum frame & exterior triple glazed Juliet balcony doors to front.
Triple glazed window to side. Oak flooring. Spotlights and exposed beams. Balero colour changing electric fireplace controlled via remote & app. Satin black granite hearth and frame. Radiator.
Balcony First Floor balcony to side. Yard Property can be accessed from Gloucester Road via the private enclosed courtyard to the front.
Disclaimer Property Particulars Disclaimer: Whilst every care has been taken in the preparation of these particulars, and they are believed to be correct, they are for guidance purposes only and do not constitute any part of a contract.
Any measurements, distances, and floorplans provided are approximate and should not be relied upon for purchasing carpets or furniture.
Prospective purchasers/tenants must satisfy themselves by inspection or otherwise as to the correctness of all details.
Photographs, computer-generated images (CGI), and virtual tours are shown for illustrative and marketing purposes only and may not accurately represent the property or its current condition.
Items such as furnishings, decorations, and the specific view from the property are not guaranteed.
The agent does not accept responsibility for any error, omission, or misstatement in these particulars.
We reserve the right to alter, amend, or withdraw the property from the market without prior notice.
Value & comps
No previous sales on record.
Returns
Set an offer; the calculator follows it.
We're still gathering serviced-accommodation data for this area.
Archie refurb estimate: a Pro feature
0.0% below asking
This is not financial or investment advice. Prop AI Deals is not authorised by the Financial Conduct Authority (FCA) to provide investment advice.
All investment calculators, property analyses, and AI-generated insights are for informational purposes only. Property investment carries risk and may result in financial loss. All calculations should be independently verified and you should consult with FCA-authorised financial advisers before making any investment decisions.
Past performance does not guarantee future results. Tax implications vary by individual circumstances.
Deal
Properties like this can earn 2–3x BTL yields when converted to HMO, with retrofit costs around £10k/room. Sign in to see the full tier, yield projection, and cost breakdown.
Commercial properties like this can earn 30-50% higher yields when converted to residential under Class MA / Q / P / PA, with prior approval costing ~GBP 96/unit. Sign in to see the recommended route, yield uplift, and cost breakdown.
BRRR-suited properties can recycle 80-100% of investor capital on refi, leaving a high-yielding rental with most of the money out. Sign in to see the refurb cost stack, ARV projection, and refinance maths.
Detached + large garden = sub-division play. Pro tier unlocks the tier badge, plot size, uplift estimate, and regional land benchmark.
Short-lease flats trade at deep discount, but extending under the 1993 Act often costs far less than the discount. Pro tier unlocks the tier badge, premium breakdown, long-lease ARV and arbitrage maths.
See projected short-stay revenue vs a vanilla BTL for this property.
See real sub-let margins (HMO room rates & SA nightly rates) vs the landlord rent.
Area
Agent & docs

FAQ
About Westport Studio, Gloucester Road, Malmesbury
Explore nearby