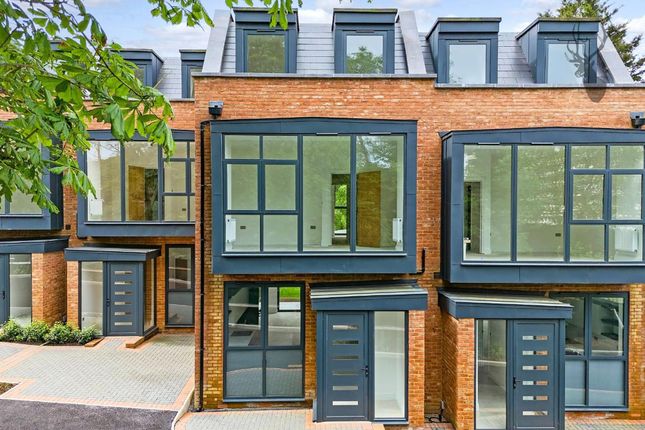
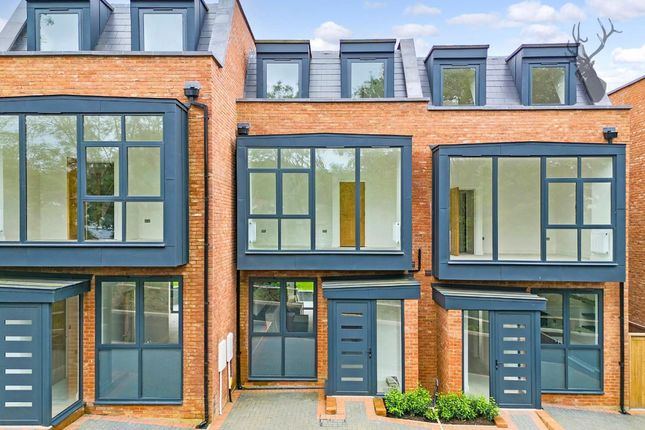
4-bedroom semi-detached house · E4 7JG
To rentReduced £50 (−1.6%) on 8 OctListed 79 days · slow let
Opportunity summary
See Archie’s verdict, returns by strategy and what to check before viewing.
About
The ground floor is defined by large Italian tiled flooring that flows meticulously with the Italian kitchens, adding visual excitement and depth to the room.
Each house enjoys custom-built kitchen cabinetry which embraces a sense of timeless style and functionality, making it an enduring design that fits perfectly for this brand-new building.
All kitchens have top-of-the-range integrated appliances that provide all the features necessary to accommodate a contemporary lifestyle.
The bathrooms exude sophistication and comfort with spa-like retreat qualities where functionality and aesthetics have come together to provide a relaxing place to be.
Large format veined marble effect Italian porcelain tiles line both the floor and walls providing hallmark qualities of a modern bathroom.
All concealed taps, shower valves, and shower heads sleek in design.
Wall-hung toilets and basins are a running theme as are the spacious walk-in showers with glass enclosures that provide a functional space.
All houses within Pino Way have their own private outdoor space which is a wonderful feature and extends the living space during the warm summer months.
This new development offers a popular urban location whilst being surrounded by wide-open green spaces, yet still providing access to central London within a short train or car journey.
All houses offer bedrooms large enough for a double bed and plenty of space to spare for wardrobes. The houses benefit from private parking.
Chingford is a thriving town within trendy East London, supported by excellent transport links making Liverpool Street accessible in just 25 minutes.
Station Road, the high street of choice in North Chingford, offers an electric mix of independent shops, restaurants, and bars, it really is a great place to live, shop, eat and drink.
The development is also located on border of Essex's well renowned 'Golden Triangle' which includes Buckhurst Hill, Loughton and Chigwell which offer further social and recreational amenities, as well Central Line tube stations.
Some images are CGI generated, the property is unfurnished Council Tax Band - D Waltham Forest Disclaimer Sales: The information provided does not form part of any offer or contract and should not be relied upon as statements of fact.
Buyers must satisfy themselves as to accuracy, and solicitors should verify tenure, fixtures and fittings, and any planning or building regulation approvals.
Measurements and floor plans are approximate and for guidance only. Appliances/services are not tested. Council tax should be independently verified.
A £1,000 reservation fee may apply, subject to terms. Lettings: The information provided does not form part of any offer or contract and should not be relied upon as statements of fact.
Applicants should verify all information provided. Measurements and floor plans are approximate and for guidance only.
Referencing checks apply, together with a holding deposit of one week’s rent and a tenancy deposit of up to five weeks’ rent. Council tax should be verified before entering a tenancy agreement.
Value & comps
No previous sales on record.
Rental comparables are shown in the Rental section below. Sold comparables remain for area capital context only.
Returns
Short-let restrictions apply
We're still gathering serviced-accommodation data for this area.
This is not financial or investment advice. Prop AI Deals is not authorised by the Financial Conduct Authority (FCA) to provide investment advice.
All investment calculators, property analyses, and AI-generated insights are for informational purposes only. Property investment carries risk and may result in financial loss. All calculations should be independently verified and you should consult with FCA-authorised financial advisers before making any investment decisions.
Past performance does not guarantee future results. Tax implications vary by individual circumstances.
Deal
Properties like this can earn 2–3x BTL yields when converted to HMO, with retrofit costs around £10k/room. Sign in to see the full tier, yield projection, and cost breakdown.
Commercial properties like this can earn 30-50% higher yields when converted to residential under Class MA / Q / P / PA, with prior approval costing ~GBP 96/unit. Sign in to see the recommended route, yield uplift, and cost breakdown.
BRRR-suited properties can recycle 80-100% of investor capital on refi, leaving a high-yielding rental with most of the money out. Sign in to see the refurb cost stack, ARV projection, and refinance maths.
Detached + large garden = sub-division play. Pro tier unlocks the tier badge, plot size, uplift estimate, and regional land benchmark.
Short-lease flats trade at deep discount, but extending under the 1993 Act often costs far less than the discount. Pro tier unlocks the tier badge, premium breakdown, long-lease ARV and arbitrage maths.
See projected short-stay revenue vs a vanilla BTL for this property.
See real sub-let margins (HMO room rates & SA nightly rates) vs the landlord rent.
Area
Agent & docs
FAQ
About 2 Pino Way, Kings Head Hill, London
Explore nearby