3-bedroom house · NG13 8DW
For saleListed 76 days
Opportunity summary
See Archie’s verdict, returns by strategy and what to check before viewing.
About
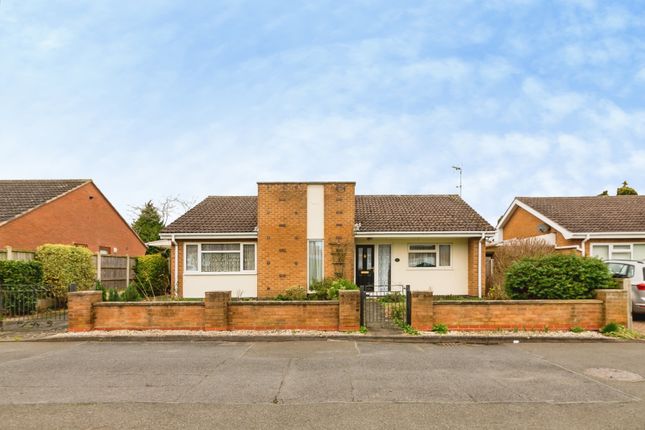
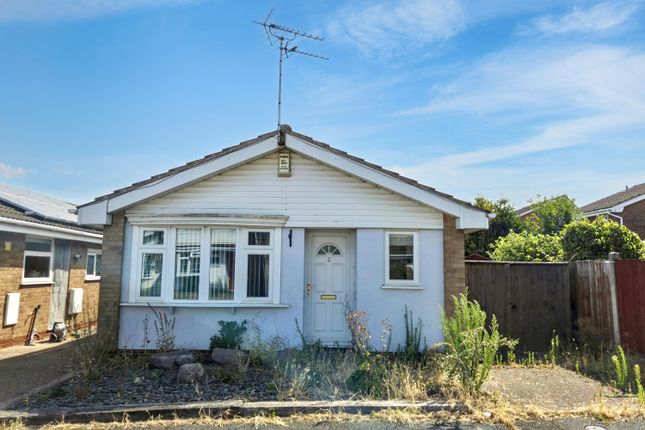
Guide Price £375,000 - £385,000 A fantastic example of a much-loved and well-presented three bedroom detached home, situated in the highly sought-after location of Bingham.
Having undergone extensive renovation, this superb property offers stylish and flexible living space, combining modern finishes with generous proportions and a wonderfully private setting at the rear.
Internally, the home is bright and spacious throughout, with the benefit of large picture windows allowing natural light to flood the rooms.
The refitted kitchen has been thoughtfully extended to create additional ground floor space.
The property also features a cosy reception room with a fireplace and log burner, creating a warm and inviting focal point for the home, flowing seamlessly into a superb garden room with a vaulted ceiling, making this an ideal area for both everyday family life and entertaining.
Upstairs, the luxury refitted shower room has been finished to a high standard, complementing the overall quality and presentation of the property.
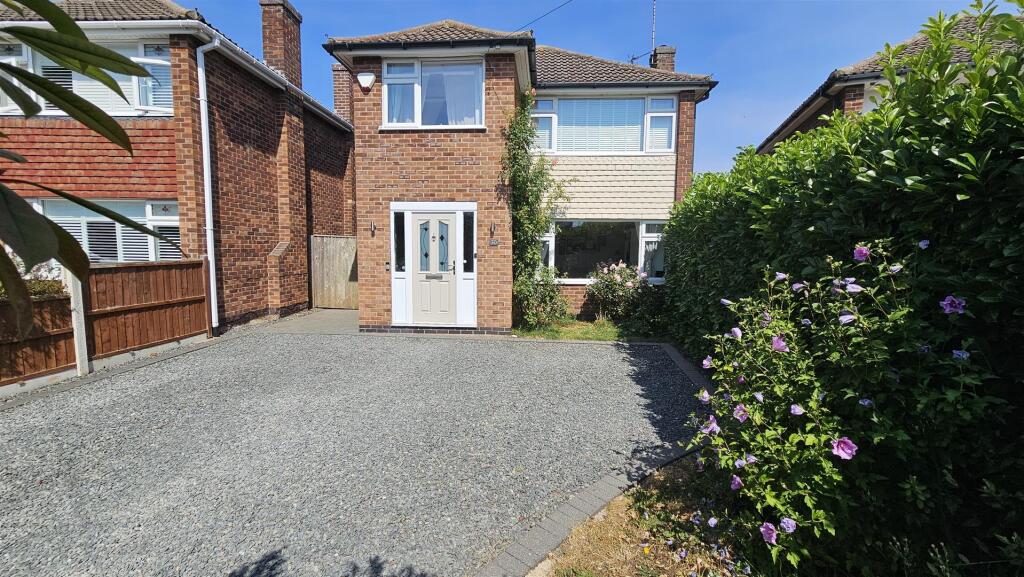
Externally, the home sits on a favourable corner plot with large gardens to both the front and rear.
The rear garden offers a particularly private and secluded feel, with mature trees toward the far end providing excellent screening and a lovely sense of calm.
Two decking areas provides the perfect spot for outdoor seating, dining and relaxation.
Further advantages include a detached timber workshop, a large part enclosed car port, and a driveway providing parking for several vehicles.
The car port and workshop also offer excellent potential for those seeking workshop or hobby space, adding to the versatility of this appealing home.
Located in Bingham which boasts a thriving town with local amenities, including the well- regarded Carnarvon Primary School just a short distance away.
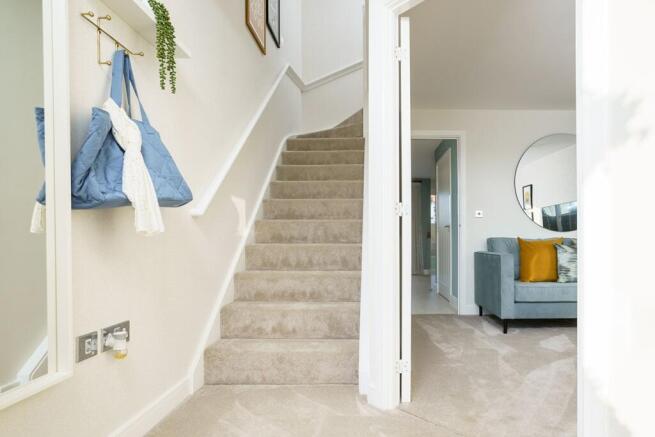
Entrance Hall The property is entered via a uPVC double glazed entrance door with side glazed panels into a welcoming entrance hall, featuring wooden flooring, a radiator, useful storage, and stairs rising to the first floor.
Reception Room / Dining Room (3.96m x 3.78m) Situated to the front of the property, this spacious reception room/dining room enjoys a bright outlook via the uPVC double glazed window.
The room is centred around a charming fireplace with a log burner, creating a warm and inviting focal point.
Living Room (3.7m x 3.18m) To the rear of the property is a lovely living room, open plan to the garden room, again benefiting from a feature fireplace with log burner and timber mantle, open plan to; Garden Room (3.1m x 2.13m) Flowing seamlessly from the living room, the garden room enjoys a vaulted ceiling and French doors leading out to the rear garden.
This light and versatile space provides an excellent connection between the indoor and outdoor areas of the home, making it an ideal room for relaxing and entertaining.
Kitchen (5.18m x 2.44m) The kitchen is well equipped with a range of modern fitted units, stainless steel sink unit and mixer tap, fitted electric oven, gas hob and an extractor, there is also space for a dishwasher, washing machine and American-style fridge freezer.
Finished with a tiled floor, large pan drawers, part-vaulted ceiling, with Velux window, side access door, and a uPVC double glazed window.
Landing The first-floor landing gives access to the bedrooms and shower room, with a uPVC double glazed window bringing in additional natural light and a radiator.
Bedroom One (4.04m x 3.33m) A well-proportioned double bedroom positioned to the front of the property, with a uPVC double glazed window and radiator.
Bedroom Two Overlooking the rear garden, this double bedroom offers a peaceful outlook, with a uPVC double glazed window and radiator.
Bedroom Three (2.77m x 2.34m) A useful third bedroom, ideal as a child’s bedroom, nursery, currently with two desks and used as a home office, also benefiting from a uPVC double glazed window and radiator.
Shower Room The property benefits from a refitted shower room, fitted with a large walk-in glazed shower, contemporary wash hand basin, wall-hung WC, coordinated flooring and contrasting tiled walls.
A heated towel rail and uPVC double glazed window complete this stylish and modern space.
Exterior To the front, an extensive gravel driveway with part lawned area provides ample parking for several vehicles, including larger vehicles if required.
Double gates to the side give access and screening to the partially enclosed carport, which is a particularly generous size and benefits from an EV charging point, making it an excellent practical feature.
There is also a timber workshop, offering superb potential for anyone looking for hobby space, storage or a workshop area.
To the rear, the property enjoys a private and screened garden, ideal for relaxing and entertaining.
The garden features a good-sized lawn, an immediate decked area accessed from the garden room, and an additional space toward the end of the garden, all enhanced by mature screening that creates a lovely sense of privacy.
Agents Notes Please note that an aml fee is chargeable to the buyer once an offer is accepted to cover the cost of carrying out the required identity and anti-money laundering checks.
Once these checks have been completed, the fee cannot be refunded, even if the property purchase does not go ahead.
Value & comps
No previous sales on record.
Returns
Set an offer; the calculator follows it.
We're still gathering serviced-accommodation data for this area.
Archie refurb estimate: a Pro feature
0.0% below asking
This is not financial or investment advice. Prop AI Deals is not authorised by the Financial Conduct Authority (FCA) to provide investment advice.
All investment calculators, property analyses, and AI-generated insights are for informational purposes only. Property investment carries risk and may result in financial loss. All calculations should be independently verified and you should consult with FCA-authorised financial advisors before making any investment decisions.
Past performance does not guarantee future results. Tax implications vary by individual circumstances.
Deal
Properties like this can earn 2–3x BTL yields when converted to HMO, with retrofit costs around £10k/room. Sign in to see the full tier, yield projection, and cost breakdown.
Commercial properties like this can earn 30-50% higher yields when converted to residential under Class MA / Q / P / PA, with prior approval costing ~GBP 96/unit. Sign in to see the recommended route, yield uplift, and cost breakdown.
BRRR-suited properties can recycle 80-100% of investor capital on refi, leaving a high-yielding rental with most of the money out. Sign in to see the refurb cost stack, ARV projection, and refinance maths.
Detached + large garden = sub-division play. Pro tier unlocks the tier badge, plot size, uplift estimate, and regional land benchmark.
Short-lease flats trade at deep discount, but extending under the 1993 Act often costs far less than the discount. Pro tier unlocks the tier badge, premium breakdown, long-lease ARV and arbitrage maths.
See projected short-stay revenue vs a vanilla BTL for this property.
See real sub-let margins (HMO room rates & SA nightly rates) vs the landlord rent.
Area
Agent & docs
FAQ
About 22, St. Marys Road, Nottingham
Explore nearby