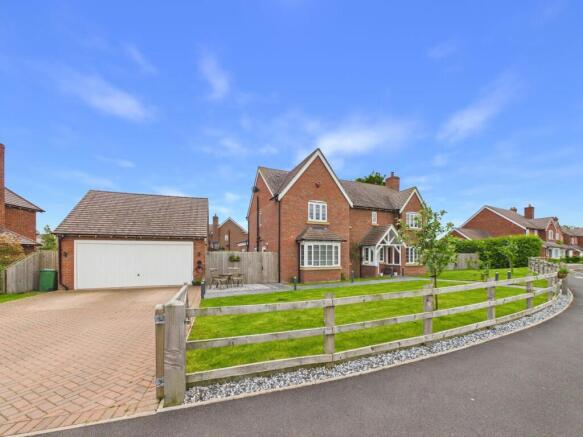
4-bedroom detached house · TF10 8EZ
For saleListed 54 days
Opportunity summary
See Archie’s verdict, returns by strategy and what to check before viewing.
About
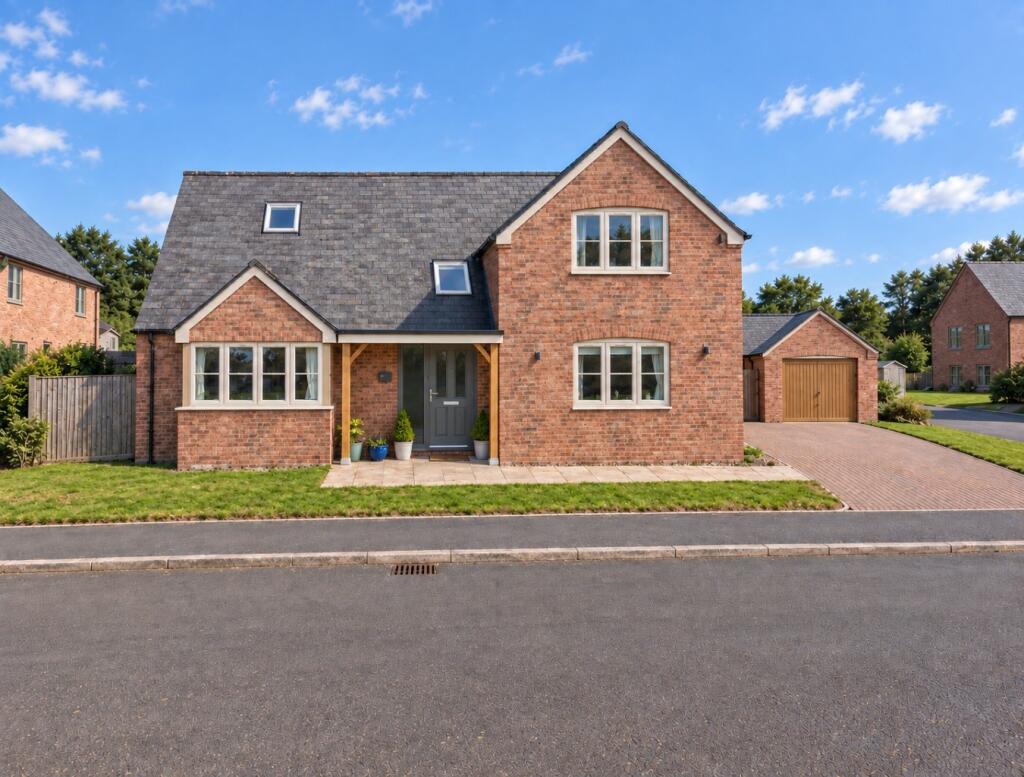
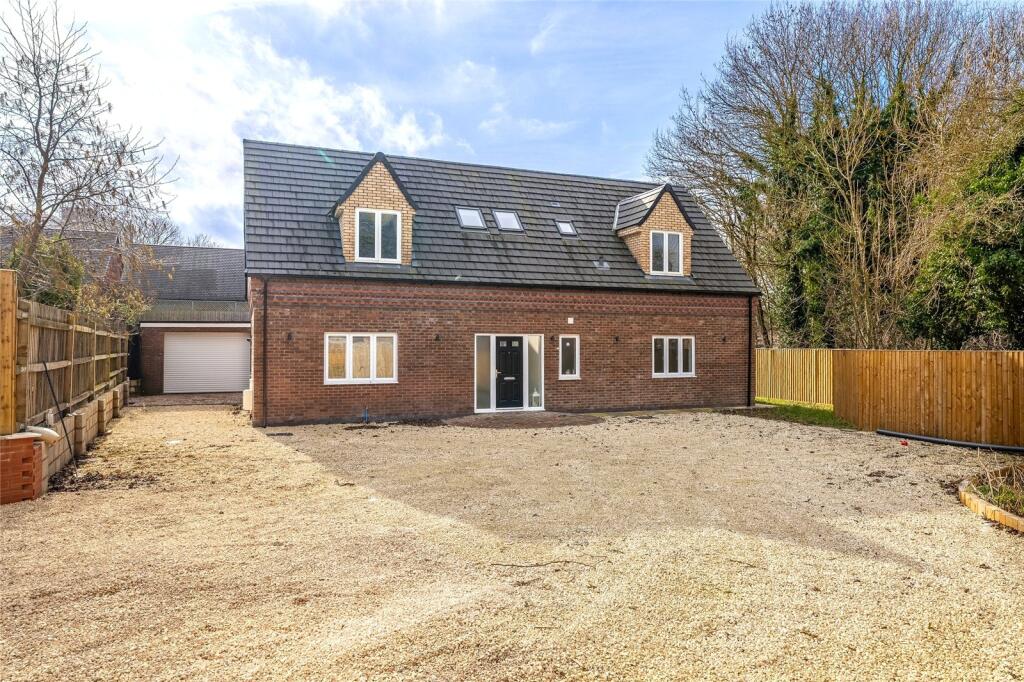
A beautifully presented 2021-built four-bedroom detached family home offering approximately 2,275 sq ft (211 sq m) of accommodation, with a standout contemporary rear extension designed around modern family living and entertaining.
The house has been thoughtfully upgraded throughout, with professionally installed Lutron lighting control, a discreetly integrated 5.1 cinema system, air conditioning to the principal bedroom and nursery, a substantial double garage, EV charging and an EPC B rating.
Tucked away on an exclusive development in the highly regarded village of Tibberton, this beautifully extended detached home offers a rare combination of contemporary family living, thoughtful design, and a genuinely desirable location.
Tibberton itself is well known for its strong sense of community and excellent local amenities, while enjoying the added benefit of swift links to both Newport and Telford — making it a firm favourite for families and professionals seeking village charm without compromising on connectivity.
Stepping inside, the heart of the property is a superb open-plan kitchen and dining room, flowing effortlessly into a stunning orangery extension.
Full-width bifold doors blur the line between indoors and out, flooding the space with natural light and opening onto the gardens beyond — a true four-season room that comes into its own throughout the year.
The kitchen, dining area, rear extension and garden are served by a professionally installed Lutron lighting control system, offering carefully considered lighting scenes that add warmth and ambience, particularly in the evenings.
The rear extension itself was designed around a discreetly integrated 5.1 cinema system, making it as suited to family life and entertaining as it is to watching films, while retaining a clean, contemporary appearance.
Notably, the extension was designed by the architect with the potential for a future first-floor addition, with foundations built to structural calculations to accommodate this — the original plans show how the principal bedroom could be extended over the extension to create a considerably larger suite.
No planning permission is currently in place, so any future works would remain subject to the necessary approvals.
To the front of the home, a delightful living room provides a warmer, more intimate feel, centred around a charming woodburner — ideal for cosy evenings during the cooler months.
French doors connect this room through to the kitchen diner, allowing the two spaces to be opened up together or enjoyed independently, giving the layout real versatility depending on the occasion.
For those balancing work and home life, a dedicated home office provides a quiet, self-contained space away from the main living areas — an increasingly valuable feature in a modern family home.
Practicality continues with a separate utility room, keeping laundry and household tasks away from the main living spaces, along with a convenient downstairs W/C for guests.
Upstairs, the accommodation continues to impress.
The principal bedroom is a retreat, complete with its own ensuite for added privacy and convenience, along with air conditioning for year-round comfort.
Three further well-proportioned bedrooms share access to a stylish family bathroom, offering flexible space for a growing family, guests, or a further home working space if required, with air conditioning also fitted to the nursery.
Outside, the property continues to deliver. The enclosed rear garden is predominantly laid to lawn and enjoys a wonderfully private, secluded feel, with direct access from the rear extension.
It's a peaceful space for family life and entertaining and really comes into its own during the warmer months.
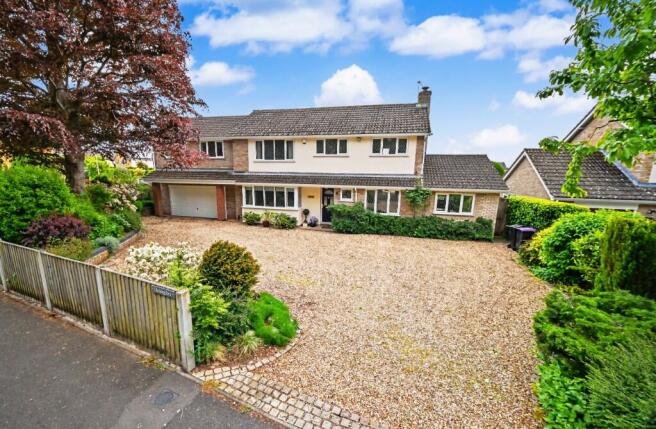
To the front, a double garage and generous driveway provide ample off-road parking, with an EV charging point reflecting the home's move towards sustainable, future-proofed living.
Value & comps
No previous sales on record.
Returns
Set an offer; the calculator follows it.
We're still gathering serviced-accommodation data for this area.
Archie refurb estimate: a Pro feature
0.0% below asking
This is not financial or investment advice. Prop AI Deals is not authorised by the Financial Conduct Authority (FCA) to provide investment advice.
All investment calculators, property analyses, and AI-generated insights are for informational purposes only. Property investment carries risk and may result in financial loss. All calculations should be independently verified and you should consult with FCA-authorised financial advisers before making any investment decisions.
Past performance does not guarantee future results. Tax implications vary by individual circumstances.
Deal
Properties like this can earn 2–3x BTL yields when converted to HMO, with retrofit costs around £10k/room. Sign in to see the full tier, yield projection, and cost breakdown.
Commercial properties like this can earn 30-50% higher yields when converted to residential under Class MA / Q / P / PA, with prior approval costing ~GBP 96/unit. Sign in to see the recommended route, yield uplift, and cost breakdown.
BRRR-suited properties can recycle 80-100% of investor capital on refi, leaving a high-yielding rental with most of the money out. Sign in to see the refurb cost stack, ARV projection, and refinance maths.
Detached + large garden = sub-division play. Pro tier unlocks the tier badge, plot size, uplift estimate, and regional land benchmark.
Short-lease flats trade at deep discount, but extending under the 1993 Act often costs far less than the discount. Pro tier unlocks the tier badge, premium breakdown, long-lease ARV and arbitrage maths.
See projected short-stay revenue vs a vanilla BTL for this property.
See real sub-let margins (HMO room rates & SA nightly rates) vs the landlord rent.
Area
Agent & docs

FAQ
About Clark Croft, Tibberton, Newport, Shropshire, TF10 8EZ
Explore nearby