6-bedroom house · SA10 8PP
For saleListed 649 days
Opportunity summary
See Archie’s verdict, returns by strategy and what to check before viewing.
About
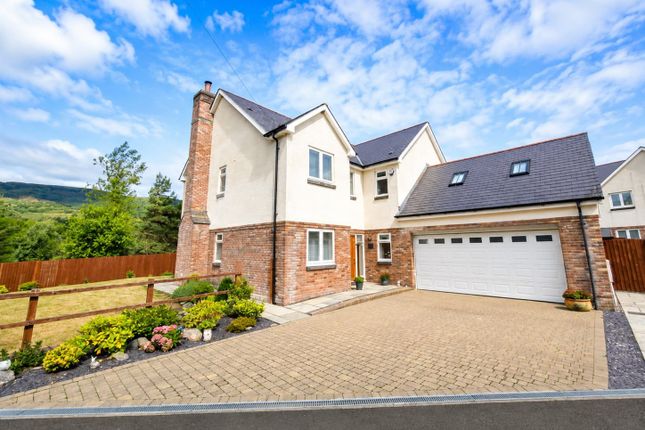
A Wonderful Period house of grand proportions set in fabulous location within magical grounds of approximately 5 acres commanding superb southerly views over the dramatic Dulais valley countryside.
This fine home has previously been a guest house and restaurant and briefly comprises the following accommodation: Reception Hall; Bay windowed Lounge/Dining with feature fireplace; Sitting Room; Kitchen Utility Room; Pantry; ground floor Shower and Bathroom; 6 Bedrooms; First floor living room; Bathroom and Shower Room.
2 Attic Rooms. The property is in need of refurbishment. Oil fired central heating. Walled garden and courtyard to front. Magnificent stone barn/coach house. Versatile store shed to rear.
Attractive paved courtyard to rear. Mature wooded grounds with many specimen trees. Entrance Porch (2.01m x 1.29m (6'7" x 4'2")) Reception Hall (4.36m x 3.71m (14'3" x 12'2")) Feature fireplace.
Ceiling beams. Steps to inner Hall. Sitting Room (5.31m x 3.63m (17'5" x 11'10")) Fireplace. French door to front elevation. Oak effect floor. 2 Arched alcoves.
Cloaks Area (2.62m x 1.37m (8'7" x 4'5")) Inner Hall (2.83m x 2.36m (9'3" x 7'8")) Dining Room (8.54m x 5.22m max (28'0" x 17'1" max)) Bay window to front elevation.
Feature fireplace Former Bar/Lounge (5.43m x 5.40m (17'9" x 17'8")) Bay window to side elevation. Feature fireplace. French doors to side garden. Ceiling beams.
Rear Hall (3.93m x 1.56m (12'10" x 5'1")) Utility Room (4.03m x 1.82m (13'2" x 5'11")) Access to pantry Kitchen (5.16m x 3.78m (16'11" x 12'4")) 2 oil fired boilers for heating requirements.
Quarry tiled floor.
Pantry (3.56m x 1.11m (11'8" x 3'7")) Rear Hall (4.57m x 2.23m (14'11" x 7'3")) Staircase to first floor Shower Room (4.07m x 1.58m (13'4" x 5'2")) Toilet Block (5.70m x e.53m (18'8" x e.173'10")) First Floor Landing (6.78m x 1.29m (22'2" x 4'2")) Cloakroom (1.87m x 1.41m (6'1" x 4'7")) WC Living Room/Bedroom (5.41m x 3.68m (17'8" x 12'0")) Single drainer stainless steel sink unit.
Fitted base and wall cupboards.
Fireplace Bedroom (4.51m x 3.77m (14'9" x 12'4")) Hand basin Inner Landing Stairs to attic rooms Bedroom (4.35m x 4.26m (14'3" x 13'11")) Bedroom (5.81m x 5.23m (19'0" x 17'1")) Bay window to front elevation Bedroom (3.63m x 3.37m (11'10" x 11'0")) Bathroom (2.92m x 1.69m (9'6" x 5'6")) Panelled bath, pedestal hand basin and low level WC.
Access to former rear staircase 2 Atti ]C Rooms Outside The property is approached over its own driveway from the county road that leads into a walled courtyard around which all the buildings are arranged The Coach House Access through to a series of former garden rooms Stone Built Former Laundry An attractive building on the rear courtyard arranged in two areas.
Former Beer Cellar Grounds The grounds extend to some 5 acres or thereabouts of mature woodland and established garden that surround the homestead.
To the front of the house is an attractive enclosed garden with lawns and herbaceous borders together with fish pond.
Services We are advised that the property is connected to mains water and electricity.
Private drainage Tenure & Possession We are advised that the property is freehold and that vacant possession will be given on completion Nb These details are a general guideline for intending purchasers and do not constitute an offer of contract.
Morgan Carpenters have visited the property, but not surveyed or tested any of the appliances, services or systems in it including heating, plumbing, drainage etc.
The Sellers have checked and approved the details, however purchasers must rely on their own and/or their Surveyor's inspections and the Solicitors enquiries to determine the overall condition, size and acreage of the property, and also any Planning, Rights of Way, Easements, or other matters relating to it.
Proof Of Id In order to comply with anti-money laundering regulations, Morgan Carpenter Ltd require all buyers to provide us with: (i) proof of identity (ii) proof of current residential address The following documents must be presented in all cases: Identity documents: A photographic id, such as current passport or UK driving licence evidence of address: A bank, building society statement, utility bill, credit card bill or any other form of id, issued within the previous three months, providing evidence of residency as the correspondence address.
Viewing By appointment with Morgan Carpenter Out Of Office Hours Jonathan Morgan Website View all our properties on: ; ; ; , or
Value & comps
No previous sales on record.
Returns
Set an offer; the calculator follows it.
We're still gathering serviced-accommodation data for this area.
Archie refurb estimate: a Pro feature
0.0% below asking
This is not financial or investment advice. Prop AI Deals is not authorised by the Financial Conduct Authority (FCA) to provide investment advice.
All investment calculators, property analyses, and AI-generated insights are for informational purposes only. Property investment carries risk and may result in financial loss. All calculations should be independently verified and you should consult with FCA-authorised financial advisors before making any investment decisions.
Past performance does not guarantee future results. Tax implications vary by individual circumstances.
Deal
Properties like this can earn 2–3x BTL yields when converted to HMO, with retrofit costs around £10k/room. Sign in to see the full tier, yield projection, and cost breakdown.
Commercial properties like this can earn 30-50% higher yields when converted to residential under Class MA / Q / P / PA, with prior approval costing ~GBP 96/unit. Sign in to see the recommended route, yield uplift, and cost breakdown.
BRRR-suited properties can recycle 80-100% of investor capital on refi, leaving a high-yielding rental with most of the money out. Sign in to see the refurb cost stack, ARV projection, and refinance maths.
Detached + large garden = sub-division play. Pro tier unlocks the tier badge, plot size, uplift estimate, and regional land benchmark.
Short-lease flats trade at deep discount, but extending under the 1993 Act often costs far less than the discount. Pro tier unlocks the tier badge, premium breakdown, long-lease ARV and arbitrage maths.
See projected short-stay revenue vs a vanilla BTL for this property.
See real sub-let margins (HMO room rates & SA nightly rates) vs the landlord rent.
Area
Agent & docs
FAQ
About Gelli Farmhouse, Crynant, Neath
Explore nearby