2-bedroom detached house · SK8 1QJ
Sold STCListed 226 days
Opportunity summary
See Archie’s verdict, returns by strategy and what to check before viewing.
About
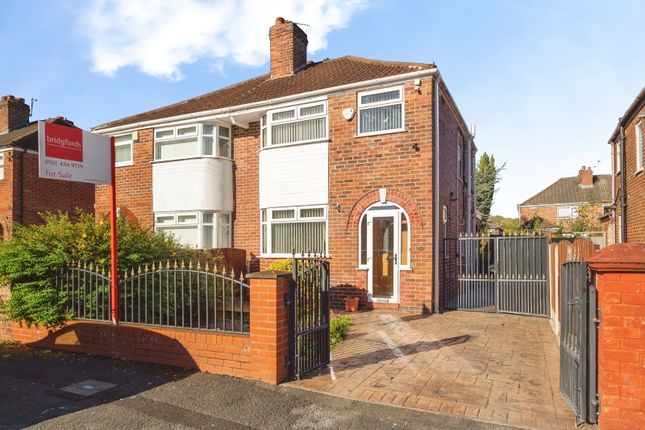
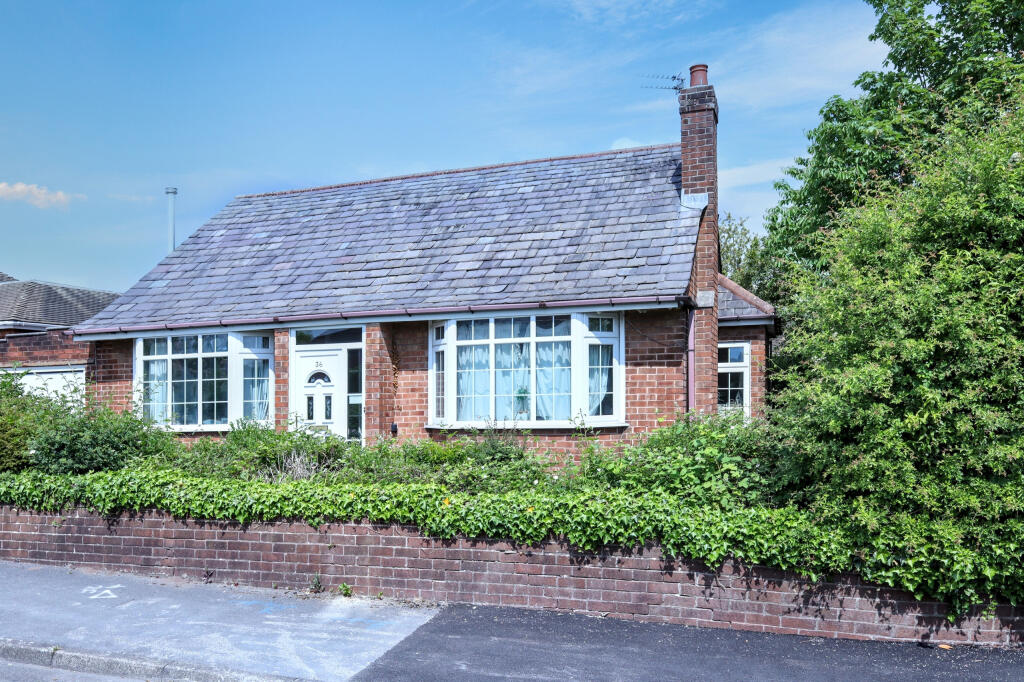
Set on a peaceful cul de sac in a highly regarded residential location, this stylishly refurbished and reconfigured detached bungalow combines thoughtful design with modern convenience.
Within easy walking distance of Cheadle Village and just a 10-minute walk to Gatley Station, the home is also ideally placed for commuters with swift access to the A34 bypass and national motorway network.
The property has undergone a transformational programme of work and redesign, creating a home that will appeal to both downsizers seeking quality single level living and modern families wanting space with style.
There is also potential to convert the loft or extend should this be required. A welcoming reception hall leads into a wonderful open plan living and kitchen space ?
the true heart of the home, offering comfort, practicality, and the perfect setting for entertaining.
There are two double bedrooms and a stunning luxury bathroom with a four-piece suite, featuring an eye catching roll top bath and separate shower.
Additional features include gas central heating and double glazing, ensuring year round comfort and efficiency.
Externally, the property occupies a generous plot with attractive, well stocked gardens extending to the front, side and rear, offering interest, space and privacy.
There is ample parking to the side, and a detached garage to the rear provides further options. This is a rare opportunity to acquire a home that offers style, flexibility, and an excellent location ?
ready to move straight into and enjoy. Approximate room sizes Entrance Porch Attractive composite Rock door with opaque bevelled glazed centre panel.
Quarry tiled step, cloaks hooks, glazed door to: Entrance Hall Nice, bright reception area with radiator, stripped and polished wooden flooring, meter cupboard, built in storage cupboard.
Open Plan Living Space & Fitted Kitchen 8.96m (29'5") x 3.50m (11'6") max Beautifully presented open plan living and kitchen space, fitted with a matching range of stylish contemporary base and eye level units with worktop space over, built-in larder cupboard with shelving, matching breakfast bar, built in wine rack, composite sink unit with single drainer and mixer tap, integrated dishwasher and washing machine, space for fridge/freezer, gas point for cooker, double glazed window to front, leaded windows to side elevation with stained glass panel.
Decorative recessed to chimney breast, double radiator, contemporary tall radiator, stripped and polished wooden flooring, TV point, recessed ceiling down lighters, double glazed double door to rear.
Bedroom 1 3.92m (12'10") x 3.48m (11'5") Double glazed window to front, range of stylish fitted floor to ceiling wardrobes/storage cupboards, radiator.
Bedroom 2 3.30m (10'10") x 2.90m (9'6") Double glazed window to rear, double radiator.
Bathroom Fitted with luxury four piece suite comprising stand alone roll top bath with ornamental feet and hand shower attachment, tiled shower cubicle with glass screen, vanity wash hand basin with cupboard under and tiled splashback and low-level WC, heated towel rail, loft access, recessed ceiling down lighters, two frosted double glazed windows to rear.
Outside This home enjoys a generous plot with gardens to the front, side and rear, offering plenty of outdoor space.
At the front, a neat shaped lawn is framed by a low wall, mature hedging and well stocked borders of flowers and shrubs.
A resin driveway to the side provides ample off road parking, with further space available if needed, and leads to a detached garage with up-and-over door at the rear.
There is a private enclosed garden featuring a well kept lawn, a stone flagged patio seating area perfect for relaxing or entertaining and beautifully planted borders.
High timber fencing adds both privacy and security, while outside lighting and a water tap make the space as practical as it is appealing.
Value & comps
No previous sales on record.
Returns
Set an offer; the calculator follows it.
We're still gathering serviced-accommodation data for this area.
Archie refurb estimate: a Pro feature
0.0% below asking
This is not financial or investment advice. Prop AI Deals is not authorised by the Financial Conduct Authority (FCA) to provide investment advice.
All investment calculators, property analyses, and AI-generated insights are for informational purposes only. Property investment carries risk and may result in financial loss. All calculations should be independently verified and you should consult with FCA-authorised financial advisors before making any investment decisions.
Past performance does not guarantee future results. Tax implications vary by individual circumstances.
Deal
Properties like this can earn 2–3x BTL yields when converted to HMO, with retrofit costs around £10k/room. Sign in to see the full tier, yield projection, and cost breakdown.
Commercial properties like this can earn 30-50% higher yields when converted to residential under Class MA / Q / P / PA, with prior approval costing ~GBP 96/unit. Sign in to see the recommended route, yield uplift, and cost breakdown.
BRRR-suited properties can recycle 80-100% of investor capital on refi, leaving a high-yielding rental with most of the money out. Sign in to see the refurb cost stack, ARV projection, and refinance maths.
Detached + large garden = sub-division play. Pro tier unlocks the tier badge, plot size, uplift estimate, and regional land benchmark.
Short-lease flats trade at deep discount, but extending under the 1993 Act often costs far less than the discount. Pro tier unlocks the tier badge, premium breakdown, long-lease ARV and arbitrage maths.
See projected short-stay revenue vs a vanilla BTL for this property.
See real sub-let margins (HMO room rates & SA nightly rates) vs the landlord rent.
Area
Agent & docs

FAQ
About Wensleydale Avenue, Cheadle, Cheshire
Explore nearby