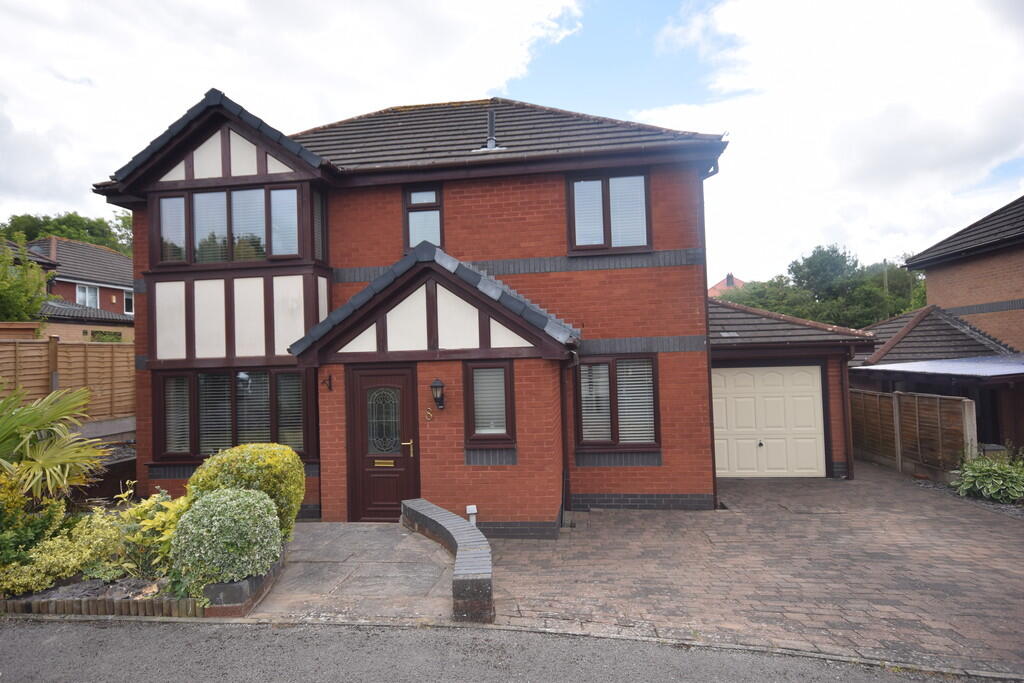
4-bedroom house · LA13 0PY
For saleListed 237 days
Opportunity summary
See Archie’s verdict, returns by strategy and what to check before viewing.
About
Stunning coastal home positioned within a desirable village setting, this impressive detached four-bedroom family home offers a rare opportunity to enjoy peaceful rural surroundings while remaining conveniently close to the popular market town of Ulverston and the amenities of Barrow-in-Furness.
Stunning coastal home positioned within a desirable village setting, this impressive detached four-bedroom family home offers a rare opportunity to enjoy peaceful rural surroundings while remaining conveniently close to the popular market town of Ulverston and the amenities of Barrow-in-Furness.
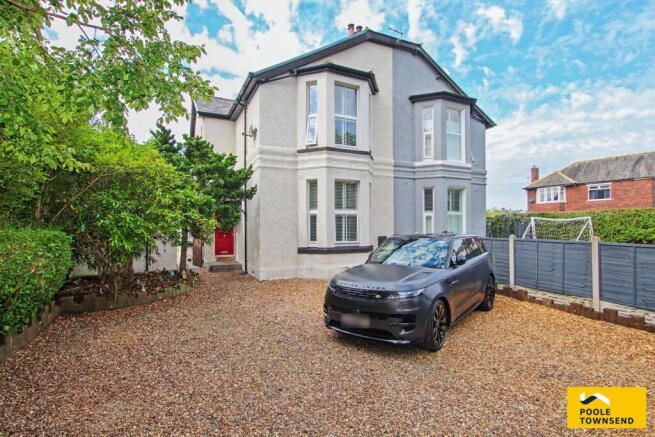
Occupying a substantial plot with a sweeping horseshoe driveway and mature frontage, the property enjoys breathtaking uninterrupted views across Morecambe Bay to the front, while the enclosed rear garden backs onto open fields and countryside, creating a truly special setting.
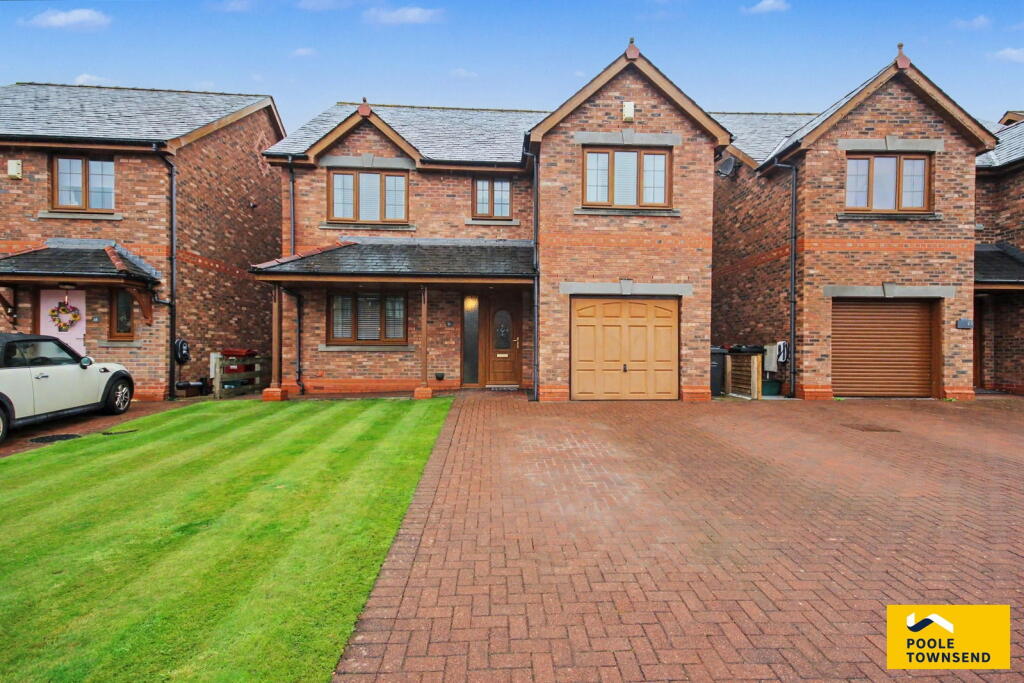
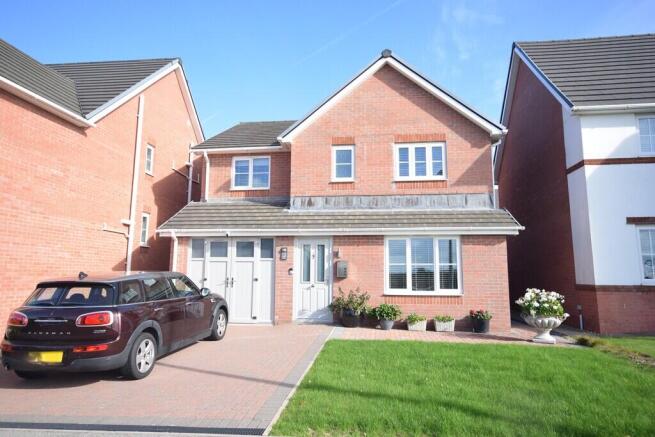
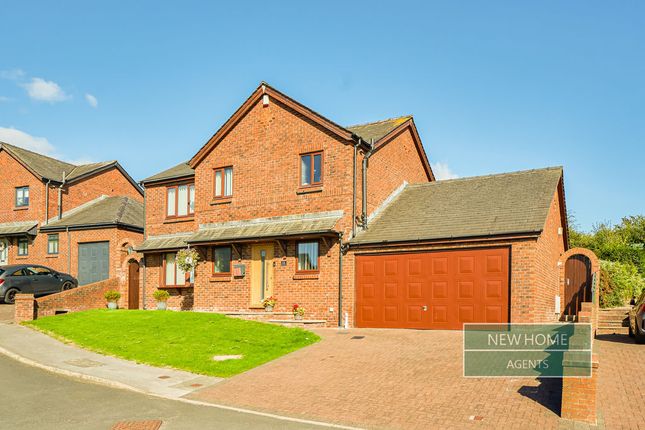
The home offers spacious, versatile accommodation arranged over two floors, with naturally bright open-plan living areas, flexible bedroom space and excellent storage - ideal for modern family living, multi-generational needs, or those seeking a coastal lifestyle retreat and boasts excellent kerb appeal, approached via a horseshoe driveway providing extensive off-road parking.
Mature planting and a feature tree frame the front garden, which enjoys stunning panoramic sea views. Complete with gas central heating system and uPVC double glazing.
Accessed through a PVC door into: Entrance porch PVC entrance door, double glazed windows to the front and door with matching side panels to: Hallway A welcoming L-shaped hallway with feature stairs, useful storage cupboard and radiator.
Also gives access to the main lounge, kitchen, shower room and two ground-floor bedrooms.
Lounge 12' 3" x 18' 8" (3.73m x 5.69m) A superb and light-filled space featuring a contemporary fireplace, two radiators and a front window perfectly positioned to capture the exceptional coastal outlook.
Open to: Dining room 8' 10" x 11' 1" (2.69m x 3.38m) Benefits from a picture window overlooking the rear garden, making this an ideal entertaining and family space.
Door to: Kitchen/diner 8' 9" x 21' 10" (2.67m x 6.65m) Fitted with a range of base, wall and drawer units with worktop over incorporating twin sink bowls with mixer tap and classic subway-tiled splash back.
Two uPVC double glazed windows to the rear garden, integrated oven, microwave and gas hob included. Generous dining space provides room for everyday meals and social gatherings.
Door back to hallway and external door to rear garden. Shower room UPVC frosted glazed window to the side, modern walk-in shower, vanity unit with sink and WC.
Bedroom 9' 6" x 12' 2" (2.9m x 3.71m) Double room situated to the front of the property with garden outlook (currently used as a second sitting room).
Bedroom 8' 10" x 9' 0" (2.69m x 2.74m) Situated to the rear overlooking the garden, ideal for use as bedroom, study or additional living space.
First floor landing Spacious landing with access to two further bedrooms and WC, plus uPVC double glazed window to side.
Master bedroom 12' 4" x 13' 10" (3.76m x 4.22m) A beautifully proportioned main bedroom enjoying spectacular elevated views across Morecambe Bay towards Piel Castle and Roa Island.
The room benefits from a walk-in wardrobe, eaves storage and private en-suite bathroom.
En-suite Modern suite with bath and overhead shower, vanity unit, WC, additional storage access and roof window to side.
Bedroom 8' 10" x 9' 5" (2.69m x 2.87m) Comfortable double bedroom enjoying open countryside views to the rear, plus two built-in closets housing boiler and hot water tank for the heating and hot water systems.
WC WC and pedestal sink with additional eaves storage and uPVC double glazed window to the rear.
Utility room 7' 4" x 10' 10" (2.24m x 3.3m) Accessed from both the garden and garage, offering excellent storage, work surfaces and plumbing for appliances.
Garage Attached garage with up-and-over door, light and power points and internal access to the utility room.
Exterior The enclosed rear garden enjoys attractive open countryside views and is mainly laid to lawn with established planting, trees, patio seating areas and a charming summer house - perfect for relaxing, gardening or entertaining.
General information tenure: Freehold council tax: E local authority: Westmorland & Furness Council services: Mains drainage, gas, electric, water are all connected
Value & comps
No previous sales on record.
Returns
Set an offer; the calculator follows it.
We're still gathering serviced-accommodation data for this area.
Archie refurb estimate: a Pro feature
0.0% below asking
This is not financial or investment advice. Prop AI Deals is not authorised by the Financial Conduct Authority (FCA) to provide investment advice.
All investment calculators, property analyses, and AI-generated insights are for informational purposes only. Property investment carries risk and may result in financial loss. All calculations should be independently verified and you should consult with FCA-authorised financial advisors before making any investment decisions.
Past performance does not guarantee future results. Tax implications vary by individual circumstances.
Deal
Properties like this can earn 2–3x BTL yields when converted to HMO, with retrofit costs around £10k/room. Sign in to see the full tier, yield projection, and cost breakdown.
Commercial properties like this can earn 30-50% higher yields when converted to residential under Class MA / Q / P / PA, with prior approval costing ~GBP 96/unit. Sign in to see the recommended route, yield uplift, and cost breakdown.
BRRR-suited properties can recycle 80-100% of investor capital on refi, leaving a high-yielding rental with most of the money out. Sign in to see the refurb cost stack, ARV projection, and refinance maths.
Detached + large garden = sub-division play. Pro tier unlocks the tier badge, plot size, uplift estimate, and regional land benchmark.
Short-lease flats trade at deep discount, but extending under the 1993 Act often costs far less than the discount. Pro tier unlocks the tier badge, premium breakdown, long-lease ARV and arbitrage maths.
See projected short-stay revenue vs a vanilla BTL for this property.
See real sub-let margins (HMO room rates & SA nightly rates) vs the landlord rent.
Area
Agent & docs
FAQ
About 45, Rampside, Barrow-in-Furness
Explore nearby