5-bedroom terraced house · DT6 3PA
For saleListed 19 days
Opportunity summary
See Archie’s verdict, returns by strategy and what to check before viewing.
About
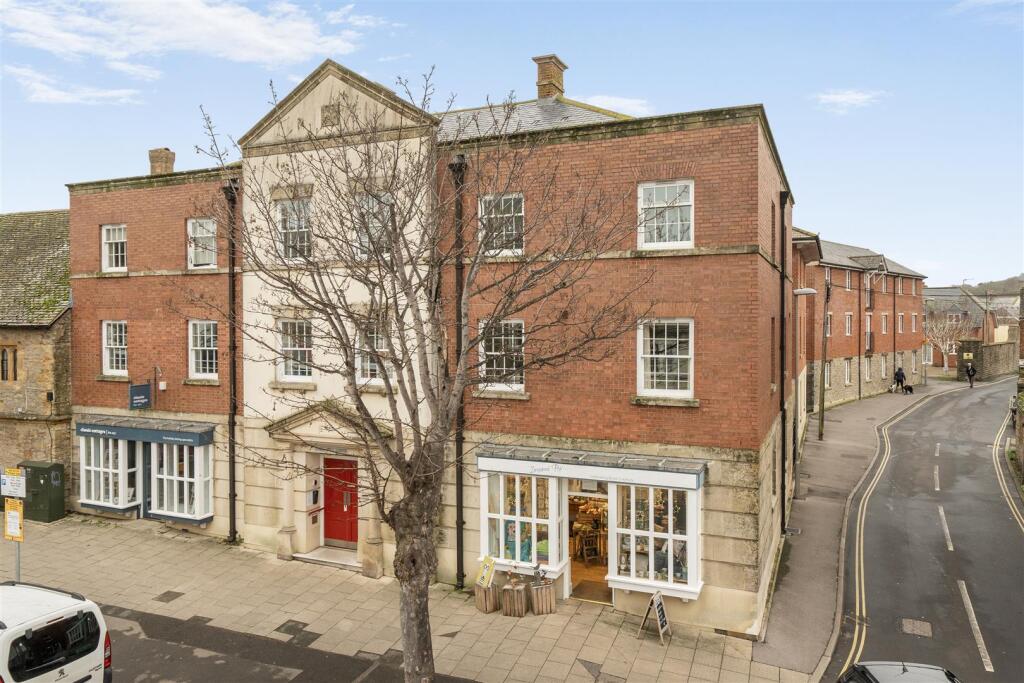
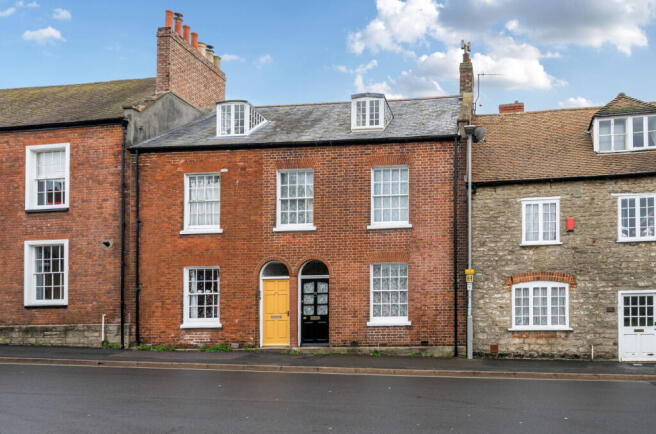
This Grade II listed property, set within both a conservation area and an area of outstanding natural beauty, has undergone a complete renovation during the current owner’s ownership.
A wonderfully characterful and creatively presented five-bedroom period house in the heart of Bridport, offering exceptionally versatile accommodation, a beautiful enclosed garden and a separate studio/outbuilding.
Arranged over three floors, the house is full of colour, original character and carefully considered details.
In addition, there is a detached studio, currently arranged as an artist's workspace, making this an unusually flexible town-centre property. EPC rating D.
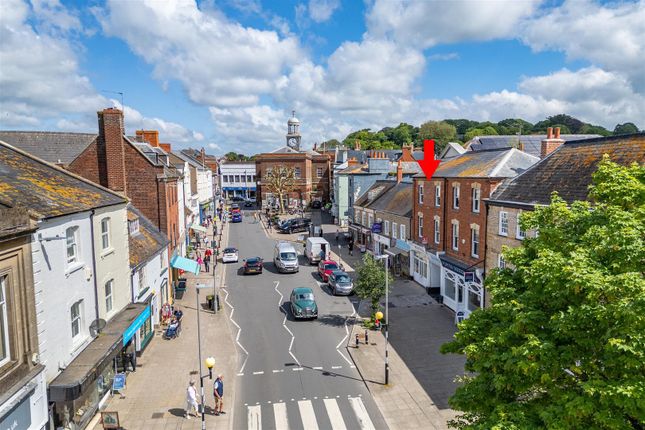
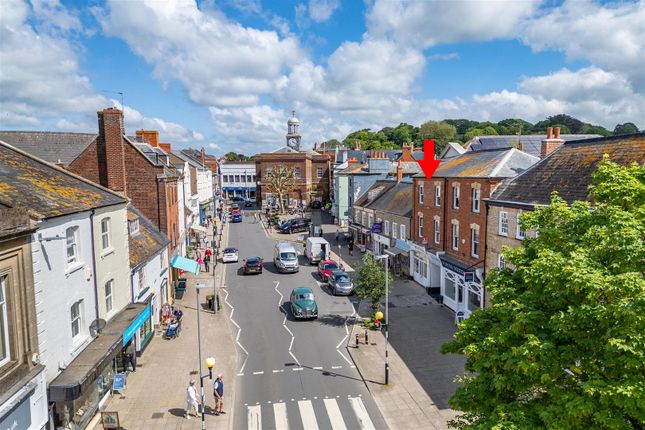
Situation Situated within the vibrant market town of Bridport, within easy reach of a comprehensive range of amenities including shops, schools, leisure facilities, an Arts Centre, and the town’s renowned twice-weekly market.
Bridport is celebrated for its lively arts scene and excellent selection of independent retailers, cafés, and restaurants, along with practical amenities such as a health centre, hospital, dentists, leisure centre with swimming pool, and regular bus services.
The stunning Jurassic Coast, a unesco World Heritage Site, lies close by, with the popular harbour at West Bay approximately 11⁄2 miles to the south, offering attractive beaches, coastal walks, and a golf course, while the surrounding countryside and nearby riverside walks provide excellent outdoor pursuits.
Dorchester, the county town of Dorset, is approximately 15 miles away and offers mainline rail links to London and the West Country, making this an ideal location for both full-time residence and a holiday retreat.
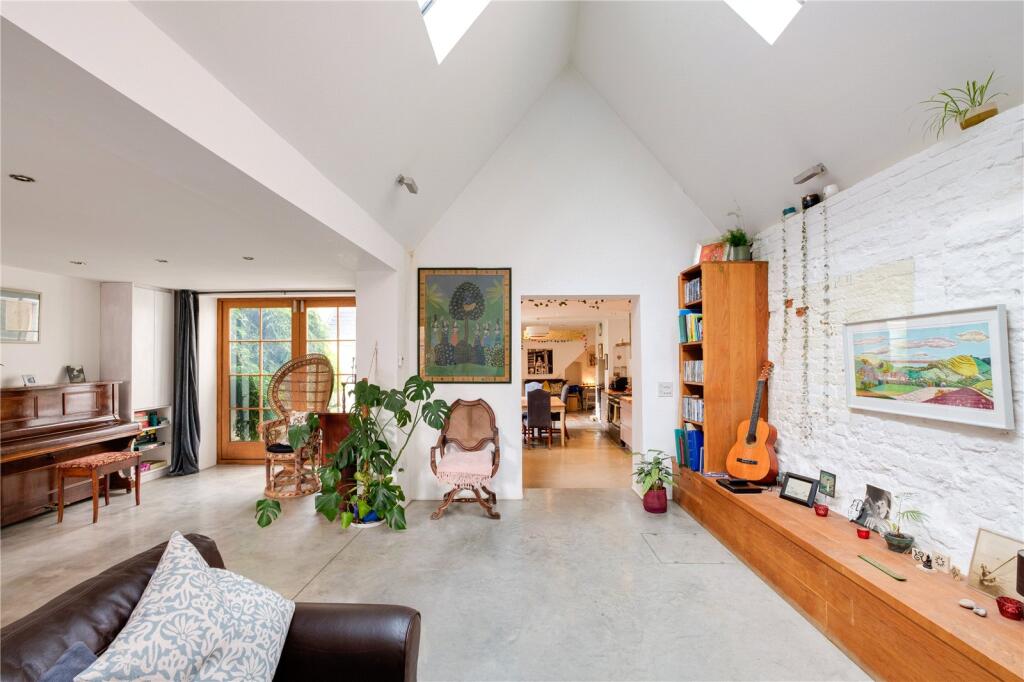
Description The ground floor includes a welcoming sitting room, dining room and kitchen/breakfast room, together with a pantry and shower room.
The sitting room is a particularly inviting space, lined with bespoke bookshelves, and a large sash window floods the room with natural light.
The dining room is equally distinctive, with deep plum-coloured walls and extensive fitted bookshelves.
Both rooms feature electric wood-burning-effect stoves, creating a cosy and inviting focal point.
The kitchen is perhaps the social heart of the house, with exposed timber beams and a generous range of painted cabinetry.
There is excellent storage and preparation space, together with room for a large farmhouse-style table. French doors at the rear draw the eye towards the enclosed garden.
Stairs rise to the first floor. The principal bedroom is an especially charming room, with walls hand-painted by the vendor, complemented by original-style detailing and a large sash window.
A further two double bedrooms are arranged on the first floor, with the remaining two bedrooms occupying the second floor.
All five bedrooms are well-proportioned doubles, offering versatile accommodation for family life, guests or those seeking dedicated space for working from home.
The beautifully finished bathroom is another highlight, with striking blue metro-style tiling, a freestanding roll-top bath and a patterned floor.
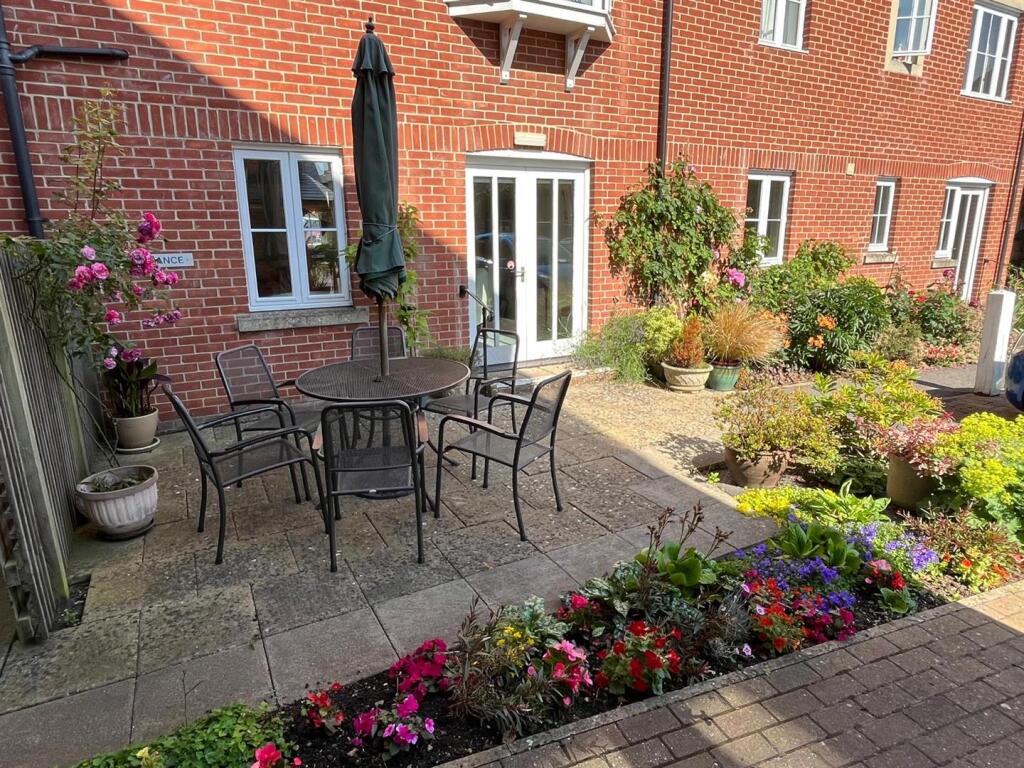
To the rear is a wonderfully private and established courtyard-style garden, enclosed by stone walls and mature planting.
A timber deck provides space for outdoor dining and seating, while brick paths lead through an abundance of established plants, pots and shrubs.
The garden has a relaxed, slightly informal character and feels remarkably secluded considering the property's central location.
At the far end is the detached studio, creating an appealing destination within the garden rather than simply an ancillary storage building.
Its interior is wonderfully atmospheric, with exposed osb boarding, extensive shelving, workbenches and display space.
For anyone who works from home or has an artistic or creative pursuit, this is a particularly useful feature. Parking The seller advises there is resident parking on the opposite side of the street.
A permit can be obtained online and currently costs £89.50 per 12 months.
Section 157 This property is subject to a restrictive covenant under Section 157 of the Housing Act 1985 and its sale is restricted to ensure housing remains available to local people.
The property cannot be transferred to a new buyer without the formal, written consent of the Local Authority (or relevant Housing Association).
To satisfy the covenant and obtain the required Certificate of Consent, a prospective purchaser must typically prove that they have lived and/or worked continuously within the local county/designated area for a minimum of three years immediately prior to the application.
(In the case of joint purchasers, usually only one applicant needs to fulfill this requirement). Properties subject to Section 157 must be occupied as the buyer's sole or principal residence.
They cannot be purchased as a second home, holiday home, or standard commercial buy-to-let investment.
Some mortgage lenders place restrictions or specific criteria on properties with a Section 157 covenant. Prospective buyers requiring finance are urged to verify lender appetite early in the process.
Prospective purchasers are strongly advised to check their eligibility with the Local Authority and seek independent legal advice regarding the Section 157 application process before making an offer or incurring financial costs.
Mobile And Broadband At the time of the listing, standard, superfast and ultrafast broadband are available. Mobile phone service varies dependent upon your provider.
For up-to-date information please visit Services Mains electricity, water and drainage are connected. Gas fired central heating.
Local Authorities Dorset Council County Hall, Colliton Park Dorchester DT1 1XJ Tel: Council tax band D Flood Risk Enquire for up-to-date details or check the website for the most current rating.
Stamp Duty Stamp duty is likely to be payable on this property dependent upon your circumstance. Please visit the below website to check this.
Videos And Photography Photography or video recording is not permitted during a viewing unless agreed in advance with the seller via the a representative of Parkers.
Value & comps
No previous sales on record.
Returns
Set an offer; the calculator follows it.
We're still gathering serviced-accommodation data for this area.
Archie refurb estimate: a Pro feature
0.0% below asking
This is not financial or investment advice. Prop AI Deals is not authorised by the Financial Conduct Authority (FCA) to provide investment advice.
All investment calculators, property analyses, and AI-generated insights are for informational purposes only. Property investment carries risk and may result in financial loss. All calculations should be independently verified and you should consult with FCA-authorised financial advisers before making any investment decisions.
Past performance does not guarantee future results. Tax implications vary by individual circumstances.
Deal
Properties like this can earn 2–3x BTL yields when converted to HMO, with retrofit costs around £10k/room. Sign in to see the full tier, yield projection, and cost breakdown.
Commercial properties like this can earn 30-50% higher yields when converted to residential under Class MA / Q / P / PA, with prior approval costing ~GBP 96/unit. Sign in to see the recommended route, yield uplift, and cost breakdown.
BRRR-suited properties can recycle 80-100% of investor capital on refi, leaving a high-yielding rental with most of the money out. Sign in to see the refurb cost stack, ARV projection, and refinance maths.
Detached + large garden = sub-division play. Pro tier unlocks the tier badge, plot size, uplift estimate, and regional land benchmark.
Short-lease flats trade at deep discount, but extending under the 1993 Act often costs far less than the discount. Pro tier unlocks the tier badge, premium breakdown, long-lease ARV and arbitrage maths.
See projected short-stay revenue vs a vanilla BTL for this property.
See real sub-let margins (HMO room rates & SA nightly rates) vs the landlord rent.
Area
Agent & docs

FAQ
About 139, South Street, Bridport
Explore nearby