3-bedroom semi-detached house · DE56 4GG
To rentListed 7 days
Opportunity summary
See Archie’s verdict, returns by strategy and what to check before viewing.
About
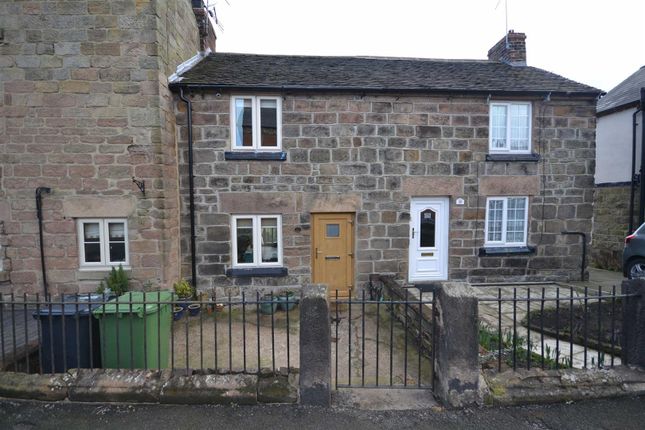
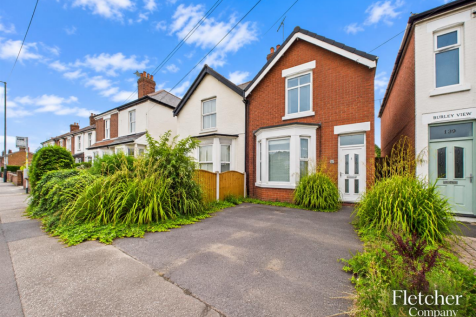
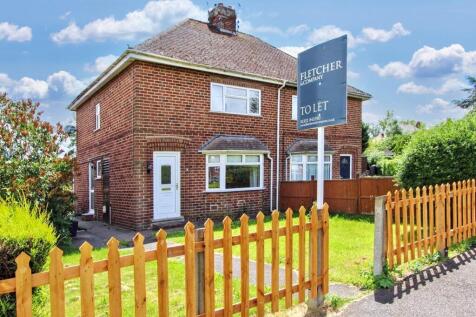
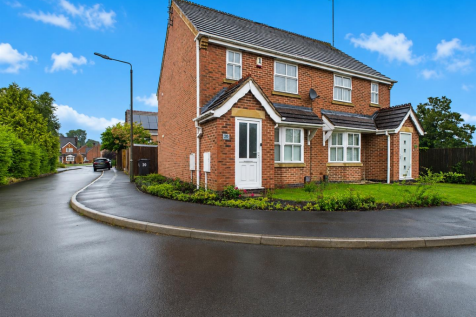
A stunning property full of character - This deceptively spacious three double bedroom cottage enjoys a central location with easy access to all local amenities in the highly sought after village of Duffield and noted ECCLESBOURNE SCHOOL CATCHMENT AREA.
The property has the advantage of gas fired central heating and the accommodation comprises; Entrance Hall, Cloaks Area, Study, Living Room with feature fireplace, open plan Dining Area, fitted Breakfast Kitchen, first floor galleried landing, three double Bedrooms and Family Bathroom.
Low maintenance garden to rear. Available Mid December 2026 Available Fully Furnished.
Ground Floor - The property can be entered via a secure wooden door to the front elevation leading into: Entrance Hall - A spacious Entrance Hall having original quarry tiled flooring, staircase leading to the first floor landing with turned balustrade and handrail, fitted dado railing, central heating radiator, sash window to the front aspect and door leading through to: Cloakroom - 1.50m x 1.27m (4'11" x 4'2") - A useful cloak area providing ample hanging space and useful storage, there are exposed wooden floorboards, multi-paned sash window to the front elevation and door leading through to: Study - 2.34m x 1.78m (7'8" x 5'10") - A useful room, suitable for a variety of uses including a study or potential utility area.
There is a wall mounted gas boiler, fitted shelving and gas and electricity meters.
Living Room - 5.28m maximum x 2.90m (17'4" maximum x 9'6") - The Living Room has the advantage of a feature fireplace incorporating a gas fire with cast iron grate, brick hearth with extended television plinth to side and wooden mantle over, half height tongue and groove wood panelling, fitted shelving into chimney recess, windows to both the side and rear elevation and open plan leading through to: Dining Area - 3.43m x 3.00m (11'3" x 9'10") - A well proportioned Dining Area having exposed beams to ceiling, half height tongue and groove wood panelled wall..
Fitted Breakfast Kitchen - 3.99m x 2.90m + 2.13m x 1.14m (13'1" x 9'6" + 7' x - Fitted with a range of base, eye-level and drawer units with glazed display cabinets and roll top work surface, there is a single bowl stainless steel sink unit with taps and tiled splashback, space for a cooker with fitted extractor fan over, plumbing for an automatic washing machine and space for a fridge/freezer, fitted breakfast bar, ceramic tiled flooring, exposed beams to ceiling and a wooden glazed door to the rear aspect leading out into the gardens.
First Floor - Galleried Landing - On the first floor galleried landing there is a continued handrail and turned balustrade, sash window to the front aspect and doors leading through to: Bedroom 1 - 5.49m maximum x 3.43m (18' maximum x 11'3") - A generous bedroom having exposed wooden floorboards, part wood panelled walls, sash window to the side aspect and original windows to the front elevation with a pleasant outlook towards Eaton Bank and St Alkmund’s church.
Bedroom 2 - 3.96m x 2.87m (13' x 9'5") - Having beams to ceiling, central heating radiator and an original window to the front elevation with pleasant outlook.
Bedroom 3 - 4.85m average x 2.95m (15'11" average x 9'8") - A spacious third bedroom with exposed wooden floorboards, part wood panelled walling, airing cupboard housing hot water tank with slatted drying shelves, double radiator, window to the side elevation with pleasant outlook and an original window to rear overlooking the gardens.
Family Bathroom - Fitted with a three-piece suite comprising a panel sided bath with a fitted electric shower over and curtain rail, pedestal wash hand basin and low level WC, wooden floorboards, fitted light with shaver point, access to the loft space, radiator and glass block window to rear.
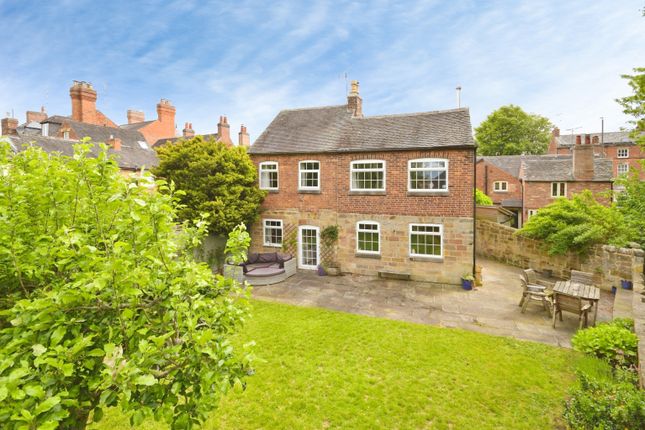
Outside - To the rear of the home there is a low maintenance enclosed garden, firstly having a gravelled courtyard with random paving providing an ideal outdoor dining and seating area.
Otherwise to the rear of the home, there is a further raised patio with well stocked mature borders incorporating a variety of plants, shrubs and specimen trees, further raised beds and timber garden shed providing useful storage.
All enjoying a degree of privacy behind brick and stone built border walls.
Directional Notes - From our Duffield office, proceed south along town Street and the property can be found on the right hand side.
Value & comps
No previous sales on record.
Rental comparables are shown in the Rental section below. Sold comparables remain for area capital context only.
Returns
We're still gathering serviced-accommodation data for this area.
This is not financial or investment advice. Prop AI Deals is not authorised by the Financial Conduct Authority (FCA) to provide investment advice.
All investment calculators, property analyses, and AI-generated insights are for informational purposes only. Property investment carries risk and may result in financial loss. All calculations should be independently verified and you should consult with FCA-authorised financial advisors before making any investment decisions.
Past performance does not guarantee future results. Tax implications vary by individual circumstances.
Deal
Properties like this can earn 2–3x BTL yields when converted to HMO, with retrofit costs around £10k/room. Sign in to see the full tier, yield projection, and cost breakdown.
Commercial properties like this can earn 30-50% higher yields when converted to residential under Class MA / Q / P / PA, with prior approval costing ~GBP 96/unit. Sign in to see the recommended route, yield uplift, and cost breakdown.
BRRR-suited properties can recycle 80-100% of investor capital on refi, leaving a high-yielding rental with most of the money out. Sign in to see the refurb cost stack, ARV projection, and refinance maths.
Detached + large garden = sub-division play. Pro tier unlocks the tier badge, plot size, uplift estimate, and regional land benchmark.
Short-lease flats trade at deep discount, but extending under the 1993 Act often costs far less than the discount. Pro tier unlocks the tier badge, premium breakdown, long-lease ARV and arbitrage maths.
See projected short-stay revenue vs a vanilla BTL for this property.
See real sub-let margins (HMO room rates & SA nightly rates) vs the landlord rent.
Area
Agent & docs
FAQ
About Town Street, Duffield, Belper
Explore nearby