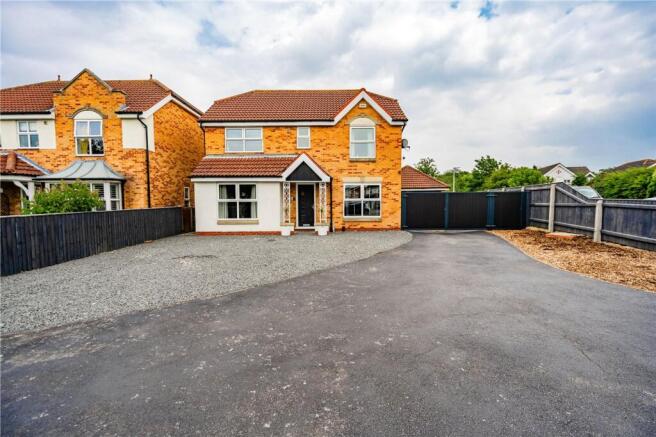
4-bedroom bungalow · DN33 3EL
For saleListed 119 days
Opportunity summary
See Archie’s verdict, returns by strategy and what to check before viewing.
About
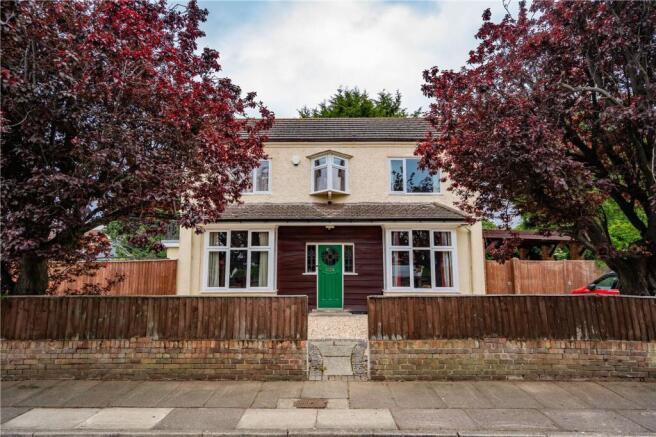
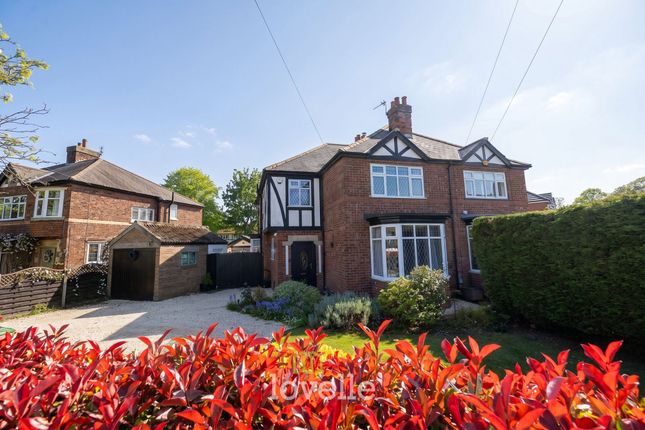
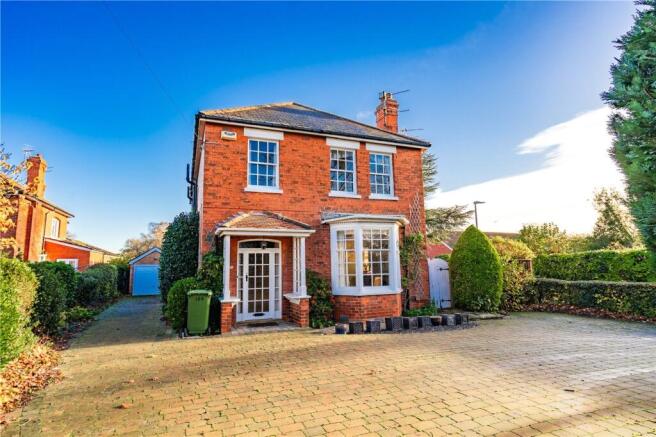
A rare opportunity to acquire a truly exceptional home on the highly regarded Rydal Avenue in Scartho — a beautifully presented three-bedroom detached bungalow with an impressive dormer conversion, set within grounds approaching one-third of an acre.
Thoughtfully upgraded throughout, the entire property benefits from comprehensive dry-line insulation and LED lighting, enhancing comfort, efficiency and long-term sustainability.
With a self-contained annex, a superb first-floor lounge (or fourth bedroom), and extensive landscaped gardens, this is a home that blends refined modern finishes with timeless character.
Perfect for multi-generational living, blended families or buyers seeking space, privacy and quality, it is offered with no forward chain for a smoother move.
Inside From the moment you step inside, the attention to detail is unmistakable. The panelled hallway, illuminated by soft, energy-efficient LED lighting, sets a warm and elegant tone.
The beautifully appointed kitchen/diner features polysafe flooring, generous cabinetry and seamless access to both the pantry and the rear lobby/boot room, creating a practical and stylish hub for daily life.
The stunning sunroom is a standout space, finished with Amtico flooring and air-conditioning, offering a serene, light-filled retreat with views across the garden — perfect for year-round enjoyment.
The ground floor hosts three well-proportioned double bedrooms, each with built-in wardrobes.
The master bedroom enjoys a luxurious feel with private access to a secluded side patio and a contemporary ensuite shower room.
A further bathroom and separate WC serve the remaining bedrooms, with the main bathroom featuring twin basins, a freestanding bath and a separate shower, creating a beautifully appointed space for everyday comfort.
The first-floor dormer conversion reveals a magnificent lounge, fully dry-lined and insulated for exceptional energy performance.
This expansive room offers endless possibilities — a sophisticated living space, a studio, or a generous fourth bedroom.
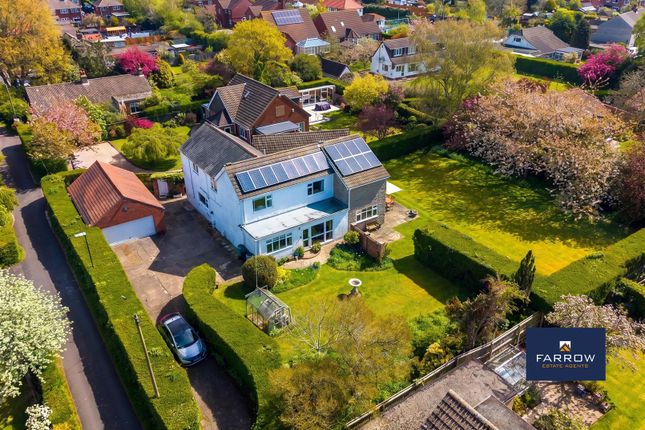
Outside Set on a substantial plot, the property enjoys an in-out driveway that provides excellent kerb appeal and effortless parking.
The double garage is a superb asset, equipped with plumbing and a Belfast sink, ideal for car care, pet washing or hobby use. Behind the garage lies the impressive self-contained annex.
With its own private entrance, the ground floor includes a kitchen and bathroom, while the first floor offers a spacious studio room — currently used as a gym — with eaves storage and the flexibility to serve as a bedroom/living space.
This arrangement is perfect for independent living, guests, older relatives or a home-based business (subject to consent).
The gardens are a true sanctuary, offering multiple zones for relaxation and recreation: A covered decked terrace flowing directly from the sunroom Expansive lawns bordered by mature planting A side garden with an additional patio area A covered area outside the annex entrance A substantial cabin with log burner, ideal as a bar, studio or retreat Additional sheds and an unused chicken coop This is an outdoor environment designed for entertaining, unwinding and enjoying nature — a private haven with space to grow, create and live.
Location Situated on one of Scartho’s most sought-after avenues, the property enjoys a peaceful residential setting with excellent access to local amenities.
Scartho village offers a range of shops, cafés and services, while reputable schools, bus routes and the Diana, Princess of Wales Hospital are all within easy reach.
Grimsby, Cleethorpes and key commuter routes are close by, making this an ideal location for families, professionals and those seeking convenience without compromising on tranquillity.
MAIN HOUSE KITCHEN/DINER 18' 2" x 17' 6" (5.54m x 5.33m) SUN ROOM 12' 5" x 9' 7" (3.78m x 2.92m) FAMILY BATHROOM 12' 0" x 11' 7" (3.66m x 3.53m) MASTER BEDROOM 13' 9" x 12' 9" (4.2m x 3.89m) ENSUITE SHOWER ROOM BEDROOM 12' 0" x 11' 7" (3.66m x 3.53m) BEDROOM 12' 9" x 11' 7" (3.89m x 3.53m) FIRST FLOOR LOUNGE/BEDROOM 4 22' 6" x 17' 1" (6.86m x 5.2m) ANNEX/GARAGE GARAGE 25' 9" x 17' 6" (7.85m x 5.33m) KITCHEN 18' 9" x 7' 3" (5.72m x 2.2m) BATHROOM FIRST FLOOR GYM/STUDIO ROOM 17' 6" x 17' 6" (5.33m x 5.33m) Agents note to buyers Prospective purchasers are advised that, in addition to the purchase price, further costs may be incurred when buying a property.
These can include, but are not limited to, Stamp Duty Land Tax (SDLT), legal and conveyancing fees, survey costs, and mortgage arrangement fees.
Buyers should ensure they seek appropriate financial advice and budget accordingly.
Value & comps
No previous sales on record.
Returns
Set an offer; the calculator follows it.
We're still gathering serviced-accommodation data for this area.
Archie refurb estimate: a Pro feature
0.0% below asking
This is not financial or investment advice. Prop AI Deals is not authorised by the Financial Conduct Authority (FCA) to provide investment advice.
All investment calculators, property analyses, and AI-generated insights are for informational purposes only. Property investment carries risk and may result in financial loss. All calculations should be independently verified and you should consult with FCA-authorised financial advisers before making any investment decisions.
Past performance does not guarantee future results. Tax implications vary by individual circumstances.
Deal
Properties like this can earn 2–3x BTL yields when converted to HMO, with retrofit costs around £10k/room. Sign in to see the full tier, yield projection, and cost breakdown.
Commercial properties like this can earn 30-50% higher yields when converted to residential under Class MA / Q / P / PA, with prior approval costing ~GBP 96/unit. Sign in to see the recommended route, yield uplift, and cost breakdown.
BRRR-suited properties can recycle 80-100% of investor capital on refi, leaving a high-yielding rental with most of the money out. Sign in to see the refurb cost stack, ARV projection, and refinance maths.
Detached + large garden = sub-division play. Pro tier unlocks the tier badge, plot size, uplift estimate, and regional land benchmark.
Short-lease flats trade at deep discount, but extending under the 1993 Act often costs far less than the discount. Pro tier unlocks the tier badge, premium breakdown, long-lease ARV and arbitrage maths.
See projected short-stay revenue vs a vanilla BTL for this property.
See real sub-let margins (HMO room rates & SA nightly rates) vs the landlord rent.
Area
Agent & docs
FAQ
About Rydal Avenue, Scartho, DN33
Explore nearby